
322 Chesapeake Lane, Bloomingdale, IL 60108
Local realty services provided by:ERA Naper Realty
Listed by: claudia goehner
Office: redfin corporation
MLS#:12698299
Source:MLSNI
Price summary
- Price:$629,900
- Price per sq. ft.:$208.85
- Monthly HOA dues:$25
About this home
Welcome to this spacious 2 story home, this well kept home has a functional floor plan that's perfect for everyday living and entertaining. The main level features a bright living room, formal dining room, inviting family room, and a beautifully kitchen with a cozy breakfast nook, spacious walk-in pantry and half bath. The seamless layout provides plenty of room for gathering with family and friends. Upstairs, the expansive primary suite offers a walk-in closet and a private in-suite bath, while three additional generously sized bedrooms and two additional full bathrooms provide comfort and flexibility for family, guests, or a home office. The full finished basement expands your living space with a huge recreation room, bath, dedicated laundry area, and two additional storage rooms, providing endless possibilities for hobbies, fitness, or entertaining. Step outside to a nicely sized, fully fenced backyard featuring a spacious concrete patio, creating the perfect setting for summer barbecues, outdoor dining, playtime, or simply relaxing in your own private outdoor retreat. Additional highlights include a 2-car attached garage, modern finishes throughout, and abundant storage. Conveniently located near parks, schools, shopping, dining, and major highways, this move-in-ready Bloomingdale home offers the perfect blend of space, style, and location....
Contact an agent
Home facts
- Year built:1995
- Listing ID #:12698299
- Updated:July 20, 2026 at 05:50 PM
Rooms and interior
- Bedrooms:4
- Total bathrooms:3
- Full bathrooms:3
- Rooms Total:10
- Dining Description:Breakfast Room, Combined With Living Room
- Bathrooms Description:Whirlpool
- Kitchen Description:Dishwasher, Disposal, Microwave, Range, Refrigerator, Wine Refrigerator
- Basement Description:Full, Partially Finished
- Living area:3,016 sq. ft.
Heating and cooling
- Cooling:Central Air
- Heating:Natural Gas
- Central air:Yes
Structure and exterior
- Year built:1995
- Building area:3,016 sq. ft.
- Levels:2 Story
Schools
- High school:Lake Park High School
- Middle school:Spring Wood Middle School
- Elementary school:Waterbury Elementary School
Utilities
- Water:Lake Michigan
Finances and disclosures
- Price:$629,900
- Price per sq. ft.:$208.85
- Tax amount:$10,413 (2024)
Features and amenities
- Laundry features:Dryer, Washer
- Amenities:Backup Sump Pump, Ceiling Fan(s), Sump Pump
Parking
- Total parking spaces:2
- Parking description:Attached Garage, Garage
- Garage:Yes
- Garage spaces:2
 Copyright 2026 Midwest Real Estate Data LLC. All rights reserved. The data relating to real estate for sale on this web site comes in part from the Broker Reciprocity Program of the Midwest Real Estate Data LLC. Listing information is deemed reliable but not guaranteed.
New listings near 322 Chesapeake Lane
- New
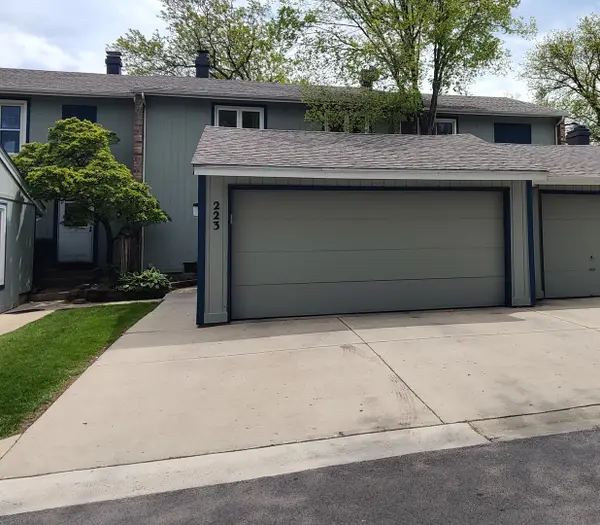 $369,000Active3 beds 3 baths2,299 sq. ft.
223 Willow Lane, Bloomingdale, IL 60108
MLS# 12709120Listed by: CORE REALTY & INVESTMENTS INC. - New
 $595,000Active4 beds 4 baths2,241 sq. ft.
265 Biscayne Street, Bloomingdale, IL 60108
MLS# 12707602Listed by: GUIDANCE REALTY - New
 $589,900Active4 beds 3 baths
5N506 Santa Fe Trail, Bloomingdale, IL 60108
MLS# 12706182Listed by: ROYCE GROUP REAL ESTATE CO. 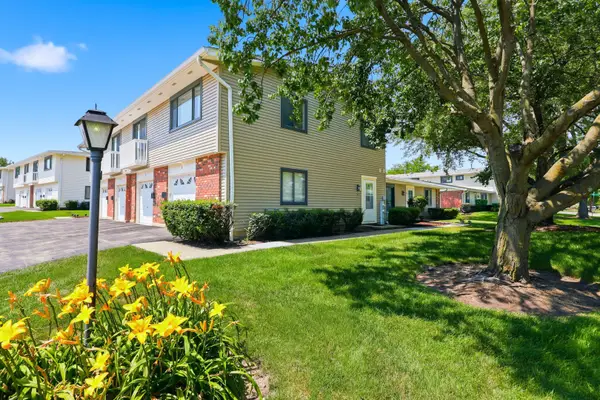 $280,000Pending2 beds 1 baths1,042 sq. ft.
127 Fairlane Court #D, Bloomingdale, IL 60108
MLS# 12706666Listed by: BERKSHIRE HATHAWAY HOMESERVICES AMERICAN HERITAGE- New
 $700,000Active5 beds 4 baths2,441 sq. ft.
161 Jackson Lane, Bloomingdale, IL 60108
MLS# 12702999Listed by: BERKSHIRE HATHAWAY HOMESERVICES STARCK REAL ESTATE - New
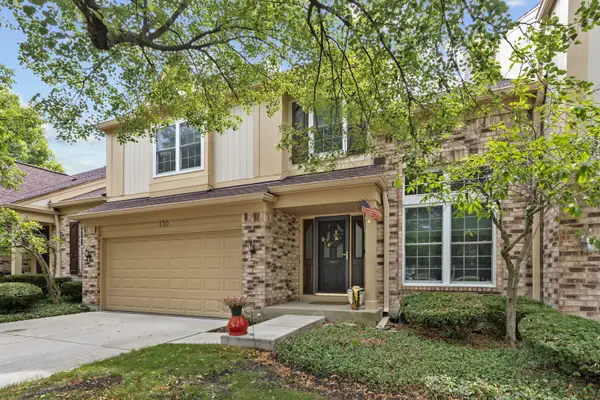 $415,000Active3 beds 3 baths2,271 sq. ft.
130 Chambord Court, Bloomingdale, IL 60108
MLS# 12702399Listed by: RE/MAX ALL PRO - New
 $615,000Active4 beds 2 baths1,976 sq. ft.
186 Merganser Lane, Bloomingdale, IL 60108
MLS# 12706882Listed by: KELLER WILLIAMS INFINITY - New
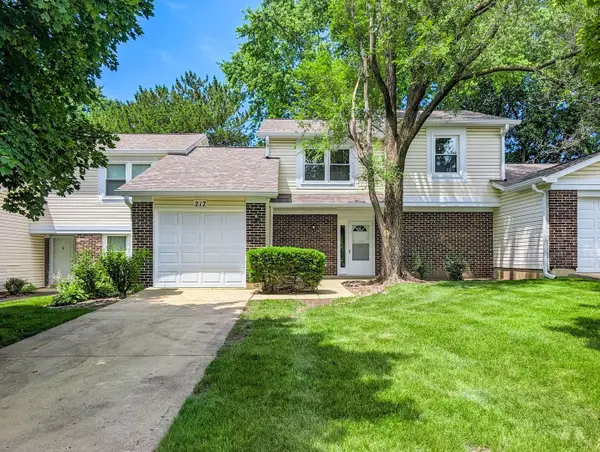 $362,000Active3 beds 2 baths1,639 sq. ft.
217 Tamarack Drive, Bloomingdale, IL 60108
MLS# 12703199Listed by: KELLER WILLIAMS PREMIERE PROPERTIES - Open Sat, 11am to 1pmNew
 $675,000Active3 beds 2 baths3,147 sq. ft.
Address Withheld By Seller, Bloomingdale, IL 60108
MLS# 12689669Listed by: REDFIN CORPORATION


Protect your home and budget from life's surprises with an Assurant Home Warranty, backed by a partner that supports you through every step of homeownership. Explore Plans.
© 2023 - 2026 ERA Franchise Systems LLC. All rights reserved. ERA Franchise Systems LLC fully supports the principles of the Fair Housing Act and the Equal Opportunity Act. ERA, ERA Real Estate powered, and their respective logos are registered service marks of ERA Franchise Systems LLC. Each office is independently owned and operated.