
213 Lexington Drive, Bolingbrook, IL 60440
Local realty services provided by:ERA Partners
213 Lexington Drive,Bolingbrook, IL 60440
$309,900
- 3 Beds
- 2 Baths
- 1,262 sq. ft.
- Single family
- Pending
Listed by: carey ferry
Office: infiniti properties, inc.
MLS#:12721263
Source:MLSNI
Price summary
- Price:$309,900
- Price per sq. ft.:$245.56
About this home
Welcome to this inviting ranch-style 3 bedroom, 2-bath home featuring comfortable living spaces, a functional layout and a spacious backyard perfect for entertaining. The remodeled primary bathroom (2026) adds a fresh modern touch, while the home's fireplace provides a cozy focal point. Step outside to enjoy the generous yard with a fire pit, space for patio seating, shed and plenty of room for outdoor activities. Additional highlights include a new roof, gutters and siding (2024)
Contact an agent
Home facts
- Year built:1973
- Listing ID #:12721263
- Updated:August 13, 2026 at 10:28 AM
Rooms and interior
- Bedrooms:3
- Total bathrooms:2
- Full bathrooms:2
- Rooms Total:6
- Kitchen Description:Dishwasher, Microwave, Range, Refrigerator
- Living area:1,262 sq. ft.
Heating and cooling
- Cooling:Central Air
- Heating:Forced Air
- Central air:Yes
Structure and exterior
- Roof:Asphalt
- Year built:1973
- Building area:1,262 sq. ft.
- Architectural Style:Ranch
- Levels:1 Story
Utilities
- Water:Lake Michigan
- Sewer:Public Sewer
Finances and disclosures
- Price:$309,900
- Price per sq. ft.:$245.56
- Tax amount:$7,364 (2024)
Features and amenities
- Laundry features:Dryer, Washer
Parking
- Total parking spaces:2
- Parking description:Asphalt, Attached Garage, Garage
- Garage:Yes
- Garage spaces:2
 Copyright 2026 Midwest Real Estate Data LLC. All rights reserved. The data relating to real estate for sale on this web site comes in part from the Broker Reciprocity Program of the Midwest Real Estate Data LLC. Listing information is deemed reliable but not guaranteed. MLSNI Member Broker: Frank Scibior
New listings near 213 Lexington Drive
- New
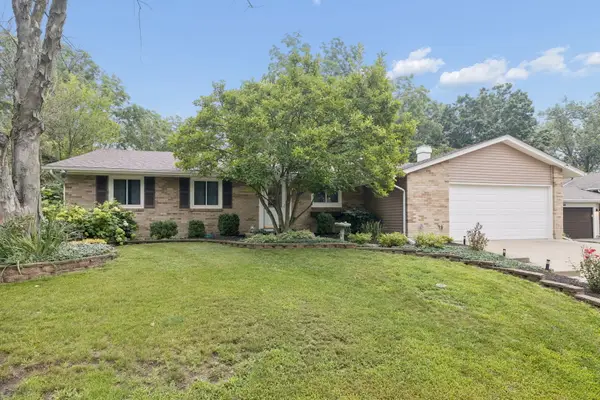 $400,000Active3 beds 3 baths1,587 sq. ft.
702 N Pinecrest Road, Bolingbrook, IL 60440
MLS# 12730543Listed by: REAL BROKER, LLC - New
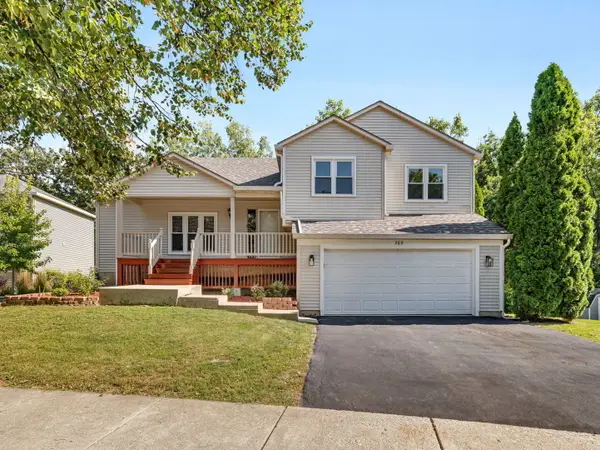 $580,000Active6 beds 3 baths2,800 sq. ft.
369 Twin Creeks Drive, Bolingbrook, IL 60440
MLS# 12731364Listed by: COLDWELL BANKER REAL ESTATE GROUP - New
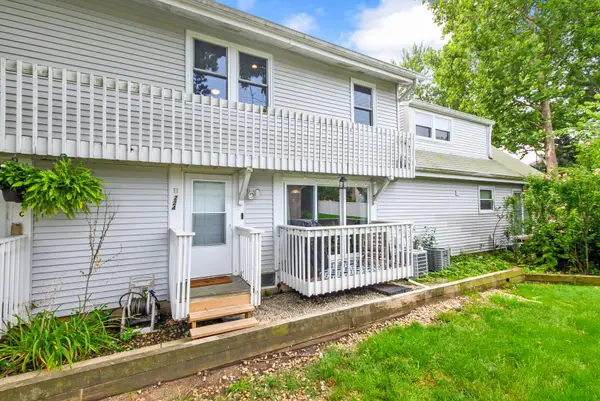 $230,000Active2 beds 2 baths986 sq. ft.
224 Foxhead Court #B, Bolingbrook, IL 60440
MLS# 12722751Listed by: @PROPERTIES CHRISTIE'S INTERNATIONAL REAL ESTATE - New
 $340,000Active3 beds 2 baths1,760 sq. ft.
205 Yellow Pine Drive, Bolingbrook, IL 60440
MLS# 12731044Listed by: 1 PERCENT LISTS HOMEGROWN REALTY - New
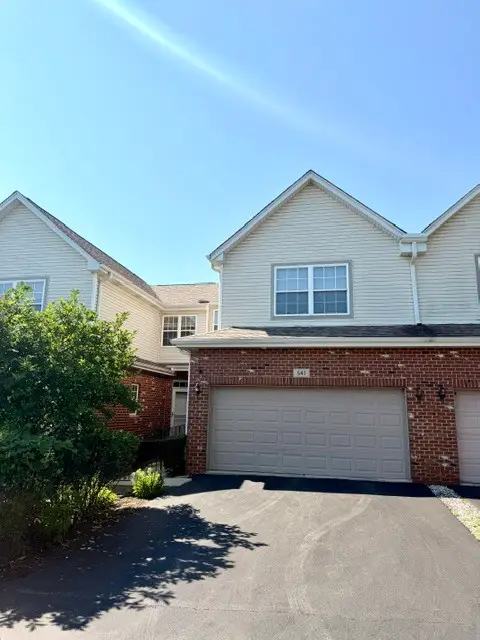 $389,900Active2 beds 4 baths1,750 sq. ft.
541 Goodwin Drive, Bolingbrook, IL 60440
MLS# 12731143Listed by: REMAX LEGENDS - New
 $415,000Active4 beds 3 baths2,050 sq. ft.
523 Concord Lane, Bolingbrook, IL 60440
MLS# 12727761Listed by: REALTY ONE GROUP HEARTLAND - New
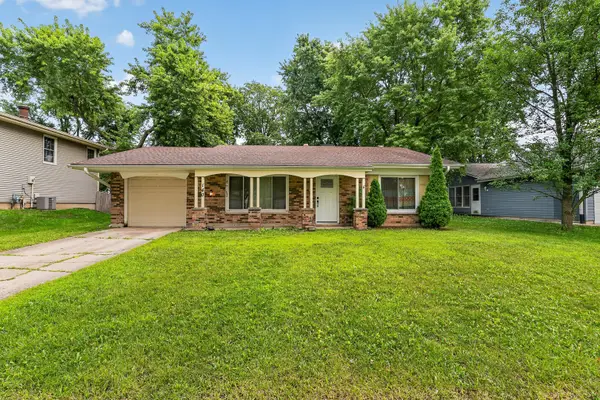 $250,000Active3 beds 1 baths1,210 sq. ft.
140 Tamarack Drive, Bolingbrook, IL 60440
MLS# 12728376Listed by: WIRTZ REAL ESTATE GROUP INC. - New
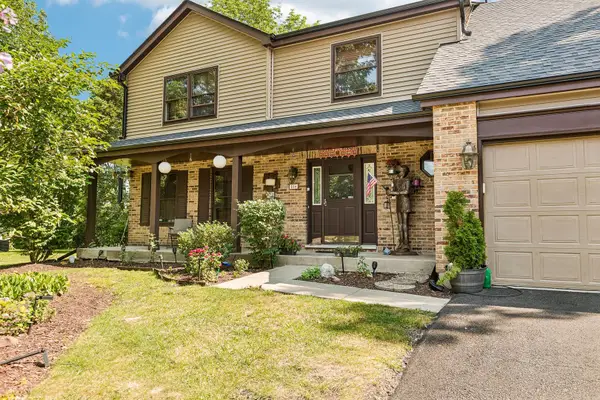 $569,900Active4 beds 3 baths2,675 sq. ft.
816 Bonnie Brae Lane, Bolingbrook, IL 60440
MLS# 12730107Listed by: REDFIN CORPORATION - Open Sat, 12 to 2pmNew
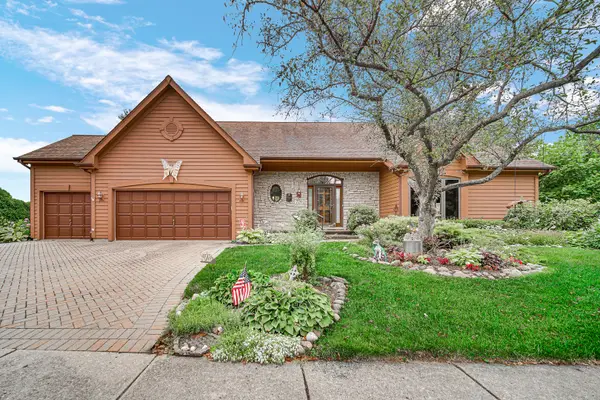 $559,000Active3 beds 2 baths2,498 sq. ft.
779 Feather Sound Drive, Bolingbrook, IL 60440
MLS# 12723659Listed by: COLDWELL BANKER GLADSTONE - New
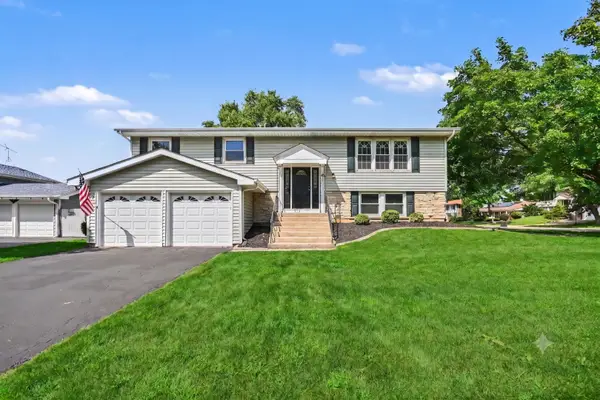 $349,900Active4 beds 2 baths
101 S Lancaster Drive, Bolingbrook, IL 60440
MLS# 12727199Listed by: O'NEIL PROPERTY GROUP, LLC


Protect your home and budget from life's surprises with an Assurant Home Warranty, backed by a partner that supports you through every step of homeownership. Explore Plans.
© 2023 - 2026 ERA Franchise Systems LLC. All rights reserved. ERA Franchise Systems LLC fully supports the principles of the Fair Housing Act and the Equal Opportunity Act. ERA, ERA Real Estate powered, and their respective logos are registered service marks of ERA Franchise Systems LLC. Each office is independently owned and operated.