
560 Redtop Way, Bolingbrook, IL 60490
Local realty services provided by:ERA Naper Realty
560 Redtop Way,Bolingbrook, IL 60490
$793,093
- 5 Beds
- 3 Baths
- 3,377 sq. ft.
- Single family
- Pending
Listed by: nicholas solano
Office: twin vines real estate svcs
MLS#:12607705
Source:MLSNI
Price summary
- Price:$793,093
- Price per sq. ft.:$234.85
- Monthly HOA dues:$80
About this home
New Construction home with award winning Naperville district 204 schools (Wayne Builta, Crone, Neuqua Valley HS). The Waverly is a great family plan with plenty of room for family and friends to gather. The foyer leads to the volume ceiling great room, kitchen and casual dining area. You also have a separate formal dining room for those special occasions. Take your morning coffee in your bright airy sunroom with a view of landscaped berm. Picture yourself preparing delicious meals in your well-appointed kitchen with white cabinets and Quartz counters. It has a large island with room for seating and built-in SS appliances and a beautiful tile backsplash. You have a spacious walk-in pantry with plenty of storage. There is a nearby office that is perfect for homework or shopping lists. You will enjoy the convenience of a second-floor laundry. This Waverly includes an unfinished basement with bath plumbing rough-in. Designer touches include railings and wrought iron spindle staircase plus LVT hard surface flooring throughout the first floor. Your primary bedroom suite is private and luxurious and includes Quartz counters, double bowl vanity and separate shower with glass door. You have a first-floor bedroom and full bath! Homesite 33C. Photos of similar home shown with some features not available in this home at this price....
Contact an agent
Home facts
- Year built:2026
- Subdivision & Development:Sawgrass
- Listing ID #:12607705
- Updated:October 04, 2026 at 08:13 AM
Rooms and interior
- Bedrooms:5
- Total bathrooms:3
- Full bathrooms:3
- Rooms Total:11
- Dining Description:Eating Area, Separate Dining Room
- Kitchen Description:Cooktop, Dishwasher, Disposal, Microwave, Range Hood, Stainless Steel Appliance(s)
- Basement Description:Full, Unfinished
- Living area:3,377 sq. ft.
Heating and cooling
- Cooling:Central Air
- Heating:Natural Gas
- Central air:Yes
Structure and exterior
- Roof:Asphalt
- Year built:2026
- Building area:3,377 sq. ft.
- Levels:2 Story
Schools
- High school:Neuqua Valley High School
- Middle school:Crone Middle School
- Elementary school:Builta Elementary School
Utilities
- Water:Public
- Sewer:Public Sewer
Finances and disclosures
- Price:$793,093
- Price per sq. ft.:$234.85
Parking
- Total parking spaces:2
- Parking description:Asphalt, Attached Garage, Garage
- Garage:Yes
- Garage spaces:2
 Copyright 2026 Midwest Real Estate Data LLC. All rights reserved. The data relating to real estate for sale on this web site comes in part from the Broker Reciprocity Program of the Midwest Real Estate Data LLC. Listing information is deemed reliable but not guaranteed.
New listings near 560 Redtop Way
- Open Sun, 12 to 2pmNew
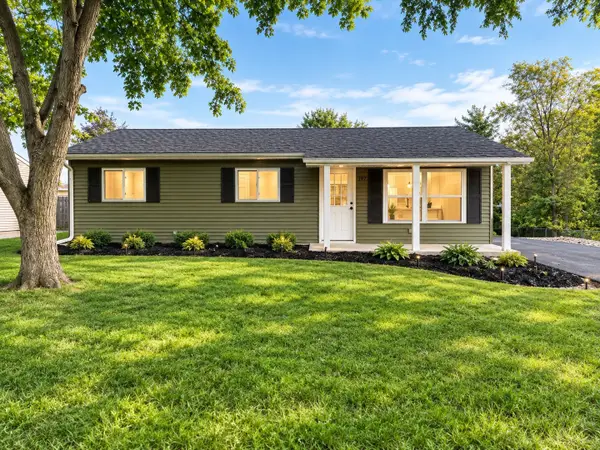 $297,000Active3 beds 1 baths1,000 sq. ft.
197 Hadleigh Road, Bolingbrook, IL 60440
MLS# 12776377Listed by: VISTA REAL ESTATE LLC. - New
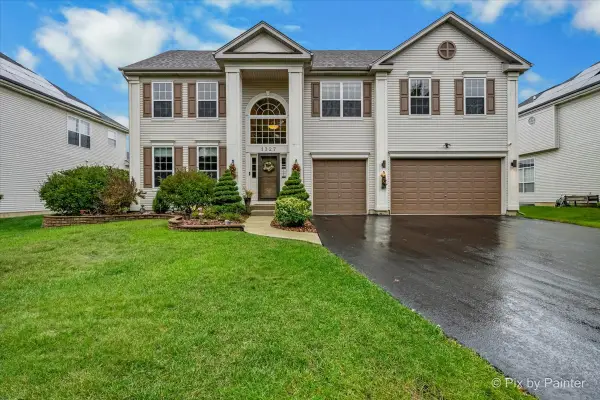 $675,000Active4 beds 3 baths3,930 sq. ft.
1327 Palisades Drive, Bolingbrook, IL 60490
MLS# 12775534Listed by: KELLER WILLIAMS INFINITY - Open Sat, 12 to 2pmNew
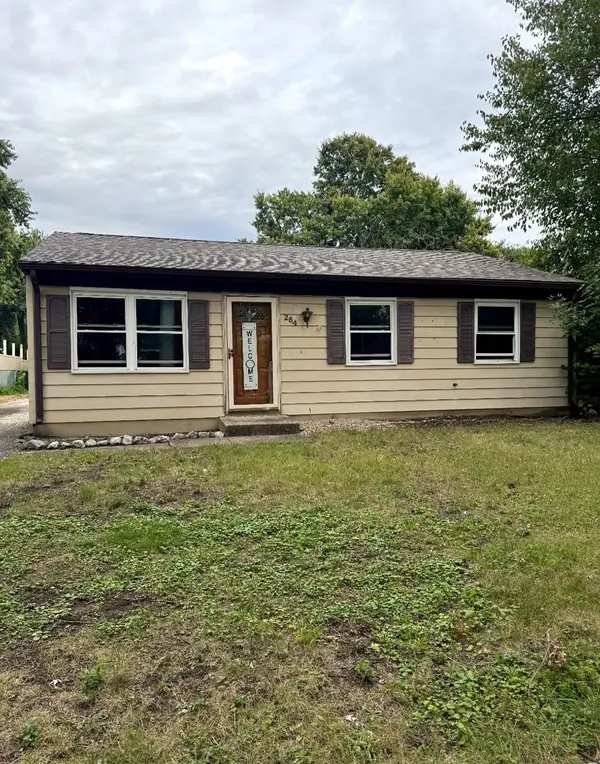 $280,000Active3 beds 1 baths864 sq. ft.
264 Creekside Drive, Bolingbrook, IL 60440
MLS# 12674822Listed by: LUNA REALTY GROUP - New
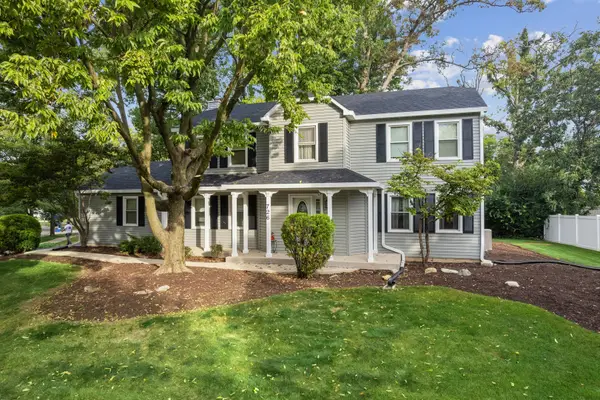 $459,000Active4 beds 4 baths2,370 sq. ft.
726 Dorchester Drive, Bolingbrook, IL 60440
MLS# 12750456Listed by: BAIRD & WARNER - Open Sun, 12 to 2pmNew
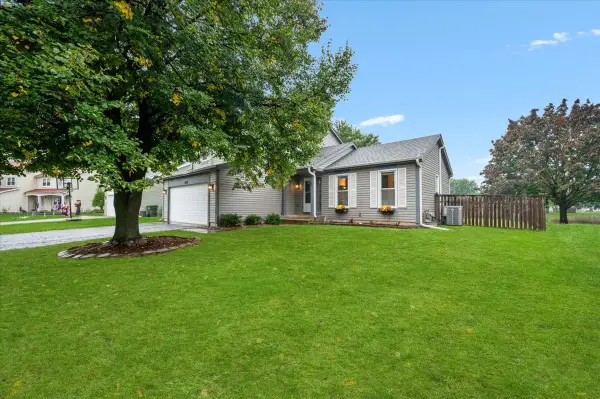 $395,000Active3 beds 3 baths1,765 sq. ft.
169 Park Meadow Lane, Bolingbrook, IL 60440
MLS# 12772771Listed by: @PROPERTIES CHRISTIE'S INTERNATIONAL REAL ESTATE - New
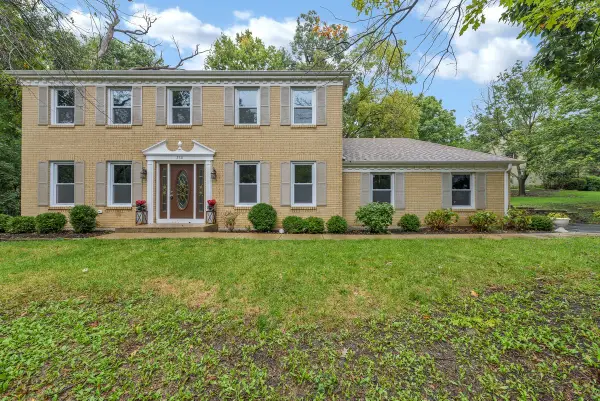 $599,900Active5 beds 4 baths3,650 sq. ft.
230 Saint Andrews Drive, Bolingbrook, IL 60440
MLS# 12775229Listed by: CIRCLE ONE REALTY - Open Sun, 12 to 2pmNew
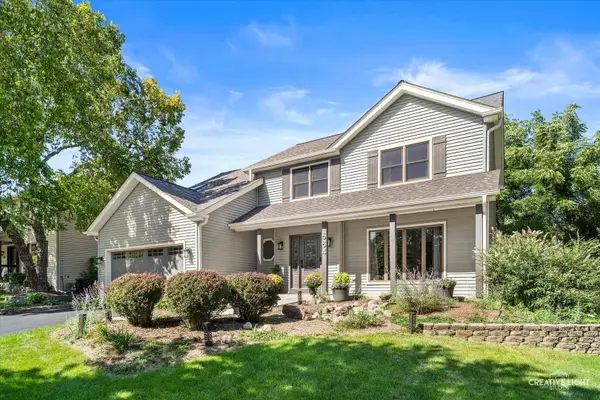 $575,000Active4 beds 3 baths2,404 sq. ft.
564 Cleavland Drive, Bolingbrook, IL 60440
MLS# 12768041Listed by: BAIRD & WARNER - New
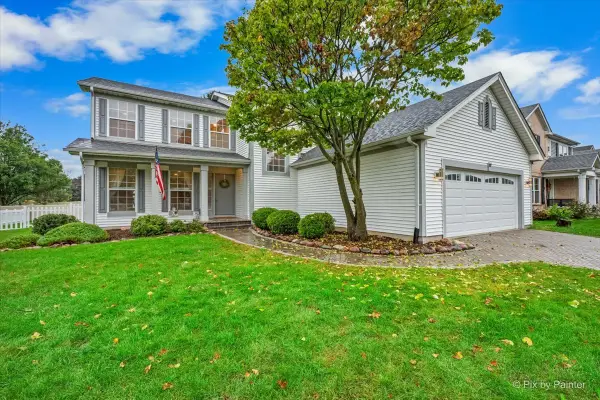 $415,000Active4 beds 3 baths2,451 sq. ft.
297 Braemar Glen, Bolingbrook, IL 60440
MLS# 12765803Listed by: BERKSHIRE HATHAWAY HOMESERVICES CHICAGO - New
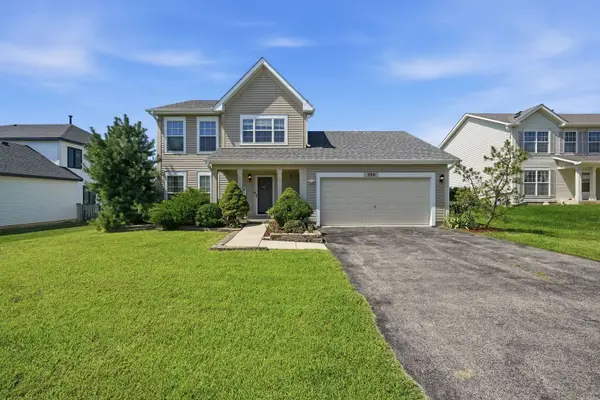 $399,900Active3 beds 3 baths1,614 sq. ft.
390 Deering Lane, Bolingbrook, IL 60440
MLS# 12773067Listed by: EXIT REALTY REDEFINED - New
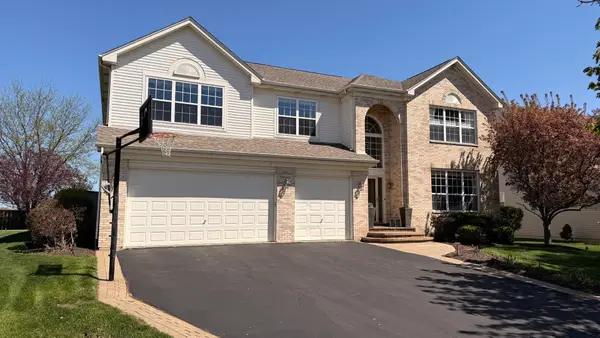 $698,000Active7 beds 4 baths3,300 sq. ft.
6 Glenview Court, Bolingbrook, IL 60490
MLS# 12769371Listed by: PARZEL REAL ESTATE


Protect your home and budget from life's surprises with an Assurant Home Warranty, backed by a partner that supports you through every step of homeownership. Explore Plans.
© 2023 - 2026 ERA Franchise Systems LLC. All rights reserved. ERA Franchise Systems LLC fully supports the principles of the Fair Housing Act and the Equal Opportunity Act. ERA, ERA Real Estate powered, and their respective logos are registered service marks of ERA Franchise Systems LLC. Each office is independently owned and operated.