
2 Division Street, Bristol, IL 60512
Local realty services provided by:Results Realty ERA Powered
2 Division Street,Bristol, IL 60512
$585,000
- 5 Beds
- 4 Baths
- - sq. ft.
- Single family
- Sold
Listed by: christina miller, julie kaczor
Office: baird & warner
MLS#:12620104
Source:MLSNI
Sorry, we are unable to map this address
Price summary
- Price:$585,000
About this home
Welcome to this MOVE-IN ready one-of-a-kind ranch home! Home has a massive addition, doubling the size of the original home. Make sure to click through the pictures to see everything this home has to offer. Nestled on .69 acres In unincorporated Bristol, there's no HOA and the freedom to use the property how you want. This home was significantly expanded in 2010, doubling its size with a thoughtfully designed addition and full basement dig - bringing the total to approximately 4,800 sq ft of living space. From the outside you'd never guess how much space awaits inside. The main level features 5 bedrooms and 3 full bathrooms all with custom tiled showers. The primary suite is spacious with two walk-in closets, a spa-like bath with jacuzzi tub, rainforest shower, and direct access to a large deck. The 5th bedroom offers flexibility as a den or office, complete with a shared fireplace. The fully updated kitchen is designed for both function and style - featuring quartz countertops, abundant cabinetry, a beverage cooler, and a dedicated coffee station with water line. The mud room/ laundry room on the main floor is convenient from the outdoors, garage and basement with ample storage for all your needs. The adjoining great room, with vaulted ceilings, connects the kitchen to get an open concept feeling, while the secondary living room, with a gas fireplace, helps to separate the space if you prefer a little more privacy. From the great room you can walk out to a low maintenance deck, with composite decking, that overlooks the spacious backyard - great for relaxing and entertaining. The full basement spans the entire home, offering incredible additional living space with built ins, a full bathroom, and dual staircases for added convenience. Multiple access points to the garage enhance functionality and everyday ease. Car enthusiasts or hobbyists will love the oversized 3-car garage, complete with heat and overhead doors on both the front and back. An additional 34x24 garage with room for 2.5 cars, extra finished space and radiant floor hookup, offers endless possibilities for a workshop or business use - with additional storage above the entire space with a pull down staircase. The large yard features 3 apple trees and a pear tree, a pen for chickens that have both indoor and outdoor space for your feathered friends, a large deck, and plenty of room to spread out and make the property your own. Situated on a quiet cul-de-sac, this property combines space, versatility and privacy in a way that's hard to find....
Contact an agent
Home facts
- Year built:1963
- Listing ID #:12620104
- Updated:October 07, 2026 at 12:21 PM
Rooms and interior
- Bedrooms:5
- Total bathrooms:4
- Full bathrooms:4
- Rooms Total:11
- Bathrooms Description:Separate Shower, Soaking Tub
- Kitchen Description:Dishwasher, Microwave, Range, Stainless Steel Appliance(s), Wine Refrigerator
- Basement Description:Finished, Full
Heating and cooling
- Cooling:Central Air
- Heating:Natural Gas
- Central air:Yes
Structure and exterior
- Roof:Asphalt
- Year built:1963
- Lot Features:Cul-De-Sac
- Architectural Style:Ranch
- Foundation Description:Concrete Perimeter
- Levels:1 Story
Schools
- High school:Yorkville High School
- Middle school:Yorkville Middle School
- Elementary school:Bristol Grade School
Finances and disclosures
- Price:$585,000
- Tax amount:$7,203 (2024)
Features and amenities
- Laundry features:Dryer, Washer
- Amenities:Sump Pump, Water-Softener Owned
Parking
- Total parking spaces:11
- Parking description:Asphalt, Attached Garage, Detached Garage, Driveway, Garage, Tandem
- Garage:Yes
- Garage spaces:5
 Copyright 2026 Midwest Real Estate Data LLC. All rights reserved. The data relating to real estate for sale on this web site comes in part from the Broker Reciprocity Program of the Midwest Real Estate Data LLC. Listing information is deemed reliable but not guaranteed.
New listings near 2 Division Street
- New
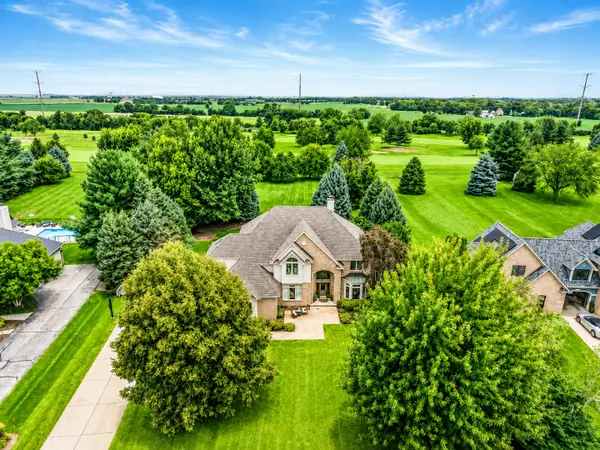 $675,000Active4 beds 5 baths3,469 sq. ft.
55 N Royal Oaks Drive, Bristol, IL 60512
MLS# 12776281Listed by: EXP REALTY - New
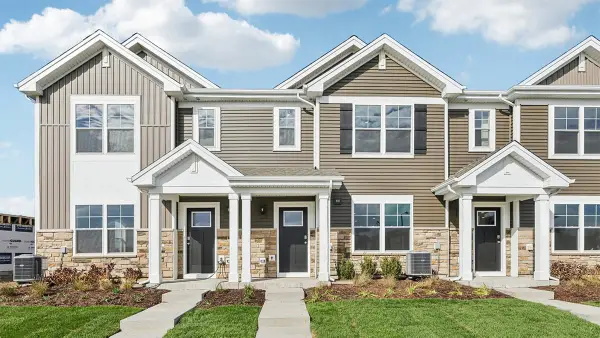 $299,990Active3 beds 3 baths1,543 sq. ft.
3215 Matlock Drive, Yorkville, IL 60560
MLS# 12775944Listed by: DAYNAE GAUDIO - New
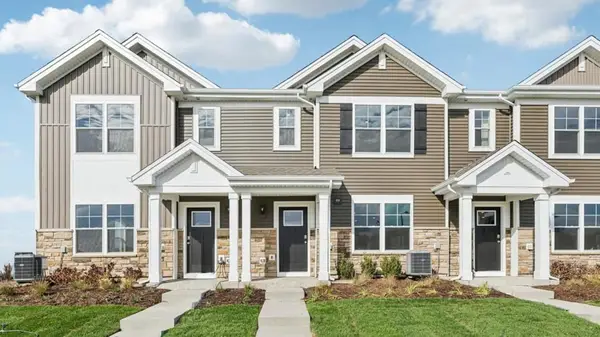 $339,990Active3 beds 3 baths1,543 sq. ft.
3311 Farren Street, Yorkville, IL 60560
MLS# 12775955Listed by: DAYNAE GAUDIO - New
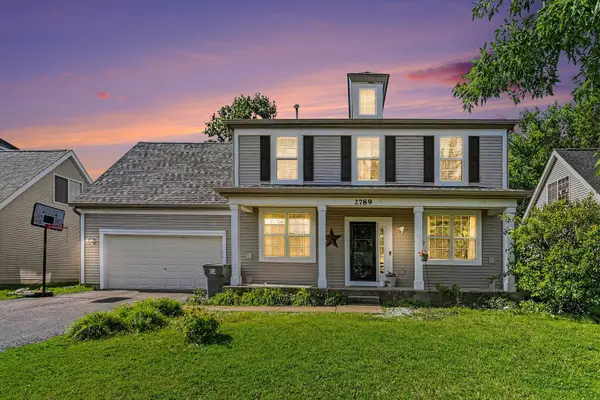 $400,000Active5 beds 3 baths2,325 sq. ft.
2789 Avalon Lane, Montgomery, IL 60538
MLS# 12775396Listed by: O'NEIL PROPERTY GROUP, LLC 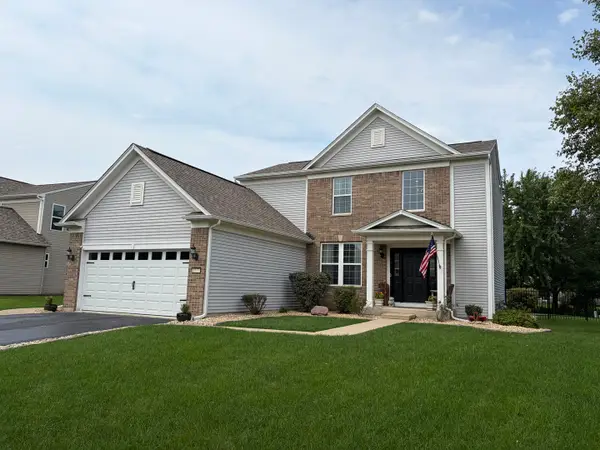 $424,000Pending3 beds 4 baths1,930 sq. ft.
1577 Coral Drive, Yorkville, IL 60560
MLS# 12775564Listed by: SKYDAN REAL ESTATE SALES, LLC- New
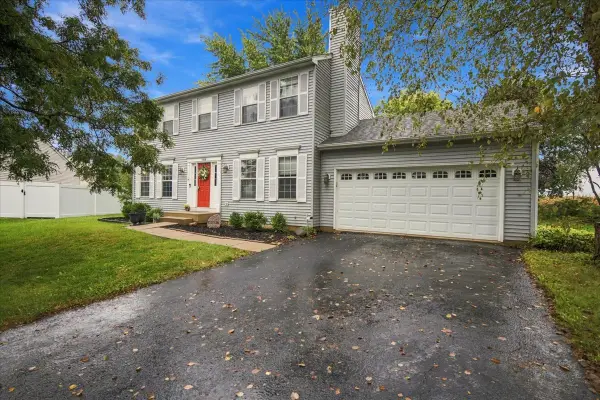 $380,000Active4 beds 4 baths1,656 sq. ft.
1419 Chestnut Court, Yorkville, IL 60560
MLS# 12772103Listed by: CENTURY 21 CIRCLE - New
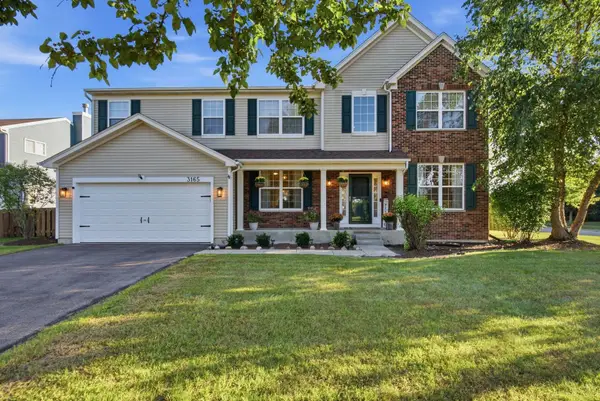 $484,500Active4 beds 3 baths3,166 sq. ft.
3165 Riley Road, Montgomery, IL 60538
MLS# 12771863Listed by: EDEN PROPERTIES REAL ESTATE GR - New
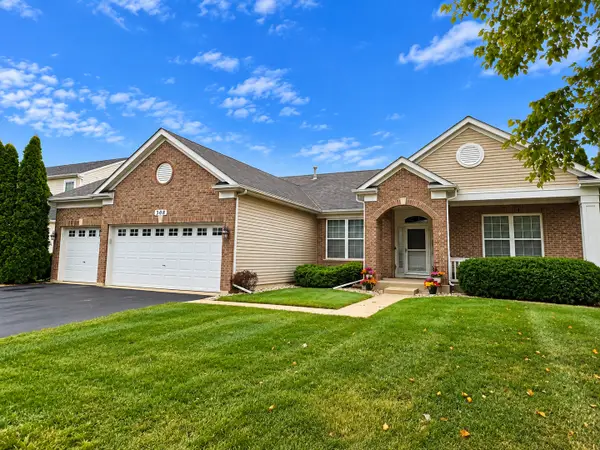 $415,000Active3 beds 2 baths2,098 sq. ft.
308 Timbalier Street, Yorkville, IL 60560
MLS# 12770197Listed by: KETTLEY & CO. REALTORS, INC. - YORKVILLE - New
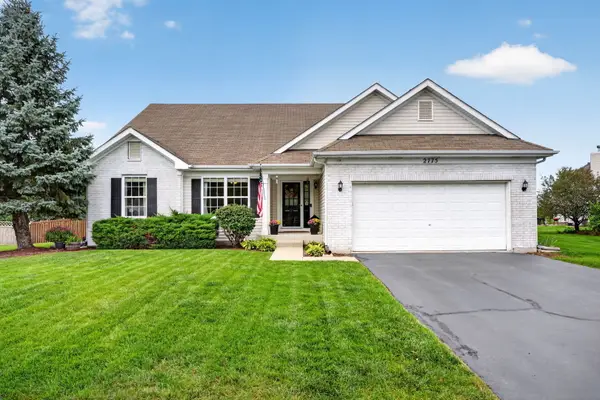 $475,000Active5 beds 3 baths2,113 sq. ft.
2775 Hobbs Court, Yorkville, IL 60560
MLS# 12763603Listed by: REALTY EXECUTIVES SUCCESS - New
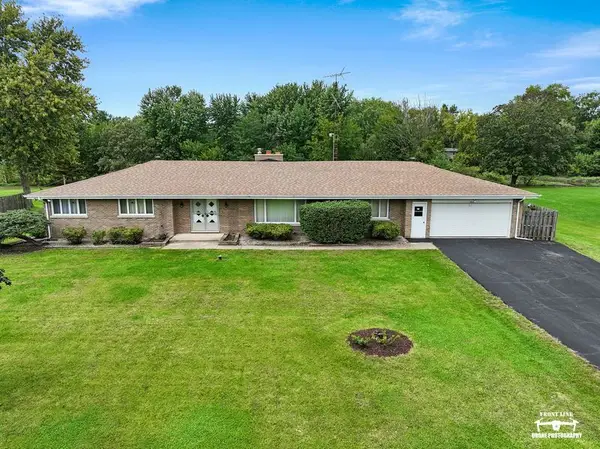 $350,000Active3 beds 3 baths2,088 sq. ft.
29 Brookside Lane, Bristol, IL 60512
MLS# 12765124Listed by: KELLER WILLIAMS INFINITY


Protect your home and budget from life's surprises with an Assurant Home Warranty, backed by a partner that supports you through every step of homeownership. Explore Plans.
© 2023 - 2026 ERA Franchise Systems LLC. All rights reserved. ERA Franchise Systems LLC fully supports the principles of the Fair Housing Act and the Equal Opportunity Act. ERA, ERA Real Estate powered, and their respective logos are registered service marks of ERA Franchise Systems LLC. Each office is independently owned and operated.