
651 Woodhollow Lane, Buffalo Grove, IL 60089
Local realty services provided by:ERA Partners
Listed by: mary delaleurs
Office: torg realty inc
MLS#:12773324
Source:MLSNI
Price summary
- Price:$459,900
- Price per sq. ft.:$220.68
About this home
Welcome home to this 4-bedroom, 2.5-bath home nestled in one of Buffalo Grove's most desirable neighborhoods! Offering exceptional curb appeal, mature landscaping, and a fantastic location close to shopping, dining, parks, schools, and major commuter routes, this home is ready for its next owner. Step inside to find spacious living and dining rooms, a warm and inviting family room with a beautiful stone fireplace, and an updated kitchen featuring granite countertops, stainless steel appliances, abundant cabinetry, and plenty of workspace for everyday living and entertaining. The thoughtful floor plan offers generous room sizes, abundant natural light, and a comfortable flow throughout. Upstairs, you'll find four spacious bedrooms, including a primary suite with a private bath and ample closet space. The additional bedrooms provide flexibility for family, guests, or a home office. This home offers an incredible opportunity to move into an established Buffalo Grove neighborhood while adding your own personal style over time. Combining space, location, and pride of ownership, this is a home you won't want to miss! The seller is a company conducting an as-is sale. No survey will be provided. Tax proration will be 100%....
Contact an agent
Home facts
- Year built:1970
- Subdivision & Development:Strathmore
- Listing ID #:12773324
- Updated:October 06, 2026 at 12:12 PM
Rooms and interior
- Bedrooms:4
- Total bathrooms:3
- Full bathrooms:2
- Half bathrooms:1
- Rooms Total:8
- Dining Description:Separate Dining Room
- Living area:2,084 sq. ft.
Heating and cooling
- Cooling:Central Air
- Heating:Forced Air, Natural Gas
- Central air:Yes
Structure and exterior
- Roof:Asphalt
- Year built:1970
- Building area:2,084 sq. ft.
- Foundation Description:Concrete Perimeter
- Levels:2 Story
Schools
- High school:Adlai E Stevenson High School
- Middle school:Twin Groves Middle School
- Elementary school:Ivy Hall Elementary School
Utilities
- Water:Lake Michigan
- Sewer:Overhead Sewers, Public Sewer
Finances and disclosures
- Price:$459,900
- Price per sq. ft.:$220.68
- Tax amount:$14,372 (2025)
Parking
- Total parking spaces:2
- Parking description:Asphalt, Attached Garage, Garage
- Garage:Yes
- Garage spaces:2
 Copyright 2026 Midwest Real Estate Data LLC. All rights reserved. The data relating to real estate for sale on this web site comes in part from the Broker Reciprocity Program of the Midwest Real Estate Data LLC. Listing information is deemed reliable but not guaranteed. MLSNI Member Broker: Frank Scibior
New listings near 651 Woodhollow Lane
- New
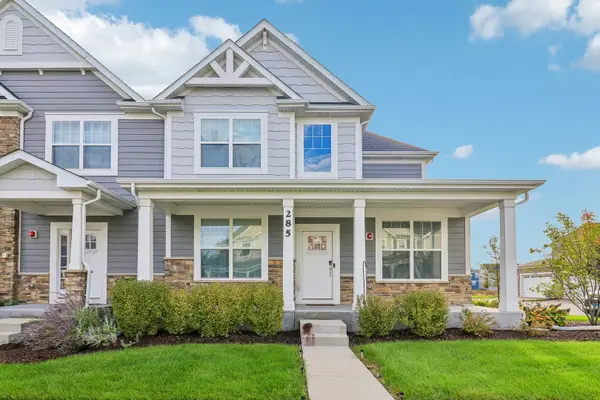 $745,000Active4 beds 4 baths2,690 sq. ft.
285 Didier Court, Buffalo Grove, IL 60089
MLS# 12777857Listed by: ARNI REALTY INCORPORATED - New
 $139,900Active1 beds 1 baths800 sq. ft.
765 Grove Drive #103, Buffalo Grove, IL 60089
MLS# 12777010Listed by: COLDWELL BANKER REALTY - New
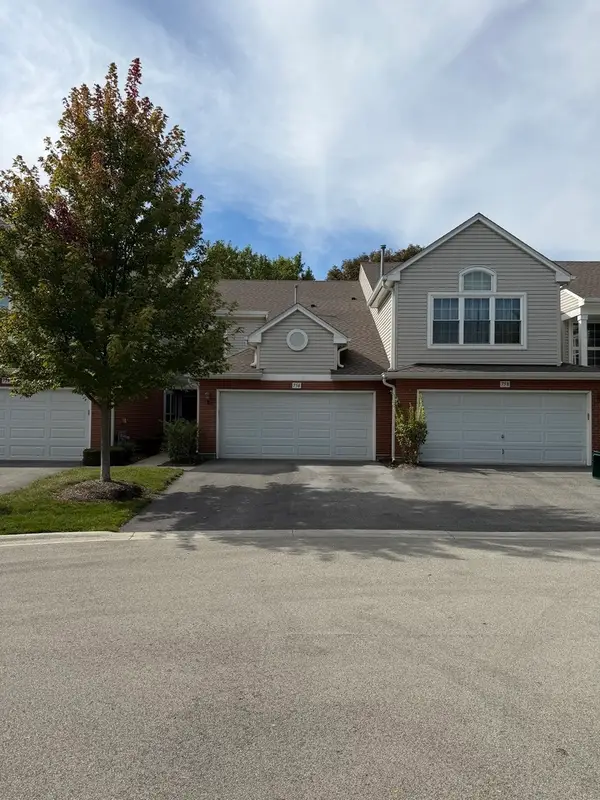 $469,900Active3 beds 3 baths1,552 sq. ft.
756 Old Checker Road, Buffalo Grove, IL 60089
MLS# 12753437Listed by: MAGGIO REALTY INC. - New
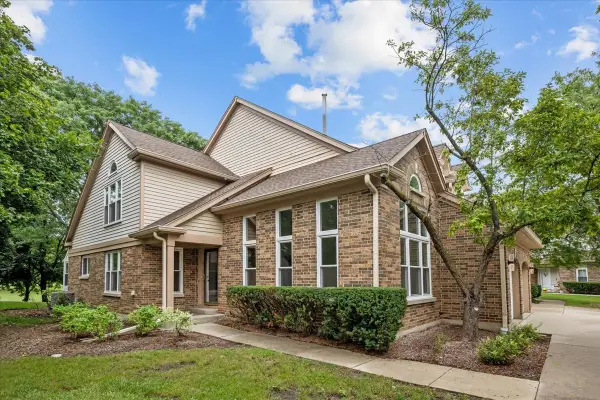 $469,900Active3 beds 3 baths2,812 sq. ft.
352 Satinwood Court N, Buffalo Grove, IL 60089
MLS# 12775484Listed by: COLDWELL BANKER REALTY - Open Sun, 2 to 4pmNew
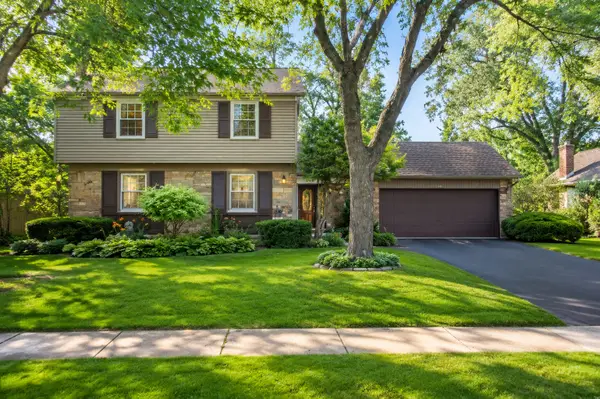 $599,900Active4 beds 3 baths2,638 sq. ft.
933 Country Lane, Buffalo Grove, IL 60089
MLS# 12775240Listed by: HOMESMART CONNECT LLC - New
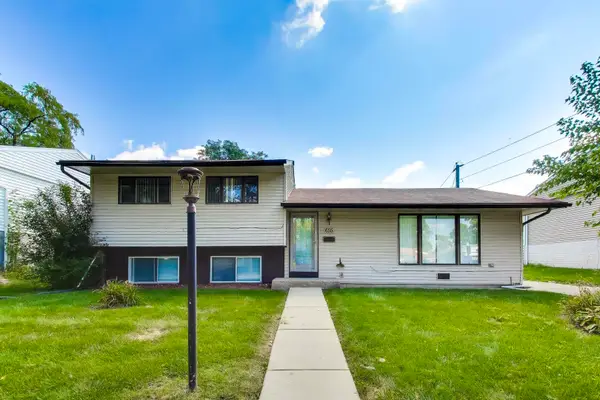 $439,999Active3 beds 2 baths1,338 sq. ft.
655 Thornwood Drive, Buffalo Grove, IL 60089
MLS# 12774033Listed by: HOMESMART CONNECT LLC - New
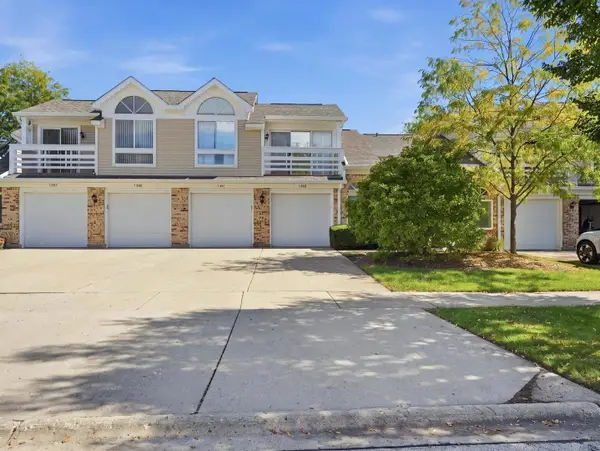 $254,900Active2 beds 1 baths700 sq. ft.
1243 Ranch View Court, Buffalo Grove, IL 60089
MLS# 12772182Listed by: KOMAR - New
 $959,000Active4 beds 4 baths3,589 sq. ft.
2328 Acorn Place, Buffalo Grove, IL 60089
MLS# 12770244Listed by: BAIRD & WARNER - New
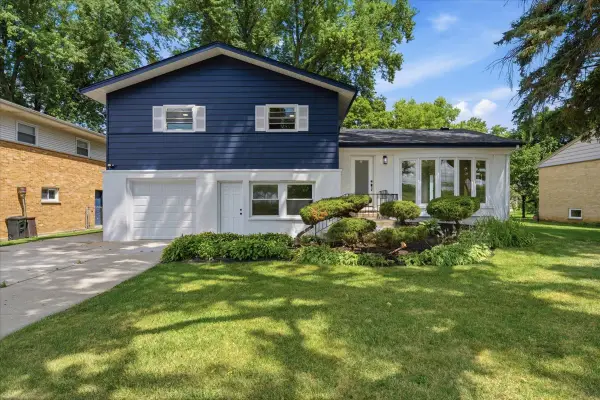 $500,000Active4 beds 3 baths2,619 sq. ft.
10 Linden Avenue, Buffalo Grove, IL 60089
MLS# 12773465Listed by: KELLER WILLIAMS INFINITY - New
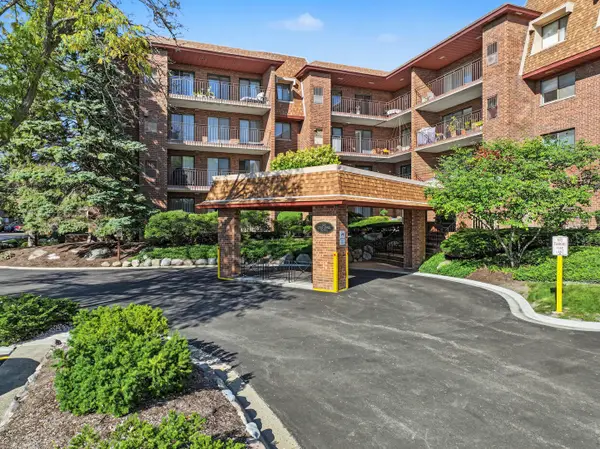 $260,000Active2 beds 2 baths
101 Old Oak Drive #215, Buffalo Grove, IL 60089
MLS# 12762208Listed by: RE/MAX SUBURBAN


Protect your home and budget from life's surprises with an Assurant Home Warranty, backed by a partner that supports you through every step of homeownership. Explore Plans.
© 2023 - 2026 ERA Franchise Systems LLC. All rights reserved. ERA Franchise Systems LLC fully supports the principles of the Fair Housing Act and the Equal Opportunity Act. ERA, ERA Real Estate powered, and their respective logos are registered service marks of ERA Franchise Systems LLC. Each office is independently owned and operated.