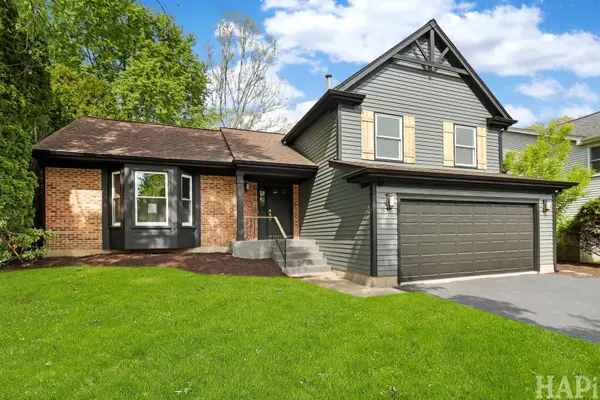
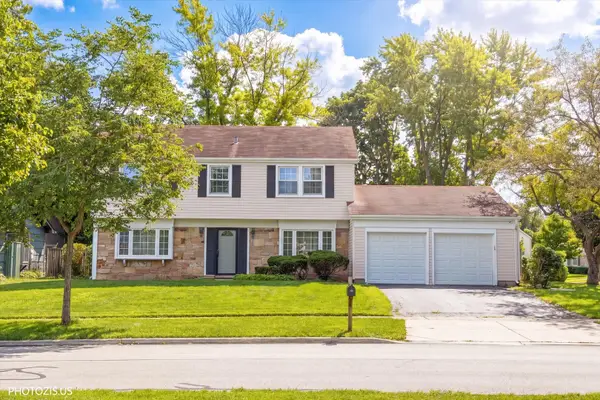
470 Highland Grove Drive, Buffalo Grove, IL 60089

Local realty services provided by:ERA Naper Realty
470 Highland Grove Drive,Buffalo Grove, IL 60089
$604,900
  • 4 Beds
  • 3 Baths
  • 2,124 sq. ft.
  • Single family
  • Active
Listed by: dawn bremer, aquelah allen
Office: keller williams success realty
MLS#:12642273
Source:MLSNI

Price summary

  • Price:$604,900
  • Price per sq. ft.:$284.79

About this home

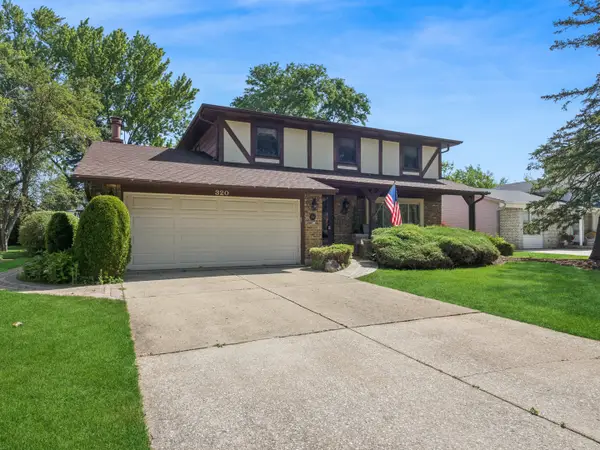
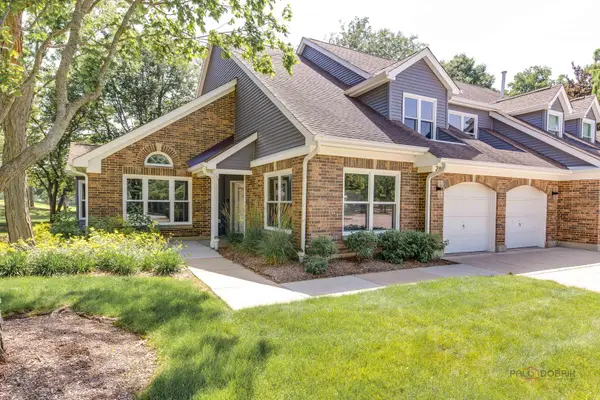
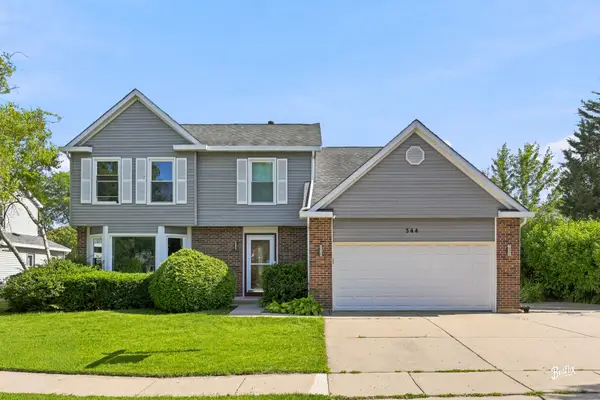
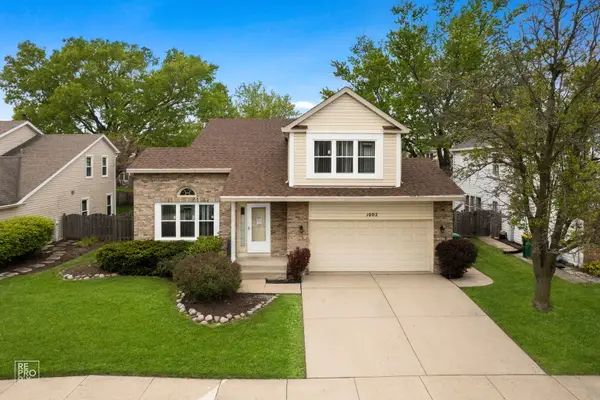
Welcome home to this beautifully situated property in a quiet cul-de-sac, just minutes from Buffalo Grove's vibrant Town Center, offering convenient access to shopping, dining, entertainment, and everyday amenities. Located within highly rated school districts, this home combines comfort, space, and an exceptional location. Step inside to an impressive oversized foyer featuring elegant stone tile flooring that creates a warm and inviting first impression. The home offers formal living and dining rooms, perfect for entertaining guests or hosting family gatherings. The spacious kitchen flows seamlessly into the family room, where rich hardwood flooring and a cozy wood-burning fireplace create the perfect gathering space. The partially finished basement provides additional living space, along with abundant storage and a dedicated workshop area complete with a workbench. Modern conveniences include an EV charging station in the garage and a whole-house fan for added energy...

Contact an agent

contact an agent

Yes, I would like more information. Please use and/or share my information with an ERA®  affiliated agent to contact me about my real estate needs. By clicking Send message, I request to be contacted by phone or text message and consent to being contacted by automated means. I understand that my consent to receive calls or texts is not a condition of purchasing any property, goods, or services. Alternatively, I understand that I can access real estate services by email or I can contact the agent myself.

If an ERA®  affiliated agent is not available in the area where I need assistance, I agree to be contacted by a real estate agent affiliated with another brand owned or licensed by Anywhere Real Estate (BHGRE® , CENTURY 21® , Coldwell Banker® , Corcoran® , Sotheby's International Realty® ).
 I acknowledge that I have read and agree to theTerms of useandPrivacy notice

Home facts

  • Year built:1983
  • Listing ID #:12642273
  • Updated:May 31, 2026 at 01:48 PM

Rooms and interior

  • Bedrooms:4
  • Total bathrooms:3
  • Full bathrooms:2
  • Half bathrooms:1
  • Rooms Total:5
  • Basement Description:Full, Partially Finished
  • Living area:2,124 sq. ft.

Heating and cooling

  • Cooling:Central Air
  • Heating:Forced Air, Natural Gas
  • Central air:Yes

Structure and exterior

  • Year built:1983
  • Building area:2,124 sq. ft.
  • Levels:2 Story

Schools

  • High school:Adlai E Stevenson High School

Utilities

  • Water:Public
  • Sewer:Public Sewer

Finances and disclosures

  • Price:$604,900
  • Price per sq. ft.:$284.79
  • Tax amount:$16,109 (2025)

Parking

  • Total parking spaces:2
  • Parking description:Asphalt, Attached Garage, Garage
  • Garage:Yes
  • Garage spaces:2
MLS LogoCopyright 2026 Midwest Real Estate Data LLC. All rights reserved. The data relating to real estate for sale on this web site comes in part from the Broker Reciprocity Program of the Midwest Real Estate Data LLC. Listing information is deemed reliable but not guaranteed.