
1741 W George Street, Chicago, IL 60657
Local realty services provided by:ERA Partners
1741 W George Street,Chicago, IL 60657
$975,000
- 3 Beds
- 3 Baths
- 2,300 sq. ft.
- Condominium
- Active
Upcoming open houses
- Sat, Oct 0311:00 am - 01:00 pm
- Sun, Oct 0411:00 am - 01:00 pm
Listed by: marta lazic
Office: redfin corporation
MLS#:12768853
Source:MLSNI
Price summary
- Price:$975,000
- Price per sq. ft.:$423.91
- Monthly HOA dues:$325
About this home
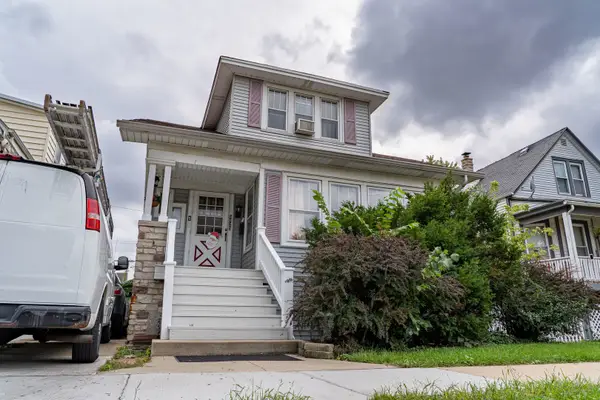
Beautifully maintained and thoughtfully updated, this sophisticated 3+ level townhome offers exceptional space, abundant natural light, and seamless indoor-outdoor living. Large windows throughout fill each level with natural light and create an open, airy atmosphere.The main living level features hardwood floors and an open layout with an effortless flow between the living and dining areas. The updated kitchen offers generous counter space and modern finishes. Two bedrooms are on the upper level, while the private top-floor third bedroom offers flexibility as a primary suite, guest retreat, or home office. The lower-level family room/den provides additional living space for a media room, office, gym, or lounge. Multiple outdoor spaces extend the living experience, including a new Trex deck off the second floor, ideal for outdoor entertaining, or relaxing among mature landscaping. Recent improvements include a new GE Profile heat pump washer/dryer combo, new refrigerator, and new Bryant two-stage gas furnaces, AC compressors, and air handlers. This townhome is truly a rare find in the Burley school district. It is conveniently located near Hamlin and Chi Che Wang Parks, Whole Foods, the Paulina Brown Line, and the shops and restaurants of Roscoe Village and the Southport Corridor....
Contact an agent
Home facts
- Year built:2000
- Listing ID #:12768853
- Updated:September 30, 2026 at 09:39 PM
Rooms and interior
- Bedrooms:3
- Total bathrooms:3
- Full bathrooms:3
- Rooms Total:7
- Dining Description:Combined With Living Room
- Bathrooms Description:Double Shower, Double Sinks, Full Body Spray Shower, No Tub
- Kitchen Description:Cooktop, Dishwasher, Disposal, Double Oven, Microwave, Range Hood, Refrigerator
- Living area:2,300 sq. ft.
Heating and cooling
- Cooling:Central Air
- Heating:Forced Air, Natural Gas
- Central air:Yes
Structure and exterior
- Year built:2000
- Building area:2,300 sq. ft.
- Exterior Features:Balcony, Roof Deck
Schools
- Elementary school:Burley Elementary School
Utilities
- Water:Public
- Sewer:Public Sewer
Finances and disclosures
- Price:$975,000
- Price per sq. ft.:$423.91
- Tax amount:$11,116 (2023)
Features and amenities
- Laundry features:Dryer, Washer
Parking
- Total parking spaces:2
- Parking description:Attached Garage, Garage
- Garage:Yes
- Garage spaces:1
 Copyright 2026 Midwest Real Estate Data LLC. All rights reserved. The data relating to real estate for sale on this web site comes in part from the Broker Reciprocity Program of the Midwest Real Estate Data LLC. Listing information is deemed reliable but not guaranteed. MLSNI Member Broker: Frank Scibior
New listings near 1741 W George Street
- New
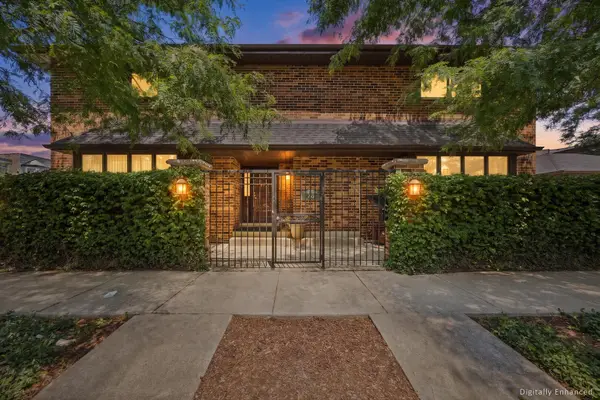 $1,349,000Active5 beds 4 baths4,500 sq. ft.
204 E 32nd Street, Chicago, IL 60616
MLS# 12714208Listed by: COMPASS - New
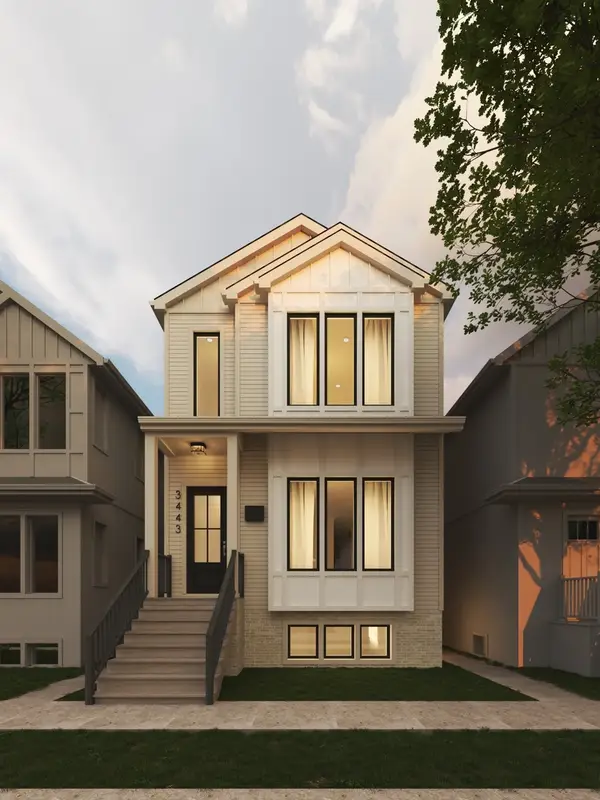 $2,495,000Active6 beds 6 baths
3443 N Oakley Avenue, Chicago, IL 60618
MLS# 12731200Listed by: JAMESON SOTHEBY'S INTL REALTY - New
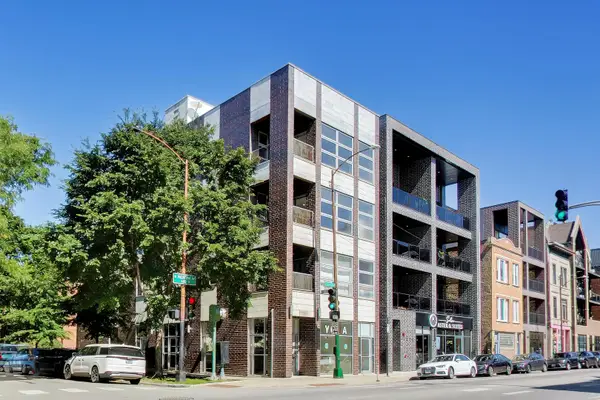 $650,000Active2 beds 3 baths1,600 sq. ft.
1605 N Oakley Avenue #3S, Chicago, IL 60647
MLS# 12741038Listed by: COMPASS - New
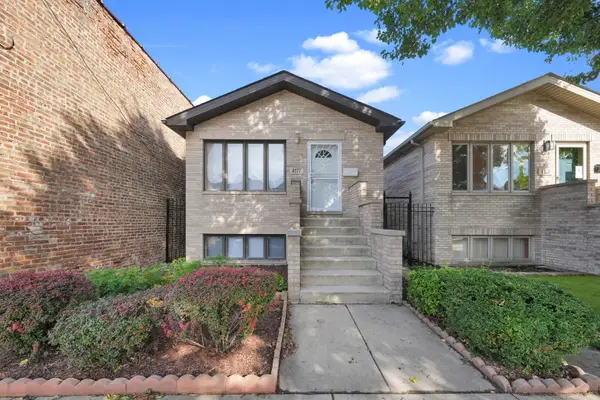 $549,000Active4 beds 3 baths2,140 sq. ft.
4177 S Emerald Avenue, Chicago, IL 60609
MLS# 12765717Listed by: KELLER WILLIAMS SUCCESS REALTY - New
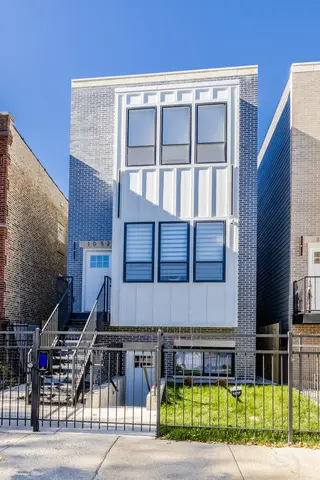 $999,999Active9 beds 6 baths
1052 N Central Park Avenue, Chicago, IL 60651
MLS# 12771268Listed by: CITYWIDE REAL ESTATE - New
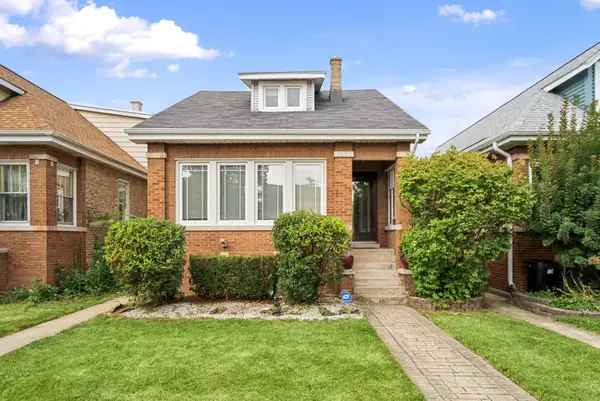 $470,000Active5 beds 3 baths1,290 sq. ft.
5650 N Mason Avenue, Chicago, IL 60646
MLS# 12771633Listed by: JAMES CLARK - New
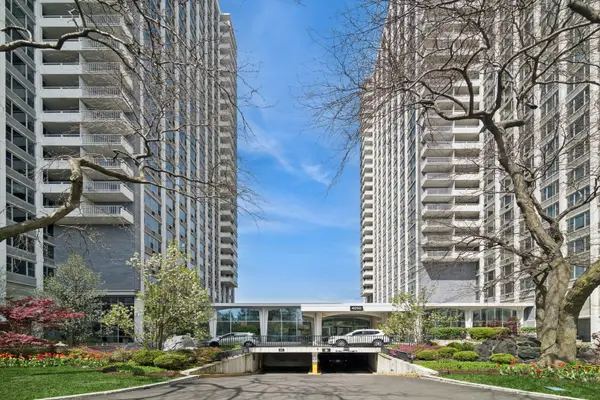 $172,000Active-- beds 1 baths550 sq. ft.
4250 N Marine Drive #705, Chicago, IL 60613
MLS# 12771850Listed by: COLDWELL BANKER REALTY - New
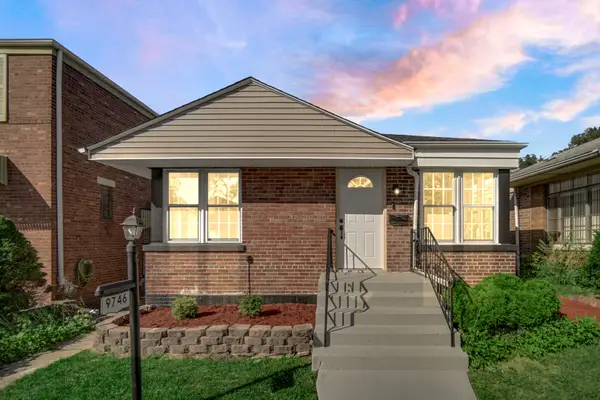 $289,995Active3 beds 2 baths1,335 sq. ft.
9746 S Dobson Avenue, Chicago, IL 60628
MLS# 12772843Listed by: EXP REALTY - New
 $550,000Active3 beds 3 baths
5023 W Eddy Street, Chicago, IL 60641
MLS# 12773164Listed by: EPIQUE REALTY INC


Protect your home and budget from life's surprises with an Assurant Home Warranty, backed by a partner that supports you through every step of homeownership. Explore Plans.
© 2023 - 2026 ERA Franchise Systems LLC. All rights reserved. ERA Franchise Systems LLC fully supports the principles of the Fair Housing Act and the Equal Opportunity Act. ERA, ERA Real Estate powered, and their respective logos are registered service marks of ERA Franchise Systems LLC. Each office is independently owned and operated.