
1918 W Armitage Avenue #1A, Chicago, IL 60622
Local realty services provided by:ERA Naper Realty
1918 W Armitage Avenue #1A,Chicago, IL 60622
$825,000
- 3 Beds
- 3 Baths
- 2,300 sq. ft.
- Condominium
- Active
Listed by: bari levine, elena theodoros
Office: @properties christie's international real estate
MLS#:12768341
Source:MLSNI
Price summary
- Price:$825,000
- Price per sq. ft.:$358.7
- Monthly HOA dues:$355
About this home
Beautiful light-filled, modern duplex with a thoughtful layout, South-facing windows and high ceilings in prime Bucktown! The open kitchen features quartz countertops, custom soft-close cabinetry, stainless steel appliances, designer lighting, a 36-inch Kraus sink, a separate island and flows perfectly into the living/dining room. The spacious primary suite features an organized walk-in closet and opens to a private terrace, which can also be accessed from the hallway. Ensuite bath includes heated floors, a double vanity and an oversized steam shower with rainfall and handheld fixtures. A second bedroom and full bath with a soaking tub complete the main level. Downstairs, a sunlit family room is a perfect extra area for lounging, play space, movie nights or entertaining, with a custom wet bar, beverage fridge and wine fridge. The third bedroom offers flexibility for guests, work or exercise. A large laundry room and separate storage room add everyday convenience. An exclusive rooftop space with electric and gas connections, garage parking plus motorized shades, smart locks and lighting controls round out the home. All of this is close to Bucktown's restaurants, parks, the 606, Metra and the Blue Line....
Contact an agent
Home facts
- Year built:2013
- Subdivision & Development:Bucktown
- Listing ID #:12768341
- Updated:October 05, 2026 at 11:53 AM
Rooms and interior
- Bedrooms:3
- Total bathrooms:3
- Full bathrooms:3
- Rooms Total:7
- Dining Description:Combined With Living Room
- Bathrooms Description:Double Sinks, Separate Shower
- Kitchen Description:Dishwasher, Disposal, Freezer, Gas Cooktop, Gas Oven, Microwave, Range, Refrigerator, Stainless Steel Appliance(s)
- Living area:2,300 sq. ft.
Heating and cooling
- Cooling:Central Air
- Heating:Forced Air, Natural Gas
- Central air:Yes
Structure and exterior
- Year built:2013
- Building area:2,300 sq. ft.
- Lot Features:Landscaped
- Exterior Features:Roof Deck
- Foundation Description:Concrete Perimeter
Schools
- Elementary school:Pulaski International
Utilities
- Water:Lake Michigan, Public
- Sewer:Public Sewer
Finances and disclosures
- Price:$825,000
- Price per sq. ft.:$358.7
- Tax amount:$14,088 (2025)
Features and amenities
- Laundry features:Dryer, Washer
Parking
- Total parking spaces:1
- Parking description:Concrete, Detached Garage, Garage
- Garage:Yes
- Garage spaces:1
 Copyright 2026 Midwest Real Estate Data LLC. All rights reserved. The data relating to real estate for sale on this web site comes in part from the Broker Reciprocity Program of the Midwest Real Estate Data LLC. Listing information is deemed reliable but not guaranteed.
New listings near 1918 W Armitage Avenue #1A
- New
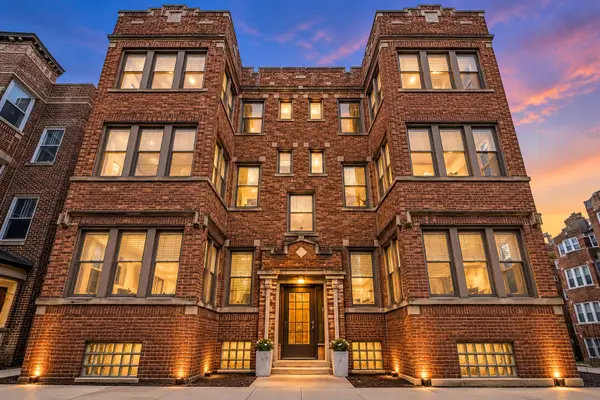 $299,500Active2 beds 1 baths
6454 N Bosworth Avenue #2A, Chicago, IL 60626
MLS# 12776117Listed by: COMPASS - New
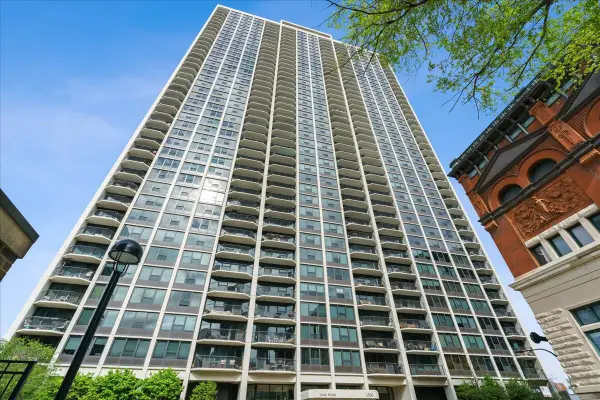 $424,500Active2 beds 1 baths
1560 N Sandburg Terrace #4003, Chicago, IL 60610
MLS# 12776122Listed by: COMPASS - New
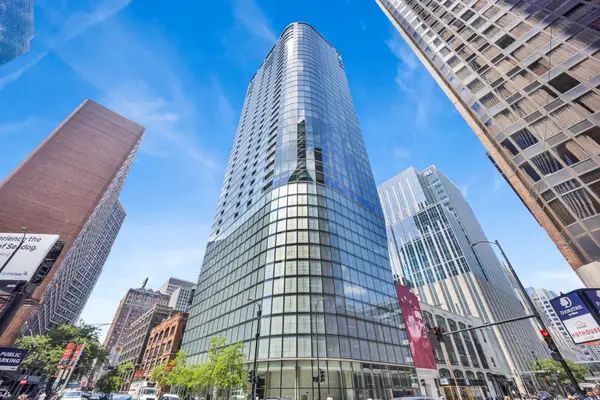 $390,000Active1 beds 1 baths900 sq. ft.
600 N Fairbanks Court #1504, Chicago, IL 60611
MLS# 12772841Listed by: FULTON GRACE REALTY - New
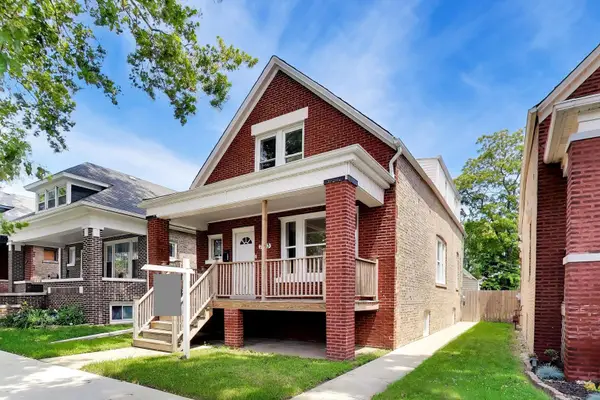 $339,500Active5 beds 3 baths2,794 sq. ft.
7643 S Eberhart Avenue, Chicago, IL 60619
MLS# 12776756Listed by: COMPASS - New
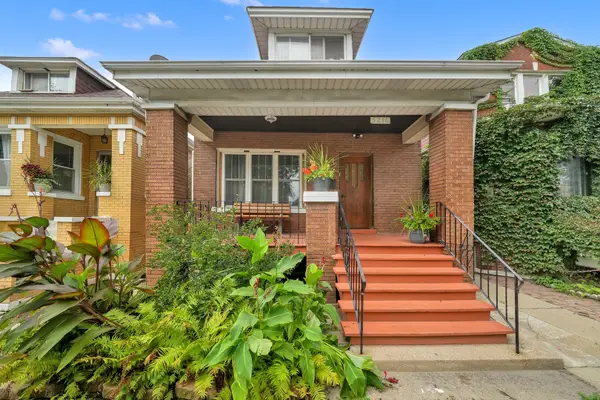 $269,900Active6 beds 3 baths3,556 sq. ft.
5216 S Artesian Avenue, Chicago, IL 60632
MLS# 12773293Listed by: RE/MAX MI CASA - New
 $250,000Active1 beds 1 baths1,093 sq. ft.
10 E Ontario Street #1111, Chicago, IL 60611
MLS# 12773795Listed by: EXP REALTY - New
 $467,000Active7 beds 3 baths3,750 sq. ft.
4805 S Kedvale Avenue, Chicago, IL 60632
MLS# 12760026Listed by: RE/MAX MI CASA - New
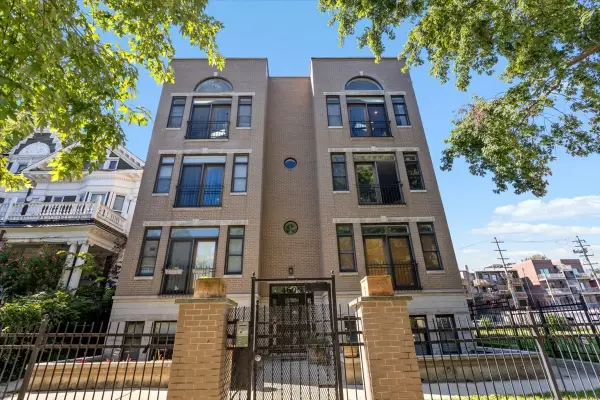 $519,900Active2 beds 2 baths1,500 sq. ft.
4606 N Malden Street #3N, Chicago, IL 60640
MLS# 12773876Listed by: COLDWELL BANKER REALTY - New
 $1,350,000Active6 beds 3 baths
1461 W Winona Street, Chicago, IL 60640
MLS# 12774861Listed by: WINDY CITY REALTY CORP. - Open Sat, 12 to 2pmNew
 $419,900Active3 beds 2 baths1,100 sq. ft.
3862 W 108th Place, Chicago, IL 60655
MLS# 12776599Listed by: FITZGERALD REAL ESTATE INC.


Protect your home and budget from life's surprises with an Assurant Home Warranty, backed by a partner that supports you through every step of homeownership. Explore Plans.
© 2023 - 2026 ERA Franchise Systems LLC. All rights reserved. ERA Franchise Systems LLC fully supports the principles of the Fair Housing Act and the Equal Opportunity Act. ERA, ERA Real Estate powered, and their respective logos are registered service marks of ERA Franchise Systems LLC. Each office is independently owned and operated.