
1942 S Prairie Street #2, Chicago, IL 60616
Local realty services provided by:ERA Naper Realty
1942 S Prairie Street #2,Chicago, IL 60616
$595,000
- 2 Beds
- 2 Baths
- 1,686 sq. ft.
- Condominium
- Active
Listed by: loretha lott
Office: keller williams preferred realty
MLS#:12723182
Source:MLSNI
Price summary
- Price:$595,000
- Price per sq. ft.:$352.91
- Monthly HOA dues:$381
About this home
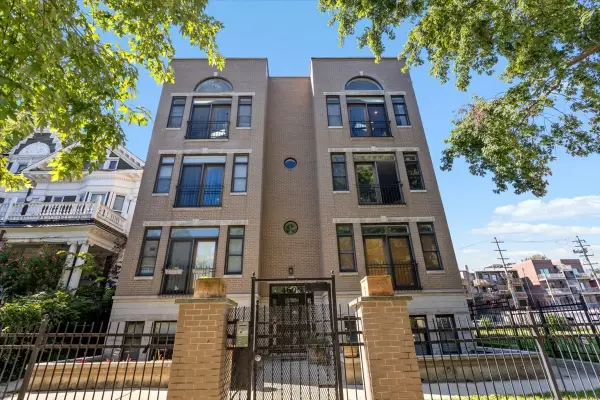
Welcome to this beautifully maintained 2-bedroom, 2-bath condo in The Commonwealth on Prairie, offering nearly 1,700 square feet of single-level living overlooking a professionally landscaped courtyard. The open floor plan features 10-foot ceilings, hardwood floors throughout, and an expansive living and dining area with a fireplace and custom plantation shutters. The spacious kitchen is appointed with stainless steel appliances, granite countertops, a breakfast bar, and a pantry, providing plenty of storage and workspace. Just off the kitchen, enjoy a private covered 7' x 18' patio, perfect for grilling, entertaining, or relaxing. Both bedrooms are generously sized with walk-in closets. The primary suite offers a large walk-in closet and a spa-like bath featuring a double vanity, separate walk-in shower, and soaking tub. Additional highlights include an in-unit washer and dryer and an attached one-car garage. Ideally located in the heart of the South Loop, this home is just minutes from the lakefront, parks, Soldier Field, Museum Campus, Obama Presidential Library an easy commute with public transportation, shopping, and an outstanding selection of restaurants. A rare opportunity to enjoy spacious, move-in-ready living in one of the neighborhood's most desirable buildings. This unit can be rented....
Contact an agent
Home facts
- Year built:2001
- Subdivision & Development:Commonwealth
- Listing ID #:12723182
- Updated:October 05, 2026 at 11:29 AM
Rooms and interior
- Bedrooms:2
- Total bathrooms:2
- Full bathrooms:2
- Rooms Total:5
- Dining Description:Combined With Living Room
- Bathrooms Description:Double Sinks, Separate Shower, Soaking Tub
- Kitchen Description:Dishwasher, Disposal, Microwave, Range, Refrigerator, Stainless Steel Appliance(s)
- Living area:1,686 sq. ft.
Heating and cooling
- Cooling:Central Air
- Heating:Forced Air, Natural Gas
- Central air:Yes
Structure and exterior
- Year built:2001
- Building area:1,686 sq. ft.
- Exterior Features:Balcony
Utilities
- Water:Public
- Sewer:Public Sewer
Finances and disclosures
- Price:$595,000
- Price per sq. ft.:$352.91
- Tax amount:$10,363 (2024)
Features and amenities
- Laundry features:Dryer, Washer
Parking
- Total parking spaces:1
- Parking description:Attached Garage, Garage
- Garage:Yes
- Garage spaces:1
 Copyright 2026 Midwest Real Estate Data LLC. All rights reserved. The data relating to real estate for sale on this web site comes in part from the Broker Reciprocity Program of the Midwest Real Estate Data LLC. Listing information is deemed reliable but not guaranteed.
New listings near 1942 S Prairie Street #2
- New
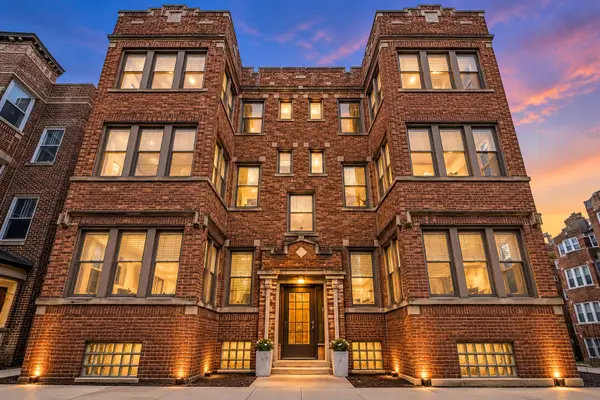 $299,500Active2 beds 1 baths
6454 N Bosworth Avenue #2A, Chicago, IL 60626
MLS# 12776117Listed by: COMPASS - New
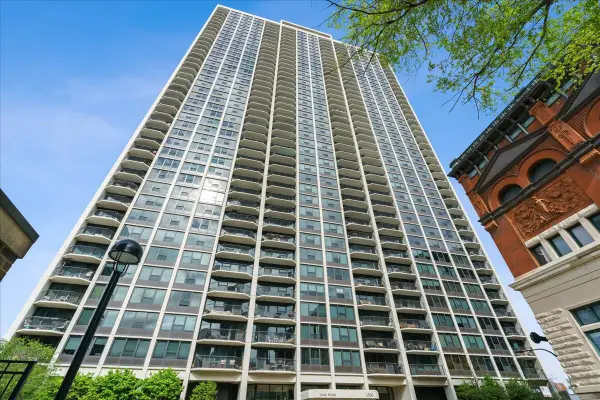 $424,500Active2 beds 1 baths
1560 N Sandburg Terrace #4003, Chicago, IL 60610
MLS# 12776122Listed by: COMPASS - New
 $390,000Active1 beds 1 baths900 sq. ft.
600 N Fairbanks Court #1504, Chicago, IL 60611
MLS# 12772841Listed by: FULTON GRACE REALTY - New
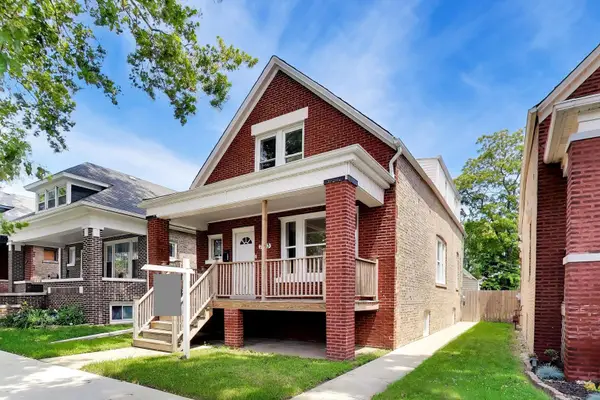 $339,500Active5 beds 3 baths2,794 sq. ft.
7643 S Eberhart Avenue, Chicago, IL 60619
MLS# 12776756Listed by: COMPASS - New
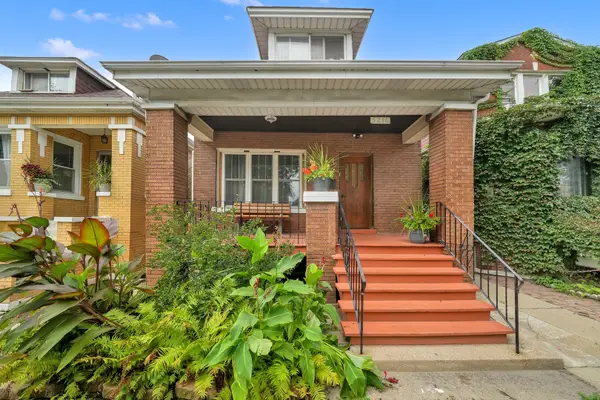 $269,900Active6 beds 3 baths3,556 sq. ft.
5216 S Artesian Avenue, Chicago, IL 60632
MLS# 12773293Listed by: RE/MAX MI CASA - New
 $250,000Active1 beds 1 baths1,093 sq. ft.
10 E Ontario Street #1111, Chicago, IL 60611
MLS# 12773795Listed by: EXP REALTY - New
 $467,000Active7 beds 3 baths3,750 sq. ft.
4805 S Kedvale Avenue, Chicago, IL 60632
MLS# 12760026Listed by: RE/MAX MI CASA - New
 $519,900Active2 beds 2 baths1,500 sq. ft.
4606 N Malden Street #3N, Chicago, IL 60640
MLS# 12773876Listed by: COLDWELL BANKER REALTY - New
 $1,350,000Active6 beds 3 baths
1461 W Winona Street, Chicago, IL 60640
MLS# 12774861Listed by: WINDY CITY REALTY CORP. - Open Sat, 12 to 2pmNew
 $419,900Active3 beds 2 baths1,100 sq. ft.
3862 W 108th Place, Chicago, IL 60655
MLS# 12776599Listed by: FITZGERALD REAL ESTATE INC.


Protect your home and budget from life's surprises with an Assurant Home Warranty, backed by a partner that supports you through every step of homeownership. Explore Plans.
© 2023 - 2026 ERA Franchise Systems LLC. All rights reserved. ERA Franchise Systems LLC fully supports the principles of the Fair Housing Act and the Equal Opportunity Act. ERA, ERA Real Estate powered, and their respective logos are registered service marks of ERA Franchise Systems LLC. Each office is independently owned and operated.