
2901 N Neenah Avenue, Chicago, IL 60634
Local realty services provided by:ERA Partners
2901 N Neenah Avenue,Chicago, IL 60634
$650,000
- 4 Beds
- 4 Baths
- 2,800 sq. ft.
- Single family
- Active
Upcoming open houses
- Sat, Nov 1411:00 am - 03:00 pm
Listed by: elizabeth goodchild, erik aguirre
Office: realty of america
MLS#:12724921
Source:MLSNI
Price summary
- Price:$650,000
- Price per sq. ft.:$232.14
About this home
A home that truly stands apart. Thoughtfully expanded with a custom second-story addition in 2019, this exceptional 4-bedroom, 3.5-bath residence blends modern design with high-end comfort in one of Chicago's most convenient neighborhoods. The heart of the home is the beautifully appointed kitchen, featuring stainless steel appliances, quartz countertops, a spacious center island, and an open layout that flows seamlessly into the living and dining areas. Anchoring the living space is a cozy gas fireplace, creating the perfect setting for relaxing evenings or entertaining family and friends. Upstairs, retreat to a spacious primary suite where the private full bath features heated floors to add a touch of luxury to your daily routine. The fully finished basement provides the flexibility for a media room, home gym, playroom, home office, or guest accommodations, adapting to your lifestyle for years to come. Step outside to enjoy a freshly sanded and painted deck overlooking a private backyard enclosed by a maintenance-free composite fence installed in 2022. Additional upgrades include a Level 2 Tesla EV charger, a UV light air purification system for enhanced indoor air quality, and a security camera system that will remain with the home. Beyond the front door, you'll appreciate the unbeatable location. Enjoy convenient access to the Brickyard Shopping Center, Target, Jewel-Osco, restaurants, coffee shops, and everyday essentials, while nearby Riis Park offers walking trails, tennis courts, sports fields, a swimming pool, playgrounds, and year-round recreation. For commuters, I-90 is approximately a 10-minute drive, the Mont Clare Metra Station is about 7 minutes away, and O'Hare International Airport can be reached in approximately 15 minutes, making travel throughout the city and surrounding suburbs exceptionally convenient. This isn't just another updated home-it's a property where quality craftsmanship, thoughtful upgrades, and an exceptional location come together to create a place you'll be proud to call home....
Contact an agent
Home facts
- Year built:1922
- Listing ID #:12724921
- Updated:November 11, 2026 at 12:41 PM
Rooms and interior
- Bedrooms:4
- Total bathrooms:4
- Full bathrooms:3
- Half bathrooms:1
- Rooms Total:8
- Kitchen Description:Dishwasher, Disposal, Gas Cooktop, Gas Oven, Microwave, Portable Dishwasher, Range, Refrigerator, Stainless Steel Appliance(s)
- Basement Description:Finished, Full
- Living area:2,800 sq. ft.
Heating and cooling
- Cooling:Central Air
- Heating:Gas
- Central air:Yes
Structure and exterior
- Roof:Asphalt
- Year built:1922
- Building area:2,800 sq. ft.
- Lot area:0.09 Acres
- Foundation Description:Concrete Perimeter
- Levels:2 Story
Schools
- High school:Steinmetz Academic Centre Senior
- Elementary school:Josephine Locke Elementary Schoo
Utilities
- Water:Lake Michigan
- Sewer:Public Sewer
Finances and disclosures
- Price:$650,000
- Price per sq. ft.:$232.14
- Tax amount:$8,517 (2025)
Features and amenities
- Laundry features:Dryer, Washer
- Amenities:CO Detectors, Sump Pump
Parking
- Total parking spaces:2
- Parking description:Concrete, Detached Garage, Garage
- Garage:Yes
- Garage spaces:2
 Copyright 2026 Midwest Real Estate Data LLC. All rights reserved. The data relating to real estate for sale on this web site comes in part from the Broker Reciprocity Program of the Midwest Real Estate Data LLC. Listing information is deemed reliable but not guaranteed. MLSNI Member Broker: Frank Scibior
New listings near 2901 N Neenah Avenue
- New
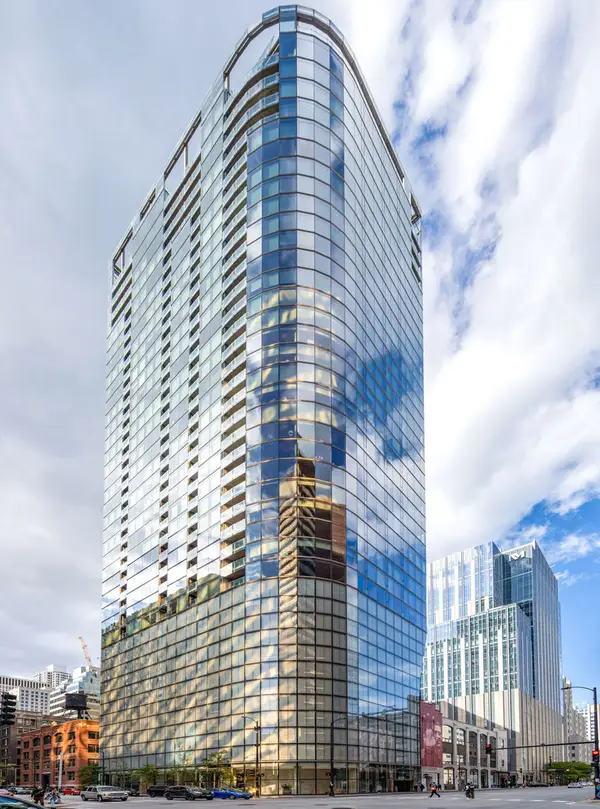 $675,000Active2 beds 2 baths1,253 sq. ft.
600 N Fairbanks Court #2505, Chicago, IL 60611
MLS# 12798387Listed by: EXP REALTY - New
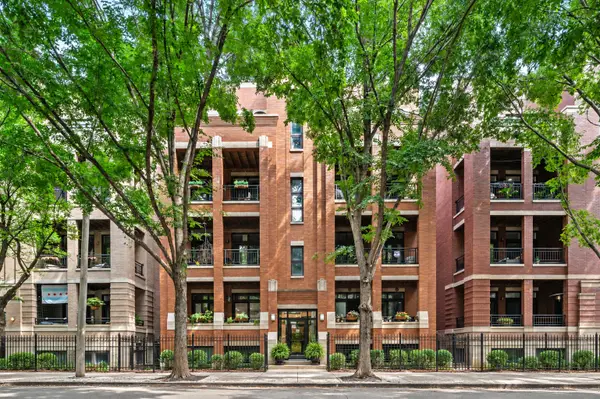 $385,000Active2 beds 1 baths1,000 sq. ft.
679 N Peoria Street #GS, Chicago, IL 60642
MLS# 12804445Listed by: HUDSON PARKER - New
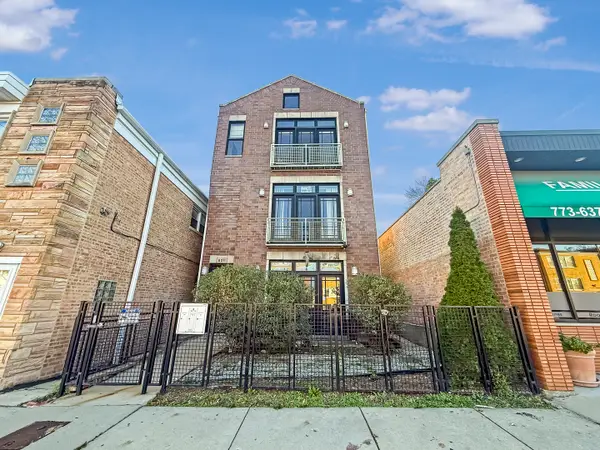 $329,900Active3 beds 2 baths1,600 sq. ft.
6311 W Belmont Avenue #1, Chicago, IL 60634
MLS# 12805018Listed by: YOU PROPERTIES LLC - New
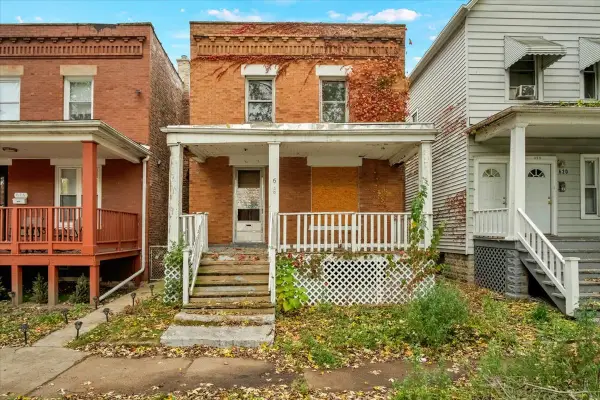 $104,900Active3 beds 2 baths1,260 sq. ft.
618 E 90th Street, Chicago, IL 60619
MLS# 12806207Listed by: CIRCLE ONE REALTY - Open Sat, 10am to 12pmNew
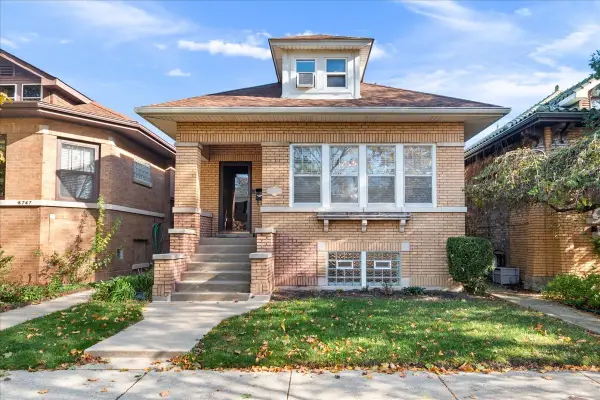 $650,000Active5 beds 3 baths3,030 sq. ft.
5743 N Sacramento Avenue, Chicago, IL 60659
MLS# 12804544Listed by: KELLER WILLIAMS ONECHICAGO - New
 $399,500Active4 beds 2 baths2,068 sq. ft.
3613 S Francisco Avenue, Chicago, IL 60632
MLS# 12797644Listed by: RE/MAX 10 LINCOLN PARK - New
 $479,900Active3 beds 4 baths2,400 sq. ft.
4923 W Lawrence Avenue, Chicago, IL 60630
MLS# 12806165Listed by: VNT REALTY - New
 $319,999Active5 beds 2 baths3,000 sq. ft.
1140 E 91st Street, Chicago, IL 60619
MLS# 12806171Listed by: EXP REALTY - New
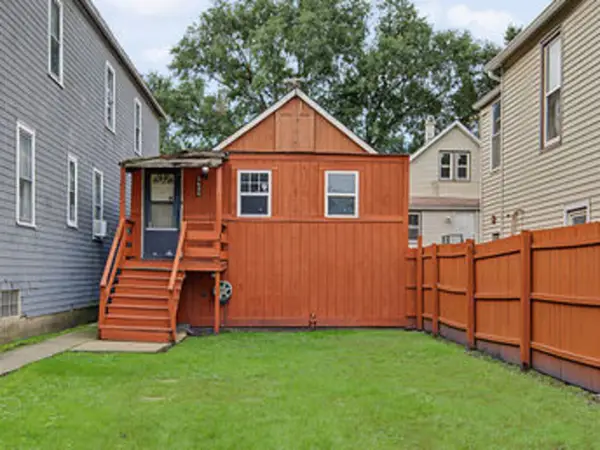 $90,000Active2 beds 1 baths625 sq. ft.
8606 S Houston Avenue, Chicago, IL 60617
MLS# 12794458Listed by: @PROPERTIES CHRISTIE'S INTERNATIONAL REAL ESTATE - Open Sun, 11am to 1pmNew
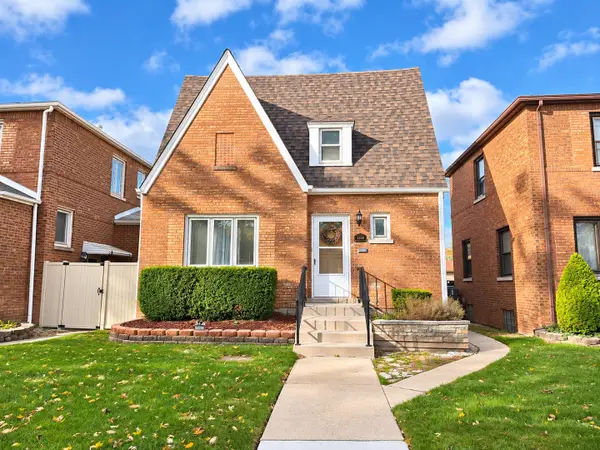 $410,000Active4 beds 3 baths1,984 sq. ft.
5208 S Menard Avenue, Chicago, IL 60638
MLS# 12804038Listed by: NET REALTY CORP


Protect your home and budget from life's surprises with an Assurant Home Warranty, backed by a partner that supports you through every step of homeownership. Explore Plans.
© 2023 - 2026 ERA Franchise Systems LLC. All rights reserved. ERA Franchise Systems LLC fully supports the principles of the Fair Housing Act and the Equal Opportunity Act. ERA, ERA Real Estate powered, and their respective logos are registered service marks of ERA Franchise Systems LLC. Each office is independently owned and operated.