
400 N Clinton Street #207, Chicago, IL 60654
Local realty services provided by:Results Realty ERA Powered
Listed by: heidi michaels
Office: @properties christie's international real estate
MLS#:12729430
Source:MLSNI
Price summary
- Price:$350,000
- Price per sq. ft.:$412.74
- Monthly HOA dues:$730
About this home
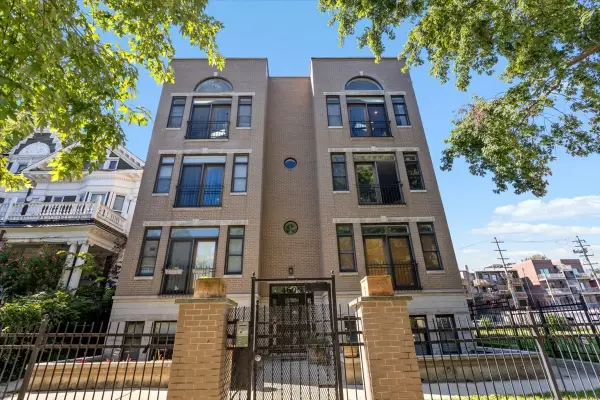
A RARE RIVER NORTH GEM WHERE LUXURY, SERENITY & CITY LIVING MEET! WELCOME TO AN EXCEPTIONAL RESIDENCE IN THE COVETED GATED COMMUNITY OF KINZIE PARK, WHERE THE ENERGY OF RIVER NORTH MEETS THE TRANQUILITY OF A PRIVATE URBAN RETREAT. THIS BEAUTIFULLY MAINTAINED 1 BED/1 BATH OFFERS A REFINED COMBINATION OF TIMELESS FINISHES, THOUGHTFUL DESIGN, AND AN ENVIABLE CHICAGO LIFESTYLE! FROM THE MOMENT YOU ENTER, GLEAMING HARDWOOD FLOORS SET AN ELEGANT TONE AND FLOW THROUGHOUT THE LIVING ROOM, DINING AREA, & KITCHEN. THE KITCHEN IS BOTH STYLISH AND FUNCTIONAL, FEATURING 42-INCH WOOD CABINETRY, 2 GENEROUS PANTRIES, ELEGANT GRANITE COUNTERTOPS, NEWER SS APPLIANCES, AND A SPACIOUS BREAKFAST BAR PERFECT FOR MORNING COFFEE OR ENTERTAINING FRIENDS! THE OPEN- CONCEPT FLOOR PLAN CREATES AN EFFORTLESS CONNECTION BETWEEN THE KITCHEN AND INVITING LIVING SPACE, HIGHLIGHTED BY A GORGEOUS GAS STARTER FIREPLACE! THE BATH PROVIDES A SERENE ESCAPE WITH ITS NEUTRAL PALATTE, GRANITE VANITY, AND SOAKING TUB, A PERFECT PLACE TO UNWIND! ENJOY THE CITY VIEWS FROM YOUR OWN PRIVATE BALCONY OFF THE LIVING SPACE. SOME RECESSED LIGHTING, ENTIRE UNIT FRESHLY PAINTED! BEYOND THE RESIDENCE, KINZIE PARK OFFERS A TRULY EXCEPTIONAL LIFESTYLE. ENJOY THE GATED & BEAUTIFULLY LANDSCAPED GROUNDS, SWIMMING POOL, FITNESS FACILITY, AND PICTURESQUE RIVERFRONT SURROUNDINGS, ALL WHILE BEING MINUTES FROM RIVER NORTH'S ACCLAIMED DINING, NIGHTLIFE, SHOPPING GALLERIES, AND ENTERTAINMENT. ONE DEEDED HEATED GARAGE PARKING SPACE IS AVAILABLE FOR AN ADDITIONAL $25,000. WHETHER YOU'RE SEEKING AN ELEGANT CITY RESIDENCE, OR A SAVVY INVESTMENT OPPORTUNITY, THIS BEAUTIFULLY MAINTAINED KINZIE PARK HOME OFFERS THE BEST OF CHICAGO LIVING, A PRIVATE SANCTUARY SURROUNDED BY EVERYTHING THE CITY HAS TO OFFER! Parking Space #5, Storage Locker #1...
Contact an agent
Home facts
- Year built:1998
- Subdivision & Development:Kinzie Park
- Listing ID #:12729430
- Updated:October 05, 2026 at 08:14 AM
Rooms and interior
- Bedrooms:1
- Total bathrooms:1
- Full bathrooms:1
- Rooms Total:4
- Dining Description:Combined With Living Room
- Bathrooms Description:Soaking Tub
- Kitchen Description:Dishwasher, Disposal, Microwave, Range, Refrigerator, Stainless Steel Appliance(s)
- Living area:848 sq. ft.
Heating and cooling
- Cooling:Central Air
- Heating:Natural Gas
- Central air:Yes
Structure and exterior
- Year built:1998
- Building area:848 sq. ft.
- Lot Features:Landscaped
- Exterior Features:Balcony
Schools
- High school:Wells Community Academy Senior H
- Elementary school:Ogden Elementary
Utilities
- Water:Public
- Sewer:Public Sewer
Finances and disclosures
- Price:$350,000
- Price per sq. ft.:$412.74
- Tax amount:$5,958 (2024)
Features and amenities
- Laundry features:Laundry
- Amenities:CO Detectors
- Pool features:Pool
Parking
- Total parking spaces:1
- Parking description:Asphalt, Attached Garage, Garage
- Garage:Yes
- Garage spaces:1
 Copyright 2026 Midwest Real Estate Data LLC. All rights reserved. The data relating to real estate for sale on this web site comes in part from the Broker Reciprocity Program of the Midwest Real Estate Data LLC. Listing information is deemed reliable but not guaranteed.
New listings near 400 N Clinton Street #207
- New
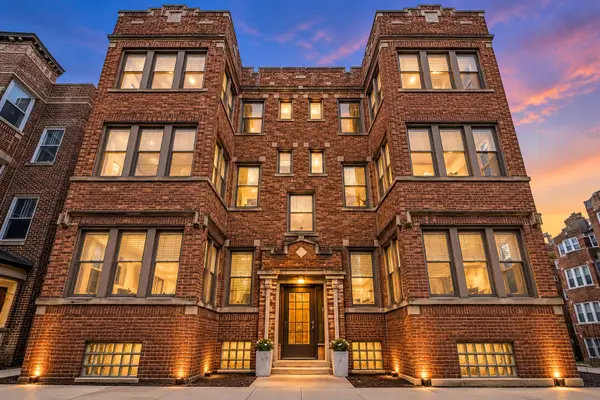 $299,500Active2 beds 1 baths
6454 N Bosworth Avenue #2A, Chicago, IL 60626
MLS# 12776117Listed by: COMPASS - New
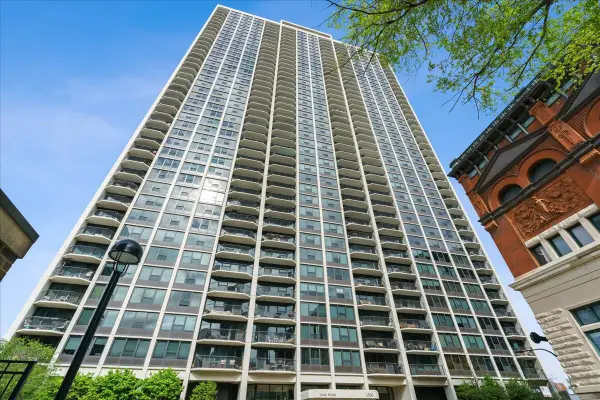 $424,500Active2 beds 1 baths
1560 N Sandburg Terrace #4003, Chicago, IL 60610
MLS# 12776122Listed by: COMPASS - New
 $390,000Active1 beds 1 baths900 sq. ft.
600 N Fairbanks Court #1504, Chicago, IL 60611
MLS# 12772841Listed by: FULTON GRACE REALTY - New
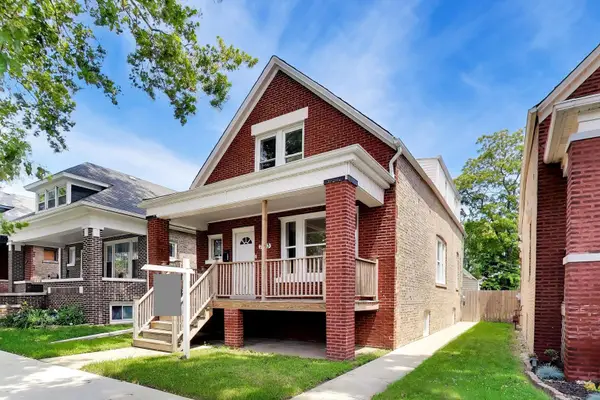 $339,500Active5 beds 3 baths2,794 sq. ft.
7643 S Eberhart Avenue, Chicago, IL 60619
MLS# 12776756Listed by: COMPASS - New
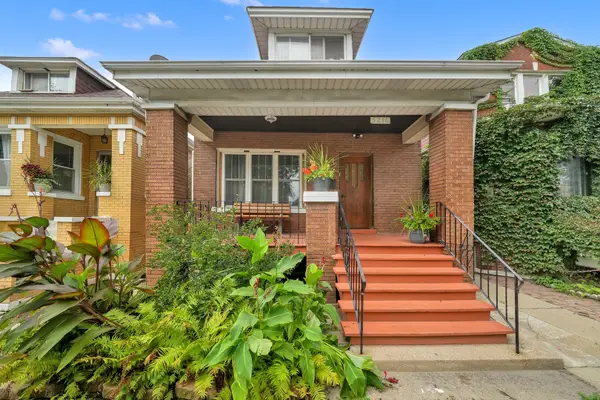 $269,900Active6 beds 3 baths3,556 sq. ft.
5216 S Artesian Avenue, Chicago, IL 60632
MLS# 12773293Listed by: RE/MAX MI CASA - New
 $250,000Active1 beds 1 baths1,093 sq. ft.
10 E Ontario Street #1111, Chicago, IL 60611
MLS# 12773795Listed by: EXP REALTY - New
 $467,000Active7 beds 3 baths3,750 sq. ft.
4805 S Kedvale Avenue, Chicago, IL 60632
MLS# 12760026Listed by: RE/MAX MI CASA - New
 $519,900Active2 beds 2 baths1,500 sq. ft.
4606 N Malden Street #3N, Chicago, IL 60640
MLS# 12773876Listed by: COLDWELL BANKER REALTY - New
 $1,350,000Active6 beds 3 baths
1461 W Winona Street, Chicago, IL 60640
MLS# 12774861Listed by: WINDY CITY REALTY CORP. - Open Sat, 12 to 2pmNew
 $419,900Active3 beds 2 baths1,100 sq. ft.
3862 W 108th Place, Chicago, IL 60655
MLS# 12776599Listed by: FITZGERALD REAL ESTATE INC.


Protect your home and budget from life's surprises with an Assurant Home Warranty, backed by a partner that supports you through every step of homeownership. Explore Plans.
© 2023 - 2026 ERA Franchise Systems LLC. All rights reserved. ERA Franchise Systems LLC fully supports the principles of the Fair Housing Act and the Equal Opportunity Act. ERA, ERA Real Estate powered, and their respective logos are registered service marks of ERA Franchise Systems LLC. Each office is independently owned and operated.