
5000 W Argyle Street, Chicago, IL 60630
Local realty services provided by:ERA Naper Realty
5000 W Argyle Street,Chicago, IL 60630
$1,099,000
- 4 Beds
- 4 Baths
- 3,282 sq. ft.
- Single family
- Active
Listed by: jason o'beirne
Office: jameson sotheby's intl realty
MLS#:12753269
Source:MLSNI
Price summary
- Price:$1,099,000
- Price per sq. ft.:$334.86
About this home
Impeccable 4 bedroom, 3.1 bath new construction single-family home on an extra-wide 31' lot in Mayfair. Spacious extra-wide floor plan with side bay featuring design forward fixtures and finishes. Open concept living/dining area with direct vent gas fireplace and beautiful oak hardwood flooring. Chef quality eat-in kitchen perfect for entertaining features stainless Bosch appliance package, oversized peninsula with bar seating, butler pantry, and large walk-in pantry. Adjoining family room with ample windows overlooking the backyard. Primary bedroom with vaulted ceiling, two walk-in closets with custom organizers, and spa like ensuite bath with frameless glass shower, dual sinks, and heated flooring. Two additional bedrooms with vaulted ceilings and custom closet organizers, hall bath with dual sinks, tub, and linen closet, and laundry room with washer/dryer, cabinetry, and sink complete the upper-level. Finished lower-level includes spacious recreation room with wet bar, 4th bedroom, full bath, utilities/second laundry hookup, and LVP flooring throughout. Lower-level prepped for radiant heat. Enclosed backyard with stamped concrete patio and detached two-car garage. Close to restaurants, shopping, public transportation, parks, nature preserves, and other great neighborhoods. Exceptional quality home by top developer. Plans, specs/finishes, and renderings are subject to change at Seller's discretion. Buyer/buyer's broker to verify all details prior to purchase. Buyer's broker must attend all showings and appointments. Interior and backyard photos are from a similar recent project with comparable floor plan and finishes. Expected completion mid November....
Contact an agent
Home facts
- Year built:2026
- Listing ID #:12753269
- Updated:September 30, 2026 at 05:43 PM
Rooms and interior
- Bedrooms:4
- Total bathrooms:4
- Full bathrooms:3
- Half bathrooms:1
- Rooms Total:9
- Dining Description:Combined With Living Room
- Bathrooms Description:Double Sinks
- Kitchen Description:Dishwasher, Disposal, Microwave, Range, Range Hood, Refrigerator, Wine Refrigerator
- Basement Description:Finished, Full
- Living area:3,282 sq. ft.
Heating and cooling
- Cooling:Central Air
- Heating:Forced Air, Natural Gas
- Central air:Yes
Structure and exterior
- Roof:Asphalt
- Year built:2026
- Building area:3,282 sq. ft.
- Levels:2 Story
Utilities
- Water:Public
- Sewer:Public Sewer
Finances and disclosures
- Price:$1,099,000
- Price per sq. ft.:$334.86
Features and amenities
- Laundry features:Dryer, Washer
- Amenities:CO Detectors, Security System, Sump Pump
Parking
- Total parking spaces:2
- Parking description:Detached Garage, Garage
- Garage:Yes
- Garage spaces:2
 Copyright 2026 Midwest Real Estate Data LLC. All rights reserved. The data relating to real estate for sale on this web site comes in part from the Broker Reciprocity Program of the Midwest Real Estate Data LLC. Listing information is deemed reliable but not guaranteed.
New listings near 5000 W Argyle Street
- New
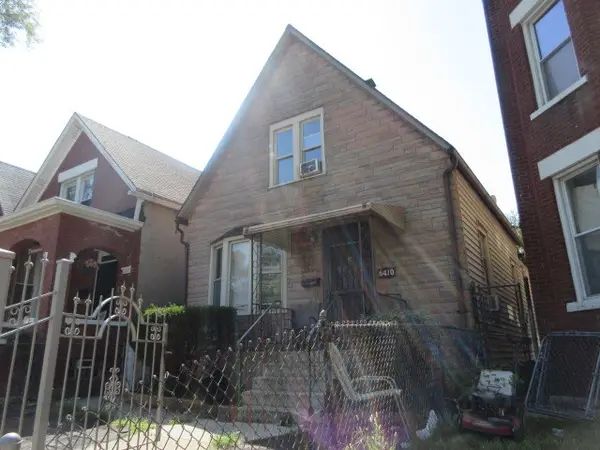 $129,900Active4 beds 2 baths1,311 sq. ft.
6410 S Marshfield Avenue, Chicago, IL 60636
MLS# 12772767Listed by: RLB REALTY GROUP, INC. 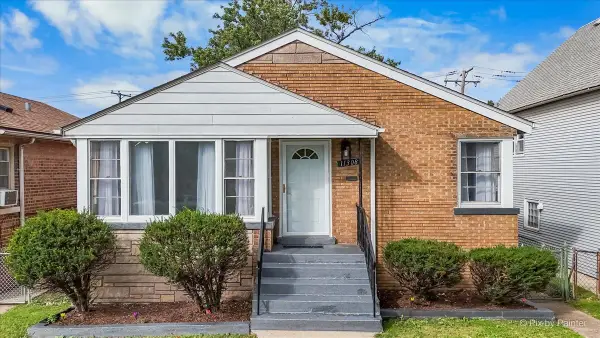 $259,900Pending3 beds 1 baths1,000 sq. ft.
11308 S Avenue N, Chicago, IL 60617
MLS# 12773060Listed by: HOMESMART REALTY GROUP- New
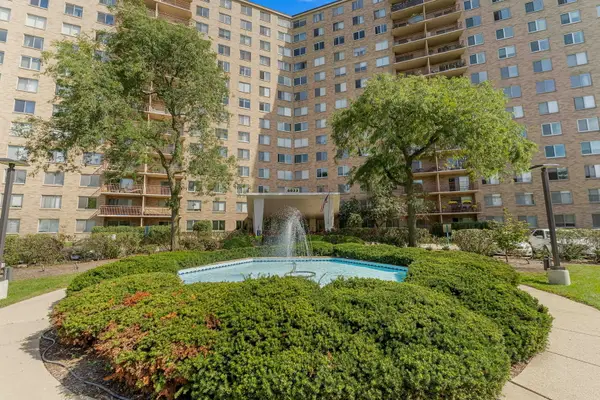 $215,000Active2 beds 2 baths1,500 sq. ft.
6833 N Kedzie Avenue #A1511, Chicago, IL 60645
MLS# 12640740Listed by: KELLER WILLIAMS PREFERRED RLTY - New
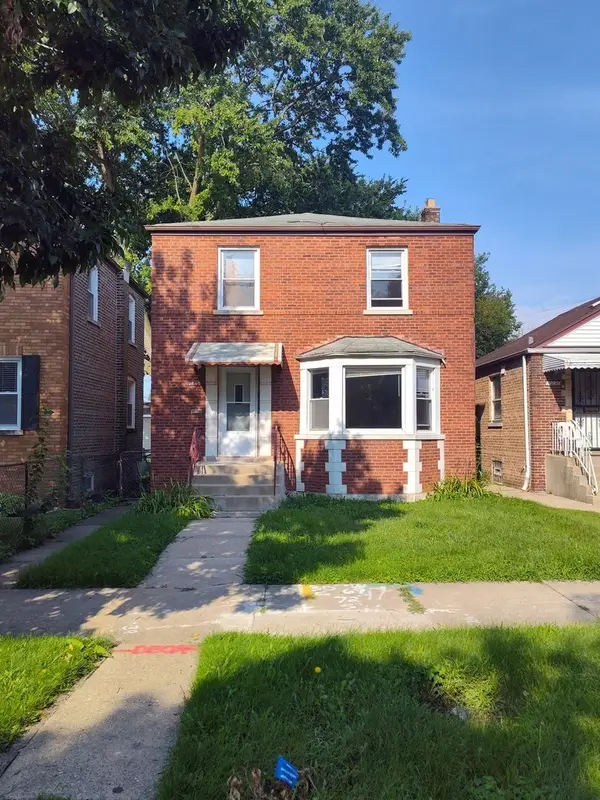 $144,000Active3 beds 2 baths1,200 sq. ft.
10240 S Forest Avenue, Chicago, IL 60628
MLS# 12729832Listed by: ROSE REALTY GROUP - Open Sat, 11am to 12:30pmNew
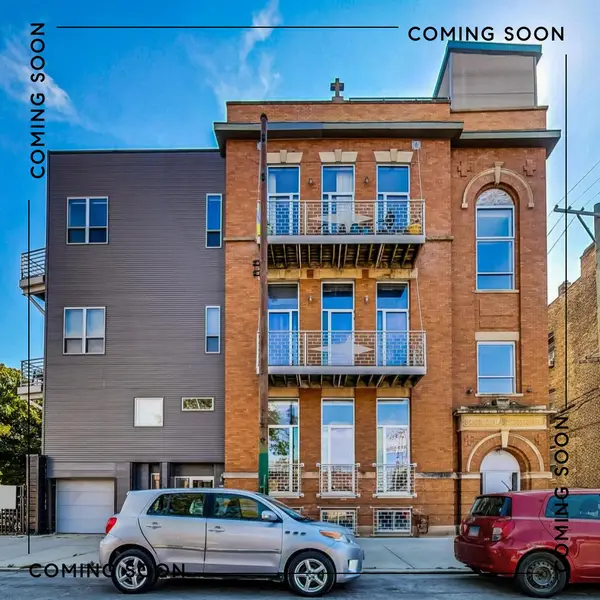 $550,000Active2 beds 2 baths1,117 sq. ft.
2411 W Walton Street #1C, Chicago, IL 60622
MLS# 12756194Listed by: COMPASS - New
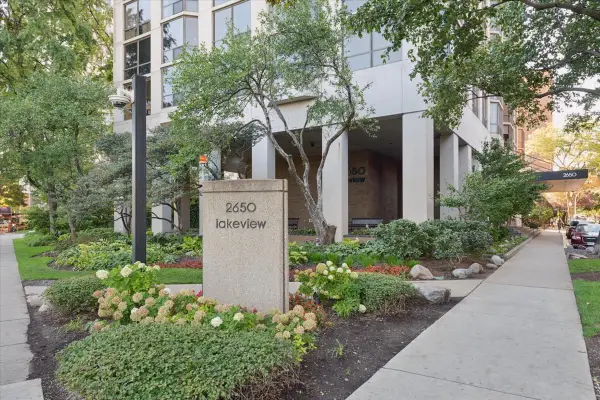 $189,000Active-- beds 1 baths585 sq. ft.
2650 N Lakeview Avenue #303, Chicago, IL 60614
MLS# 12757276Listed by: @PROPERTIES CHRISTIE'S INTERNATIONAL REAL ESTATE - New
 $550,000Active6 beds 2 baths
6554 N Campbell Avenue, Chicago, IL 60645
MLS# 12758661Listed by: COLDWELL BANKER REALTY - Open Sat, 11am to 3pmNew
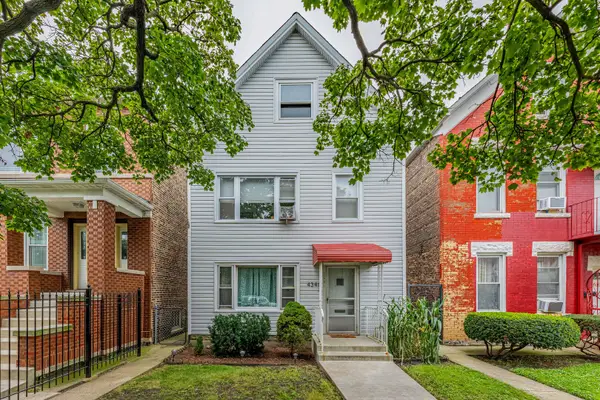 $330,000Active4 beds 2 baths
Address Withheld By Seller, Chicago, IL 60632
MLS# 12760358Listed by: REALTY OF AMERICA, LLC - New
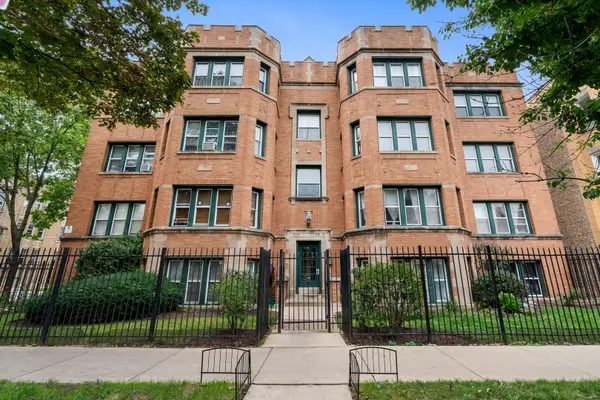 $240,000Active2 beds 2 baths1,000 sq. ft.
6304 N Claremont Avenue #2, Chicago, IL 60659
MLS# 12764695Listed by: BERKSHIRE HATHAWAY HOMESERVICES CHICAGO


Protect your home and budget from life's surprises with an Assurant Home Warranty, backed by a partner that supports you through every step of homeownership. Explore Plans.
© 2023 - 2026 ERA Franchise Systems LLC. All rights reserved. ERA Franchise Systems LLC fully supports the principles of the Fair Housing Act and the Equal Opportunity Act. ERA, ERA Real Estate powered, and their respective logos are registered service marks of ERA Franchise Systems LLC. Each office is independently owned and operated.