
6111 W Berenice Avenue, Chicago, IL 60634
Local realty services provided by:Results Realty ERA Powered
6111 W Berenice Avenue,Chicago, IL 60634
$385,000
- 3 Beds
- 2 Baths
- 1,200 sq. ft.
- Single family
- Active
Listed by: stephanie welter
Office: keller williams success realty
MLS#:12805602
Source:MLSNI
Price summary
- Price:$385,000
- Price per sq. ft.:$320.83
About this home
Classic Chicago charm meets modern updates in this beautifully maintained, all-brick historic bungalow! Filled with natural light, this move-in-ready gem features gleaming hardwood floors, a spacious living room, and a separate dining room perfect for entertaining. The updated kitchen shines with granite countertops, newer appliances, and convenient access to the rear mudroom and backyard. The generously sized primary bedroom features an adjoining bonus room, ideal for a home office, nursery, or flex space. The fully finished basement offers a recreation room, room for a 4th bedroom, a half bath, laundry area, and plenty of storage. As if that's not enough, the unfinished attic could be converted into even more living space!
Contact an agent
Home facts
- Year built:1921
- Listing ID #:12805602
- Updated:November 11, 2026 at 12:41 PM
Rooms and interior
- Bedrooms:3
- Total bathrooms:2
- Full bathrooms:2
- Rooms Total:8
- Dining Description:Separate Dining Room
- Kitchen Description:Dishwasher, Microwave, Range, Range Hood, Refrigerator
- Basement Description:Finished, Full
- Living area:1,200 sq. ft.
Heating and cooling
- Heating:Baseboard, Gas, Radiator(s)
Structure and exterior
- Year built:1921
- Building area:1,200 sq. ft.
- Levels:2 Story
Schools
- Elementary school:Smyser Elementary School
Utilities
- Water:Lake Michigan
- Sewer:Public Sewer
Finances and disclosures
- Price:$385,000
- Price per sq. ft.:$320.83
- Tax amount:$4,921 (2025)
Features and amenities
- Laundry features:Dryer, Washer
- Amenities:CO Detectors
Parking
- Total parking spaces:1
- Parking description:Detached Garage, Garage
- Garage:Yes
- Garage spaces:1
 Copyright 2026 Midwest Real Estate Data LLC. All rights reserved. The data relating to real estate for sale on this web site comes in part from the Broker Reciprocity Program of the Midwest Real Estate Data LLC. Listing information is deemed reliable but not guaranteed.
New listings near 6111 W Berenice Avenue
- New
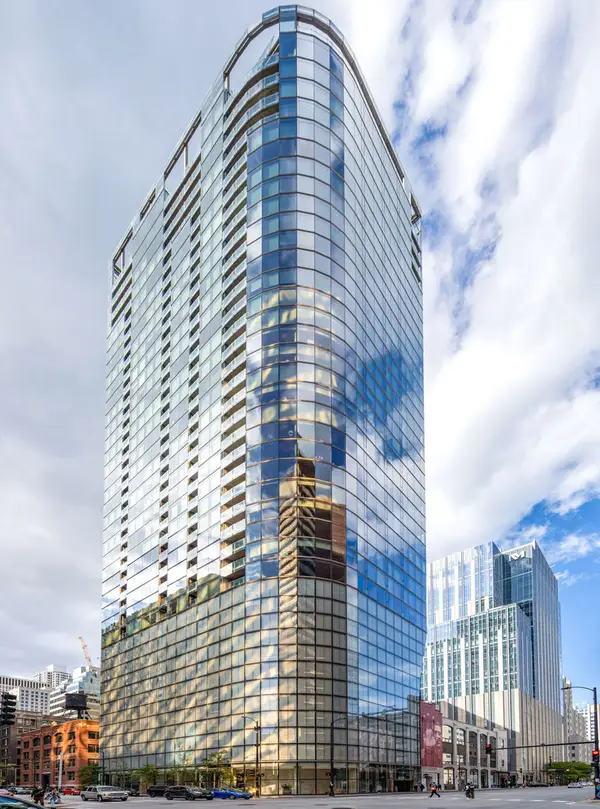 $675,000Active2 beds 2 baths1,253 sq. ft.
600 N Fairbanks Court #2505, Chicago, IL 60611
MLS# 12798387Listed by: EXP REALTY - New
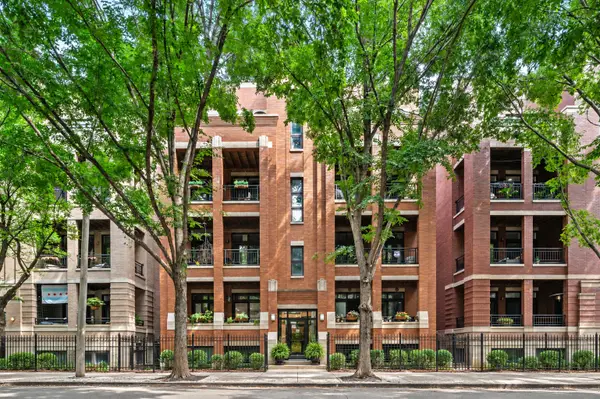 $385,000Active2 beds 1 baths1,000 sq. ft.
679 N Peoria Street #GS, Chicago, IL 60642
MLS# 12804445Listed by: HUDSON PARKER - New
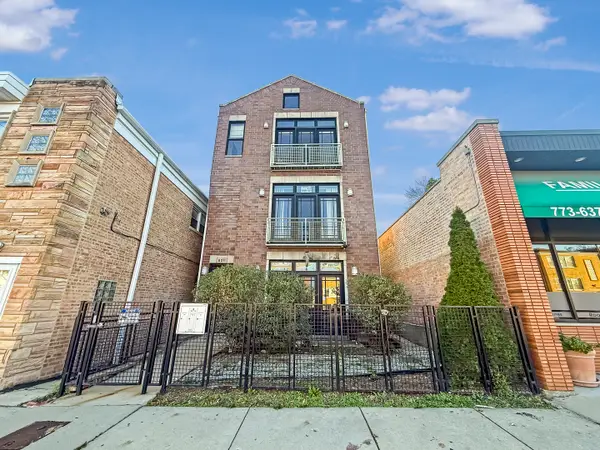 $329,900Active3 beds 2 baths1,600 sq. ft.
6311 W Belmont Avenue #1, Chicago, IL 60634
MLS# 12805018Listed by: YOU PROPERTIES LLC - New
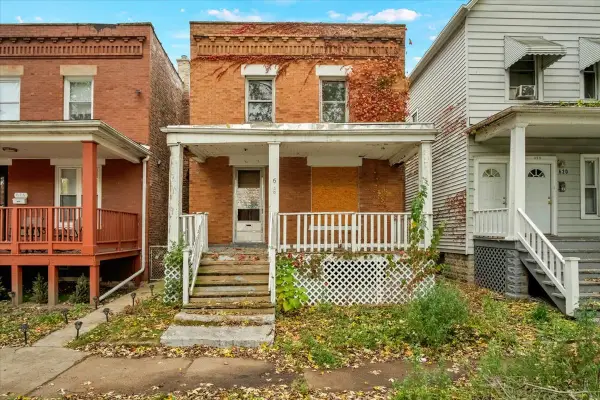 $104,900Active3 beds 2 baths1,260 sq. ft.
618 E 90th Street, Chicago, IL 60619
MLS# 12806207Listed by: CIRCLE ONE REALTY - Open Sat, 10am to 12pmNew
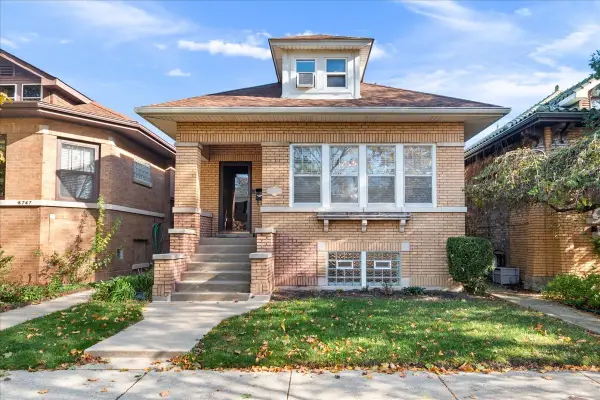 $650,000Active5 beds 3 baths3,030 sq. ft.
5743 N Sacramento Avenue, Chicago, IL 60659
MLS# 12804544Listed by: KELLER WILLIAMS ONECHICAGO - New
 $399,500Active4 beds 2 baths2,068 sq. ft.
3613 S Francisco Avenue, Chicago, IL 60632
MLS# 12797644Listed by: RE/MAX 10 LINCOLN PARK - New
 $479,900Active3 beds 4 baths2,400 sq. ft.
4923 W Lawrence Avenue, Chicago, IL 60630
MLS# 12806165Listed by: VNT REALTY - New
 $319,999Active5 beds 2 baths3,000 sq. ft.
1140 E 91st Street, Chicago, IL 60619
MLS# 12806171Listed by: EXP REALTY - New
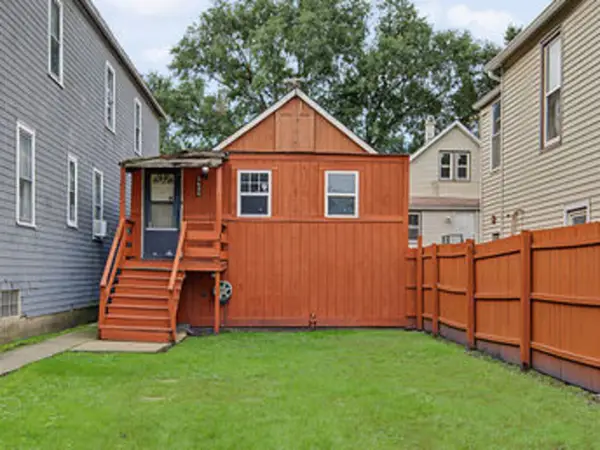 $90,000Active2 beds 1 baths625 sq. ft.
8606 S Houston Avenue, Chicago, IL 60617
MLS# 12794458Listed by: @PROPERTIES CHRISTIE'S INTERNATIONAL REAL ESTATE - Open Sun, 11am to 1pmNew
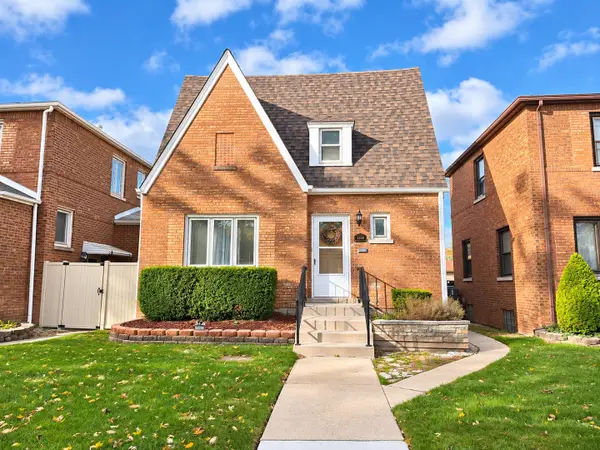 $410,000Active4 beds 3 baths1,984 sq. ft.
5208 S Menard Avenue, Chicago, IL 60638
MLS# 12804038Listed by: NET REALTY CORP


Protect your home and budget from life's surprises with an Assurant Home Warranty, backed by a partner that supports you through every step of homeownership. Explore Plans.
© 2023 - 2026 ERA Franchise Systems LLC. All rights reserved. ERA Franchise Systems LLC fully supports the principles of the Fair Housing Act and the Equal Opportunity Act. ERA, ERA Real Estate powered, and their respective logos are registered service marks of ERA Franchise Systems LLC. Each office is independently owned and operated.