
6325 S Kildare Avenue, Chicago, IL 60629
Local realty services provided by:ERA Partners
6325 S Kildare Avenue,Chicago, IL 60629
$394,999
- 3 Beds
- 2 Baths
- 1,095 sq. ft.
- Single family
- Active
Listed by: sonia anaya, gilberto arreola jr
Office: america real estate
MLS#:12798318
Source:MLSNI
Price summary
- Price:$394,999
- Price per sq. ft.:$360.73
About this home
Welcome home to this classic brick bungalow in West Lawn! This 3-bedroom, 2-full-bath home offers 1,095 sq ft on the main level that features a beautiful kitchen that leads into a formal dining room. There is a fully finished attic with two additional bedrooms. It also has a full finished basement for extra living or recreation space. Enjoy a newer kitchen, forced-air heat, and central air. Detached 2-car garage on a 30 x 125 lot. Convenient to 63rd Street shopping, CTA bus lines, schools, and parks. A well-located home in a walkable neighborhood - schedule your showing today!
Contact an agent
Home facts
- Year built:1927
- Subdivision & Development:Marquette Park
- Listing ID #:12798318
- Updated:November 11, 2026 at 12:41 PM
Rooms and interior
- Bedrooms:3
- Total bathrooms:2
- Full bathrooms:2
- Rooms Total:7
- Basement Description:Finished, Full
- Living area:1,095 sq. ft.
Heating and cooling
- Cooling:Central Air
- Heating:Forced Air, Gas
- Central air:Yes
Structure and exterior
- Roof:Asphalt
- Year built:1927
- Building area:1,095 sq. ft.
- Lot area:0.09 Acres
- Architectural Style:Bungalow
- Levels:1.5 Story
Utilities
- Water:Lake Michigan
- Sewer:Public Sewer
Finances and disclosures
- Price:$394,999
- Price per sq. ft.:$360.73
- Tax amount:$3,691 (2025)
Parking
- Total parking spaces:2
- Parking description:Detached Garage, Garage
- Garage:Yes
- Garage spaces:2
 Copyright 2026 Midwest Real Estate Data LLC. All rights reserved. The data relating to real estate for sale on this web site comes in part from the Broker Reciprocity Program of the Midwest Real Estate Data LLC. Listing information is deemed reliable but not guaranteed. MLSNI Member Broker: Frank Scibior
New listings near 6325 S Kildare Avenue
- New
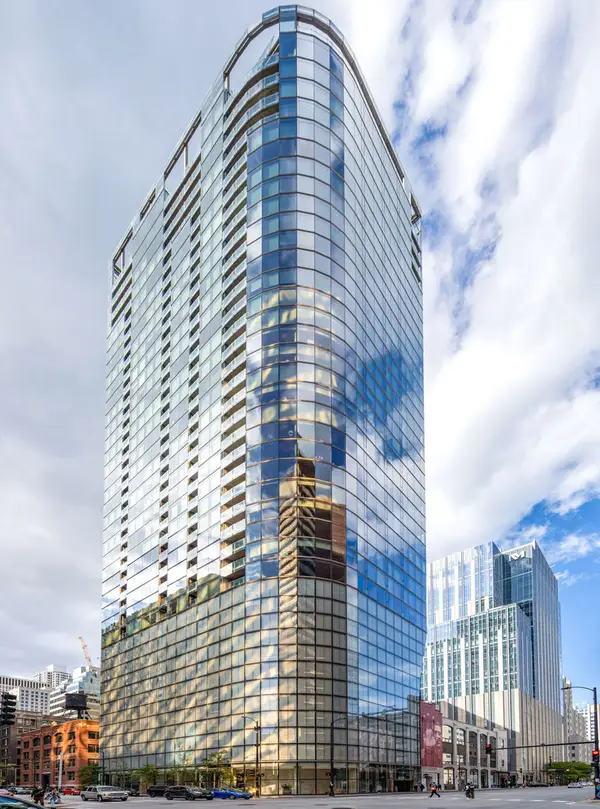 $675,000Active2 beds 2 baths1,253 sq. ft.
600 N Fairbanks Court #2505, Chicago, IL 60611
MLS# 12798387Listed by: EXP REALTY - New
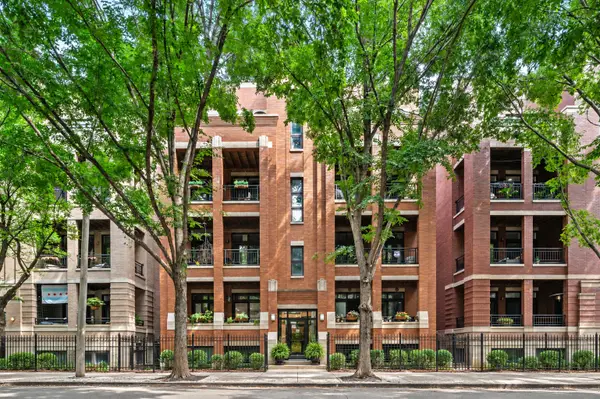 $385,000Active2 beds 1 baths1,000 sq. ft.
679 N Peoria Street #GS, Chicago, IL 60642
MLS# 12804445Listed by: HUDSON PARKER - New
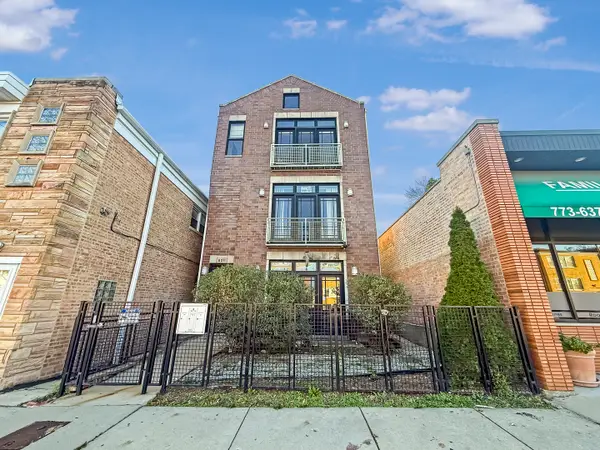 $329,900Active3 beds 2 baths1,600 sq. ft.
6311 W Belmont Avenue #1, Chicago, IL 60634
MLS# 12805018Listed by: YOU PROPERTIES LLC - New
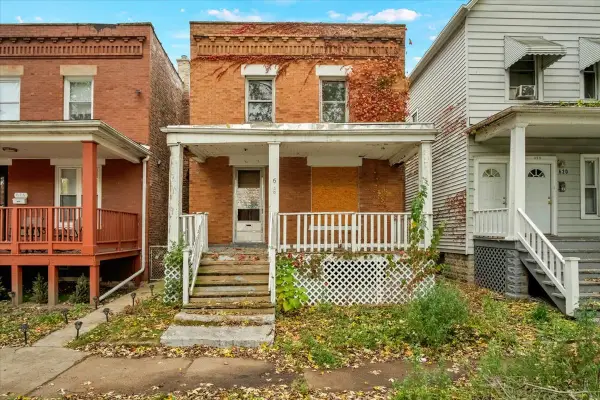 $104,900Active3 beds 2 baths1,260 sq. ft.
618 E 90th Street, Chicago, IL 60619
MLS# 12806207Listed by: CIRCLE ONE REALTY - Open Sat, 10am to 12pmNew
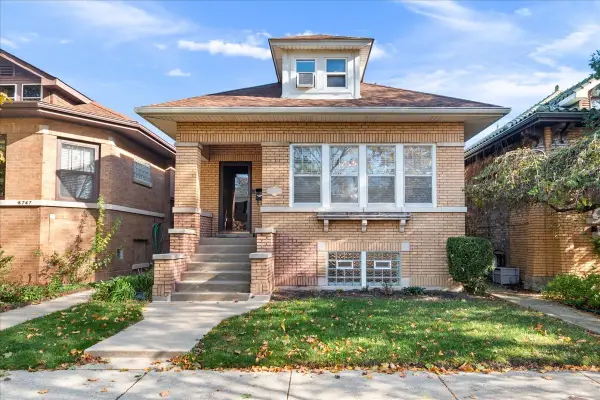 $650,000Active5 beds 3 baths3,030 sq. ft.
5743 N Sacramento Avenue, Chicago, IL 60659
MLS# 12804544Listed by: KELLER WILLIAMS ONECHICAGO - New
 $399,500Active4 beds 2 baths2,068 sq. ft.
3613 S Francisco Avenue, Chicago, IL 60632
MLS# 12797644Listed by: RE/MAX 10 LINCOLN PARK - New
 $479,900Active3 beds 4 baths2,400 sq. ft.
4923 W Lawrence Avenue, Chicago, IL 60630
MLS# 12806165Listed by: VNT REALTY - New
 $319,999Active5 beds 2 baths3,000 sq. ft.
1140 E 91st Street, Chicago, IL 60619
MLS# 12806171Listed by: EXP REALTY - New
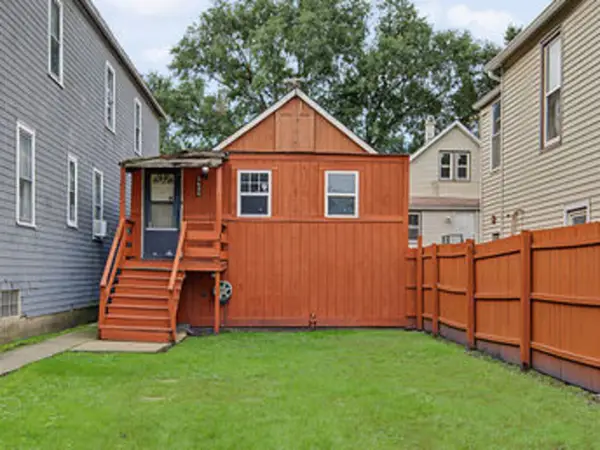 $90,000Active2 beds 1 baths625 sq. ft.
8606 S Houston Avenue, Chicago, IL 60617
MLS# 12794458Listed by: @PROPERTIES CHRISTIE'S INTERNATIONAL REAL ESTATE - Open Sun, 11am to 1pmNew
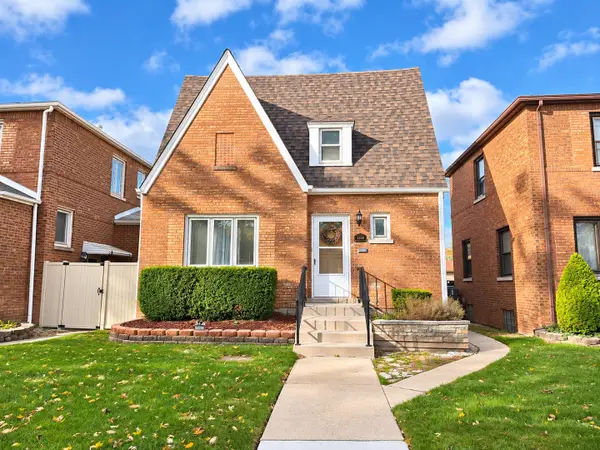 $410,000Active4 beds 3 baths1,984 sq. ft.
5208 S Menard Avenue, Chicago, IL 60638
MLS# 12804038Listed by: NET REALTY CORP


Protect your home and budget from life's surprises with an Assurant Home Warranty, backed by a partner that supports you through every step of homeownership. Explore Plans.
© 2023 - 2026 ERA Franchise Systems LLC. All rights reserved. ERA Franchise Systems LLC fully supports the principles of the Fair Housing Act and the Equal Opportunity Act. ERA, ERA Real Estate powered, and their respective logos are registered service marks of ERA Franchise Systems LLC. Each office is independently owned and operated.