
6829 S Constance Avenue, Chicago, IL 60649
Local realty services provided by:Results Realty ERA Powered
6829 S Constance Avenue,Chicago, IL 60649
$750,000
- 5 Beds
- 4 Baths
- 2,787 sq. ft.
- Single family
- Pending
Listed by: jennifer gordon
Office: compass
MLS#:12733288
Source:MLSNI
Price summary
- Price:$750,000
- Price per sq. ft.:$269.11
About this home
Experience the precision of a brick Craftsman ranch infused with Prairie School details in the prestigious Jackson Park Highlands. Situated on an expansive 75 by 134 lot, this 4,787 square foot home represents a rare intersection of architectural integrity and modern functionality. Designed by noted architect Edgar Newman. An elegant foyer with wood built-ins leads into a huge living room defined by exceptional woodwork and a large brick hearth featuring a gas fireplace with a distinct brass hood and floral concrete details. The formal dining room serves as a centerpiece for the home, boasting an antique chandelier, wainscoting and a wood beamed ceiling. A renovated Chef's kitchen equipped with high end stainless steel appliances, a stainless commercial butcher block island, quartz counters and a skylight that enhances the workspace. 10' ceilings, Hardwood floors and glass paneled original doors throughout the interior. There are three bedrooms and three baths on the main level as well as a dedicated home office and a laundry room. The Primary bedroom features a his and hers bathroom that are both en suite and updated. The two other bedrooms share a renovated Jack and Jill bath. There is a sunroom off one of the bedrooms. The basement features a large recreation room, dining area, kitchenette, two additional bedrooms, bathroom, dog shower, additional laundry and abundant storage. The exterior living spaces include a covered front porch and an outdoor deck, and garden with woodburning fireplace. A port au cochere leads to a two car garage. Great opportunity in a historic corridor - minutes to Jackson Park Golf Course and the Obama Presidential Center. Easy access to Metra, Cta and Lake Shore Drive....
Contact an agent
Home facts
- Year built:1915
- Listing ID #:12733288
- Updated:October 05, 2026 at 08:13 AM
Rooms and interior
- Bedrooms:5
- Total bathrooms:4
- Full bathrooms:4
- Rooms Total:11
- Dining Description:Separate Dining Room
- Kitchen Description:Dishwasher, High End Refrigerator, Microwave, Range, Refrigerator, Stainless Steel Appliance(s)
- Basement Description:Finished, Full
- Living area:2,787 sq. ft.
Heating and cooling
- Heating:Forced Air, Natural Gas, Radiator(s), Sep Heating Systems - 2+
Structure and exterior
- Roof:Asphalt
- Year built:1915
- Building area:2,787 sq. ft.
- Architectural Style:Prairie
- Exterior Features:Fire Pit
- Foundation Description:Concrete Perimeter
- Levels:1 Story
Utilities
- Water:Lake Michigan, Public
- Sewer:Public Sewer
Finances and disclosures
- Price:$750,000
- Price per sq. ft.:$269.11
- Tax amount:$6,670 (2023)
Features and amenities
- Laundry features:Dryer, Washer
Parking
- Total parking spaces:2
- Parking description:Brick Driveway, Concrete, Detached Garage, Garage
- Garage:Yes
- Garage spaces:2
 Copyright 2026 Midwest Real Estate Data LLC. All rights reserved. The data relating to real estate for sale on this web site comes in part from the Broker Reciprocity Program of the Midwest Real Estate Data LLC. Listing information is deemed reliable but not guaranteed.
New listings near 6829 S Constance Avenue
- New
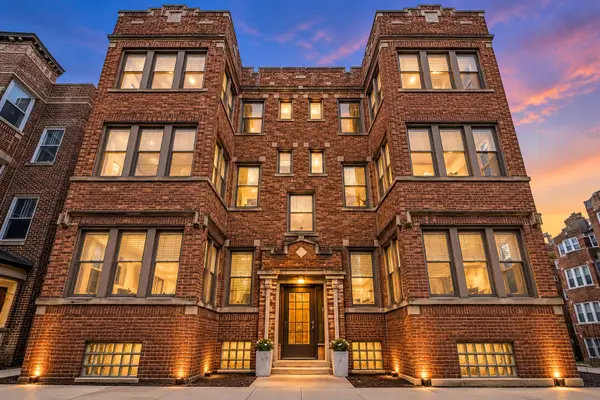 $299,500Active2 beds 1 baths
6454 N Bosworth Avenue #2A, Chicago, IL 60626
MLS# 12776117Listed by: COMPASS - New
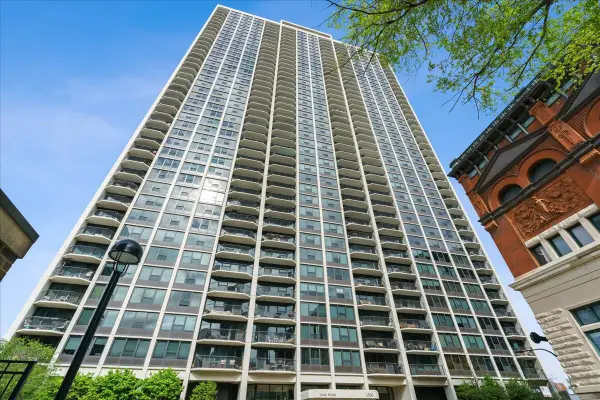 $424,500Active2 beds 1 baths
1560 N Sandburg Terrace #4003, Chicago, IL 60610
MLS# 12776122Listed by: COMPASS - New
 $390,000Active1 beds 1 baths900 sq. ft.
600 N Fairbanks Court #1504, Chicago, IL 60611
MLS# 12772841Listed by: FULTON GRACE REALTY - New
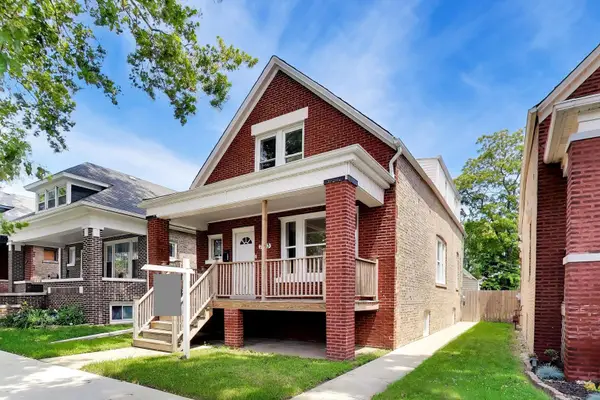 $339,500Active5 beds 3 baths2,794 sq. ft.
7643 S Eberhart Avenue, Chicago, IL 60619
MLS# 12776756Listed by: COMPASS - New
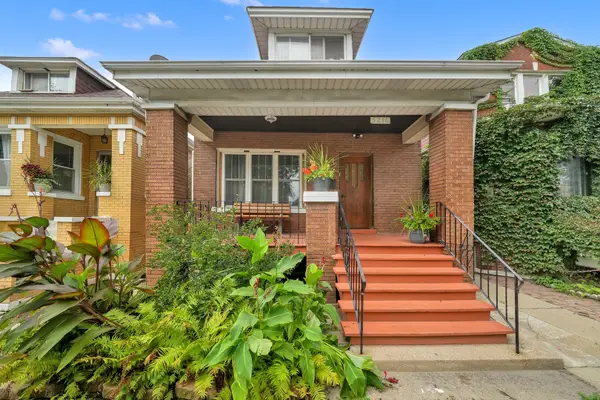 $269,900Active6 beds 3 baths3,556 sq. ft.
5216 S Artesian Avenue, Chicago, IL 60632
MLS# 12773293Listed by: RE/MAX MI CASA - New
 $250,000Active1 beds 1 baths1,093 sq. ft.
10 E Ontario Street #1111, Chicago, IL 60611
MLS# 12773795Listed by: EXP REALTY - New
 $467,000Active7 beds 3 baths3,750 sq. ft.
4805 S Kedvale Avenue, Chicago, IL 60632
MLS# 12760026Listed by: RE/MAX MI CASA - New
 $519,900Active2 beds 2 baths1,500 sq. ft.
4606 N Malden Street #3N, Chicago, IL 60640
MLS# 12773876Listed by: COLDWELL BANKER REALTY - New
 $1,350,000Active6 beds 3 baths
1461 W Winona Street, Chicago, IL 60640
MLS# 12774861Listed by: WINDY CITY REALTY CORP. - Open Sat, 12 to 2pmNew
 $419,900Active3 beds 2 baths1,100 sq. ft.
3862 W 108th Place, Chicago, IL 60655
MLS# 12776599Listed by: FITZGERALD REAL ESTATE INC.


Protect your home and budget from life's surprises with an Assurant Home Warranty, backed by a partner that supports you through every step of homeownership. Explore Plans.
© 2023 - 2026 ERA Franchise Systems LLC. All rights reserved. ERA Franchise Systems LLC fully supports the principles of the Fair Housing Act and the Equal Opportunity Act. ERA, ERA Real Estate powered, and their respective logos are registered service marks of ERA Franchise Systems LLC. Each office is independently owned and operated.