
7801 W Forest Preserve Avenue, Chicago, IL 60634
Local realty services provided by:Results Realty ERA Powered
7801 W Forest Preserve Avenue,Chicago, IL 60634
$465,000
- 5 Beds
- 3 Baths
- 1,884 sq. ft.
- Single family
- Active
Upcoming open houses
- Sat, Nov 1410:30 am - 12:00 pm
Listed by: craig faust
Office: @properties christie's international real estate
MLS#:12804852
Source:MLSNI
Price summary
- Price:$465,000
- Price per sq. ft.:$246.82
About this home
Bright updated single family home on perfect corner lot offering 4 exposures and loads of sunlight. Open concept main floor ideal for gathering. Spacious kitchen with seating island, stainless appliances, timeless granite counters and loads of cabinets. Three bedrooms on 2nd floor and 2 additional on lower level. Update baths on each level. Rear mudroom and front entry porch. Spectacular large yard offers privacy, multiple entertaining spaces, grassy area for kids or pets, and shed for storage. 1 car attached garage.
Contact an agent
Home facts
- Year built:1936
- Listing ID #:12804852
- Updated:November 11, 2026 at 12:41 PM
Rooms and interior
- Bedrooms:5
- Total bathrooms:3
- Full bathrooms:2
- Half bathrooms:1
- Rooms Total:9
- Dining Description:Separate Dining Room
- Kitchen Description:Dishwasher, Microwave, Range, Range Hood, Refrigerator, Stainless Steel Appliance(s)
- Basement Description:Finished, Full
- Living area:1,884 sq. ft.
Heating and cooling
- Cooling:Zoned
- Heating:Gas, Steam
Structure and exterior
- Year built:1936
- Building area:1,884 sq. ft.
- Lot Features:Corner Lot, Irregular Lot
- Architectural Style:Bungalow
- Levels:1 Story
Utilities
- Water:Lake Michigan, Public
- Sewer:Public Sewer
Finances and disclosures
- Price:$465,000
- Price per sq. ft.:$246.82
- Tax amount:$5,546 (2025)
Features and amenities
- Laundry features:Dryer, Washer
- Amenities:TV Antenna
Parking
- Total parking spaces:1
- Parking description:Attached Garage, Garage
- Garage:Yes
- Garage spaces:1
 Copyright 2026 Midwest Real Estate Data LLC. All rights reserved. The data relating to real estate for sale on this web site comes in part from the Broker Reciprocity Program of the Midwest Real Estate Data LLC. Listing information is deemed reliable but not guaranteed.
New listings near 7801 W Forest Preserve Avenue
- New
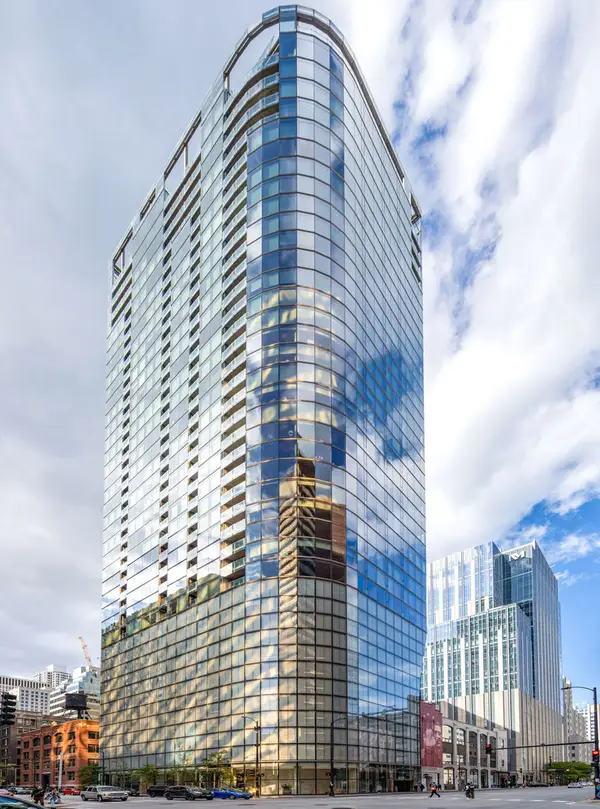 $675,000Active2 beds 2 baths1,253 sq. ft.
600 N Fairbanks Court #2505, Chicago, IL 60611
MLS# 12798387Listed by: EXP REALTY - New
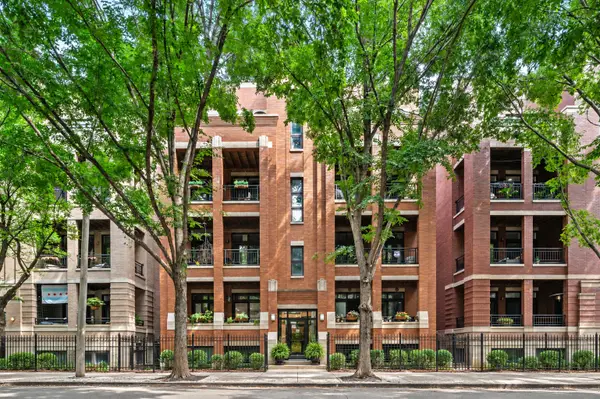 $385,000Active2 beds 1 baths1,000 sq. ft.
679 N Peoria Street #GS, Chicago, IL 60642
MLS# 12804445Listed by: HUDSON PARKER - New
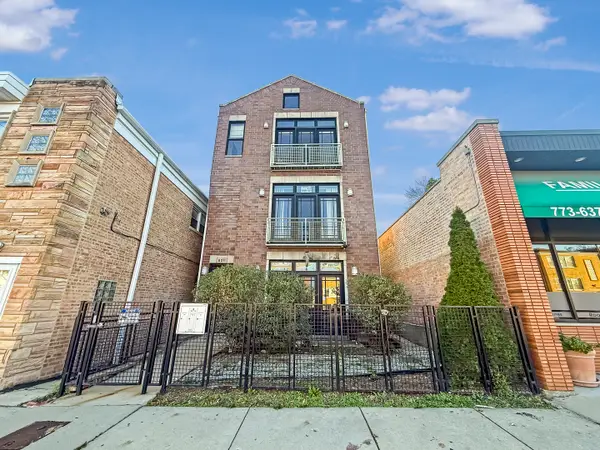 $329,900Active3 beds 2 baths1,600 sq. ft.
6311 W Belmont Avenue #1, Chicago, IL 60634
MLS# 12805018Listed by: YOU PROPERTIES LLC - New
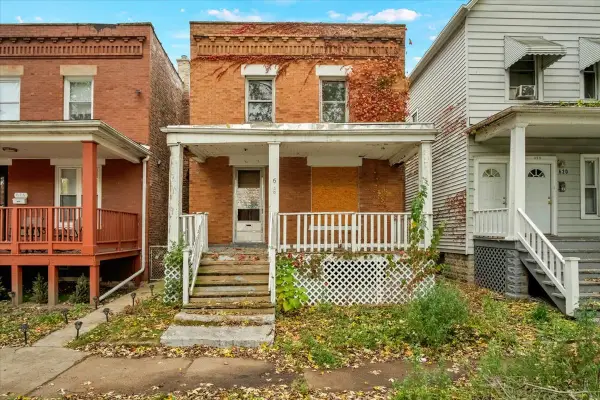 $104,900Active3 beds 2 baths1,260 sq. ft.
618 E 90th Street, Chicago, IL 60619
MLS# 12806207Listed by: CIRCLE ONE REALTY - Open Sat, 10am to 12pmNew
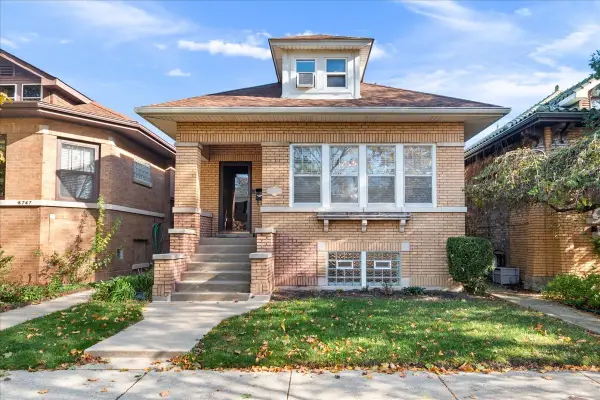 $650,000Active5 beds 3 baths3,030 sq. ft.
5743 N Sacramento Avenue, Chicago, IL 60659
MLS# 12804544Listed by: KELLER WILLIAMS ONECHICAGO - New
 $399,500Active4 beds 2 baths2,068 sq. ft.
3613 S Francisco Avenue, Chicago, IL 60632
MLS# 12797644Listed by: RE/MAX 10 LINCOLN PARK - New
 $479,900Active3 beds 4 baths2,400 sq. ft.
4923 W Lawrence Avenue, Chicago, IL 60630
MLS# 12806165Listed by: VNT REALTY - New
 $319,999Active5 beds 2 baths3,000 sq. ft.
1140 E 91st Street, Chicago, IL 60619
MLS# 12806171Listed by: EXP REALTY - New
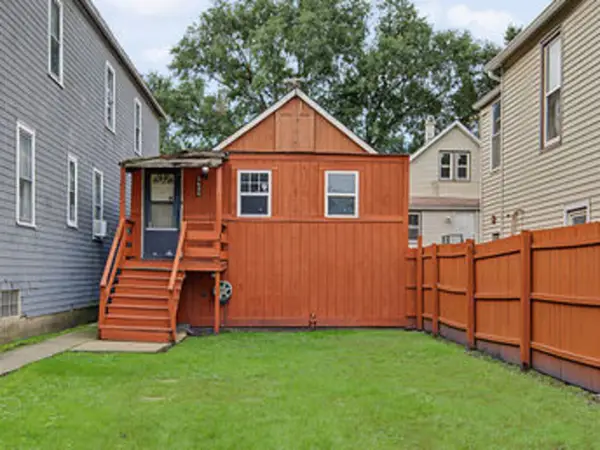 $90,000Active2 beds 1 baths625 sq. ft.
8606 S Houston Avenue, Chicago, IL 60617
MLS# 12794458Listed by: @PROPERTIES CHRISTIE'S INTERNATIONAL REAL ESTATE - Open Sun, 11am to 1pmNew
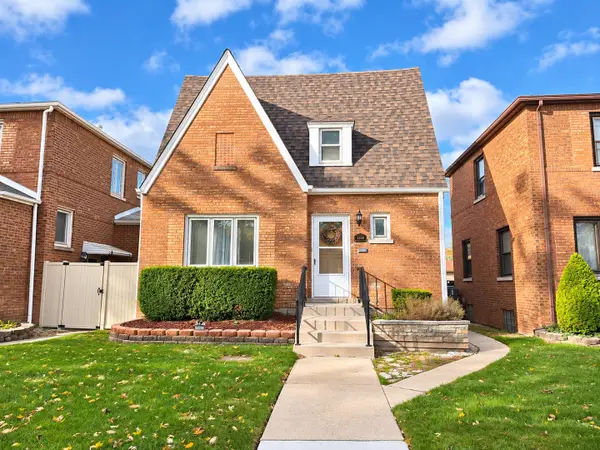 $410,000Active4 beds 3 baths1,984 sq. ft.
5208 S Menard Avenue, Chicago, IL 60638
MLS# 12804038Listed by: NET REALTY CORP


Protect your home and budget from life's surprises with an Assurant Home Warranty, backed by a partner that supports you through every step of homeownership. Explore Plans.
© 2023 - 2026 ERA Franchise Systems LLC. All rights reserved. ERA Franchise Systems LLC fully supports the principles of the Fair Housing Act and the Equal Opportunity Act. ERA, ERA Real Estate powered, and their respective logos are registered service marks of ERA Franchise Systems LLC. Each office is independently owned and operated.