
1139 River Birch Boulevard, Crystal Lake, IL 60012
Local realty services provided by:Results Realty ERA Powered
1139 River Birch Boulevard,Crystal Lake, IL 60012
$624,900
- 5 Beds
- 4 Baths
- 3,276 sq. ft.
- Single family
- Pending
Listed by: christopher paul
Office: redfin corporation
MLS#:12737017
Source:MLSNI
Price summary
- Price:$624,900
- Price per sq. ft.:$190.75
- Monthly HOA dues:$37.5
About this home
Come take a look at this exquisite home in highly sought-after Woodlore Estates in Crystal Lake! Ideally located just off Route 31, approximately 1/2 mile north of Route 176, this exceptional home offers convenient access to restaurants, shopping, healthcare facilities, the Metra train station, parks, and all that Crystal Lake has to offer. With a park just steps away and a bus stop conveniently located right outside the front door, the location is hard to beat. The impressive two-story Renoir model features 4 bedrooms plus a loft thoughtfully converted into a 5th bedroom, along with 3.5 baths and a spacious 3-car garage. Designed with both style and functionality in mind, the home boasts top-of-the-line finishes including quartz countertops, upgraded cabinetry and flooring, stainless steel appliances, and 9-foot ceilings on the first floor. The beautifully appointed kitchen is the heart of the home, featuring a large center island with breakfast bar, abundant cabinetry, and a walk-in pantry-perfect for everyday living and entertaining. An abundance of natural sunlight fills the home, creating a bright, warm, and inviting atmosphere throughout. And with convenient second-floor laundry, everyday living becomes even easier-a true game changer! The finished basement adds valuable additional living and recreational space, including a dedicated workout area and two storage rooms. Modern living is made effortless with Smart Home Automation technology, while the built-in garage organization system and cubbies provide the perfect place to keep kids' school supplies, sports equipment, and everyday essentials organized. While some may consider the backyard modest, this property offers ample side-yard space and a more open feel between neighboring homes. Unlike many newer communities where homes can feel tightly packed together, Woodlore Estates offers a comfortable sense of space and privacy. Located within the Crystal Lake Park District and served by highly regarded Prairie Ridge schools, this home truly offers an exceptional combination of location, space, upgrades, functionality, and convenience. ONE OF A KIND and truly a rare gem-you won't want to miss the opportunity to make this exceptional home your own!...
Contact an agent
Home facts
- Year built:2021
- Subdivision & Development:Woodlore Estates
- Listing ID #:12737017
- Updated:October 05, 2026 at 08:13 AM
Rooms and interior
- Bedrooms:5
- Total bathrooms:4
- Full bathrooms:3
- Half bathrooms:1
- Rooms Total:12
- Dining Description:Combined With Living Room
- Bathrooms Description:Double Sinks, Separate Shower
- Kitchen Description:Dishwasher, Disposal, Freezer, Microwave, Range, Refrigerator
- Basement Description:Finished, Full
- Living area:3,276 sq. ft.
Heating and cooling
- Cooling:Central Air
- Heating:Forced Air, Natural Gas
- Central air:Yes
Structure and exterior
- Year built:2021
- Building area:3,276 sq. ft.
- Lot area:0.6 Acres
- Levels:2 Story
Schools
- High school:Prairie Ridge High School
- Middle school:Prairie Grove Junior High School
- Elementary school:Prairie Grove Elementary School
Utilities
- Water:Public
- Sewer:Public Sewer
Finances and disclosures
- Price:$624,900
- Price per sq. ft.:$190.75
- Tax amount:$13,791 (2025)
Features and amenities
- Laundry features:Dryer, Washer
- Amenities:Security System, Sump Pump
- Smart home:Yes
Parking
- Total parking spaces:3
- Parking description:Attached Garage, Garage
- Garage:Yes
- Garage spaces:3
 Copyright 2026 Midwest Real Estate Data LLC. All rights reserved. The data relating to real estate for sale on this web site comes in part from the Broker Reciprocity Program of the Midwest Real Estate Data LLC. Listing information is deemed reliable but not guaranteed.
New listings near 1139 River Birch Boulevard
- New
 $409,000Active4 beds 3 baths1,443 sq. ft.
7108 Hillside Road, Crystal Lake, IL 60012
MLS# 12776371Listed by: RE/MAX HORIZON - New
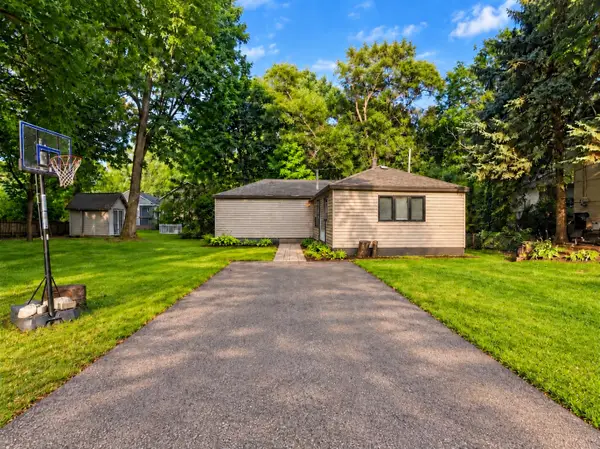 $230,000Active2 beds 1 baths1,055 sq. ft.
24 John Street, Crystal Lake, IL 60014
MLS# 12776291Listed by: BAIRD & WARNER - New
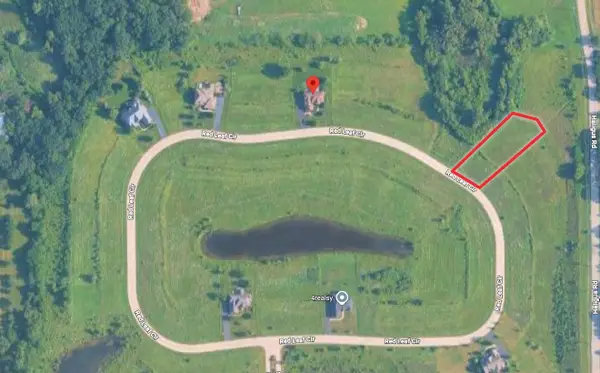 $84,500Active0.57 Acres
Lot 172 Red Leaf Circle, Lakewood, IL 60014
MLS# 12775628Listed by: PREMIER LIVING PROPERTIES - New
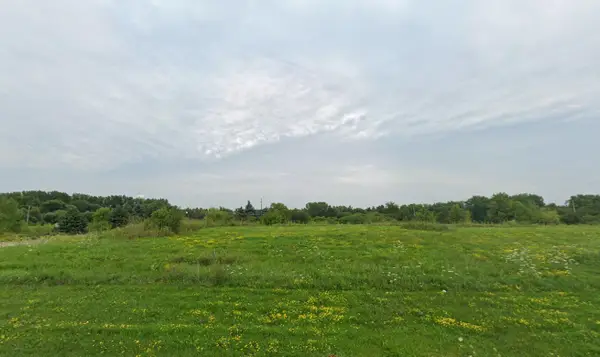 $74,500Active0.57 Acres
Lot 154 Red Leaf Circle, Lakewood, IL 60014
MLS# 12774635Listed by: PREMIER LIVING PROPERTIES - New
 $399,900Active2 beds 2 baths1,286 sq. ft.
7302 Hillside Road, Crystal Lake, IL 60012
MLS# 12775792Listed by: RE/MAX CONNECTIONS II - New
 $525,000Active4 beds 3 baths2,734 sq. ft.
6814 Rhode Island Trail, Crystal Lake, IL 60012
MLS# 12775810Listed by: CHARLES RUTENBERG REALTY OF IL - New
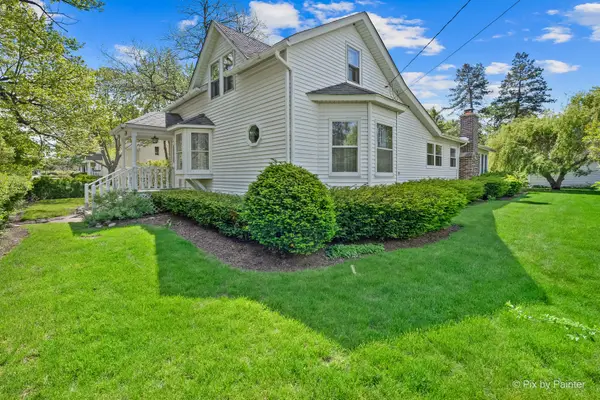 $345,000Active3 beds 2 baths1,572 sq. ft.
55 W Paddock Street, Crystal Lake, IL 60014
MLS# 12775508Listed by: RE/MAX SUBURBAN - New
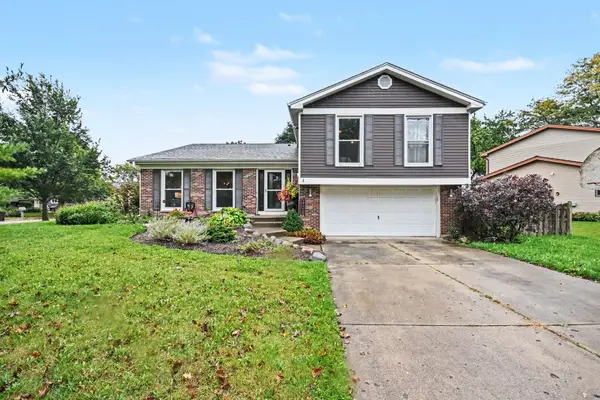 $400,000Active4 beds 3 baths2,057 sq. ft.
1021 Colony Drive, Crystal Lake, IL 60014
MLS# 12772195Listed by: REDFIN CORPORATION - New
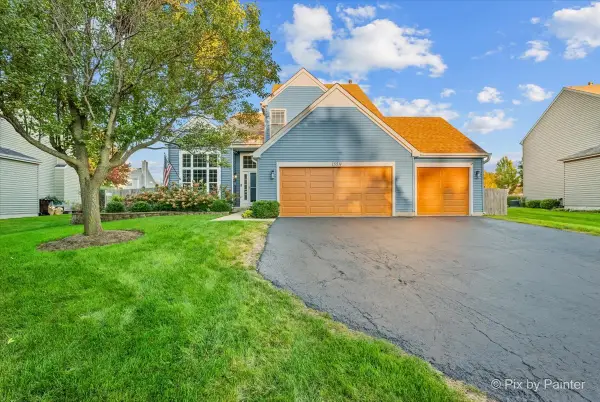 $489,900Active4 beds 3 baths2,389 sq. ft.
1559 Deerhaven Drive, Crystal Lake, IL 60014
MLS# 12759168Listed by: KELLER WILLIAMS SUCCESS REALTY - New
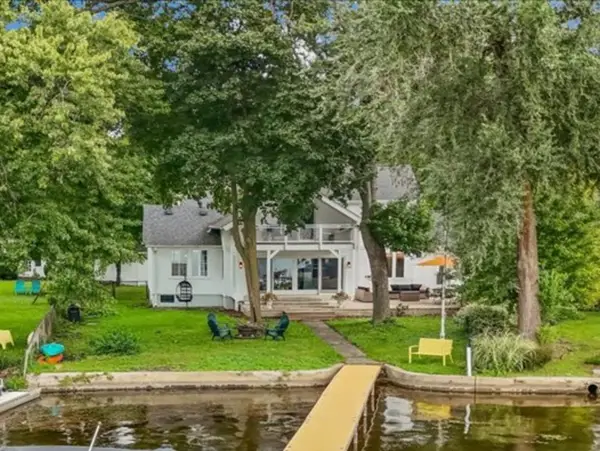 $1,199,000Active4 beds 3 baths2,727 sq. ft.
1153 N Shore Drive, Crystal Lake, IL 60014
MLS# 12774773Listed by: KELLER WILLIAMS SUCCESS REALTY


Protect your home and budget from life's surprises with an Assurant Home Warranty, backed by a partner that supports you through every step of homeownership. Explore Plans.
© 2023 - 2026 ERA Franchise Systems LLC. All rights reserved. ERA Franchise Systems LLC fully supports the principles of the Fair Housing Act and the Equal Opportunity Act. ERA, ERA Real Estate powered, and their respective logos are registered service marks of ERA Franchise Systems LLC. Each office is independently owned and operated.