
1147 Bennington Drive, Crystal Lake, IL 60014
Local realty services provided by:Results Realty ERA Powered
Listed by: victoria suthers
Office: keller williams success realty
MLS#:12757195
Source:MLSNI
Price summary
- Price:$480,000
- Price per sq. ft.:$205.13
About this home
5 BEDROOMS | FINISHED BASEMENT | Extra Large 3-CAR HEATED GARAGE | FENCED YARD + POOL | Lovingly cared for and recently updated, this spacious home offers 5 bedrooms, 2.5 baths and a finished basement, with room to spread out across all three levels. Great curb appeal welcomes you from the start with beautiful landscaping, a long and wide concrete driveway for your family, oversized 3-car heated garage and covered front porch. Grab your morning coffee or unwind at the end of the day while enjoying the neighborhood and giving a warm hello as neighbors pass by. Inside, fresh paint, updated flooring (2025 & 2026) and spacious room sizes create a neutral backdrop throughout. The eat-in kitchen provides plenty of room to gather, while the family room with fireplace has been a favorite spot for time together. Upstairs, the primary suite features a newly renovated ensuite bath (2023), creating a luxurious space of its own. There are three additional spacious bedrooms along with a remodeled hall bath (2024). The finished basement adds even more flexibility with a 5th bedroom plus additional living space for guests, recreation, a home office or whatever fits your needs. Anderson windows replaced (2023), New doors, trim, stair railing, blinds, and ceiling fans. AND then there's the backyard. Nearly a quarter-acre fenced lot gives you an above-ground pool with new heater (2026), motor (2023) and filter (2024), shed (2024), spacious patio, beautiful landscaping and plenty of lawn left to enjoy. The sellers have loved entertaining here, and it's easy to see why. From summer days around the pool to evenings on the patio, there's room for the kiddos and pets. Location is another standout. You're 6 houses down from the neighborhood park with playground, basketball court, bike path and room to toss or kick a ball around. You'll find yourself close to Crystal Lake South High School, Main Beach, The Dole and access to a bunch of Crystal Lake Park District amenities, along with the Crystal Lake Metra station, Rau Center, downtown boutiques, Northwestern Medicine Huntley Hospital, major roads, dining and shopping, including the outdoor mall at Algonquin Commons....
Contact an agent
Home facts
- Year built:1993
- Subdivision & Development:Meadows of Four Colonies
- Listing ID #:12757195
- Updated:October 05, 2026 at 11:29 AM
Rooms and interior
- Bedrooms:5
- Total bathrooms:3
- Full bathrooms:2
- Half bathrooms:1
- Rooms Total:11
- Dining Description:L-Shaped
- Bathrooms Description:Double Shower, Double Sinks, Full Body Spray Shower, Garden Tub, Separate Shower
- Kitchen Description:Dishwasher, Microwave, Range, Refrigerator, Stainless Steel Appliance(s)
- Basement Description:Egress Window, Finished, Full
- Living area:2,340 sq. ft.
Heating and cooling
- Cooling:Central Air
- Heating:Forced Air, Natural Gas
- Central air:Yes
Structure and exterior
- Roof:Asphalt
- Year built:1993
- Building area:2,340 sq. ft.
- Lot area:0.23 Acres
- Lot Features:Landscaped
- Architectural Style:Traditional
- Foundation Description:Concrete Perimeter
- Levels:2 Story
Schools
- High school:Crystal Lake South High School
- Middle school:Lundahl Middle School
- Elementary school:South Elementary School
Utilities
- Water:Public
- Sewer:Public Sewer
Finances and disclosures
- Price:$480,000
- Price per sq. ft.:$205.13
- Tax amount:$10,764 (2025)
Features and amenities
- Laundry features:Dryer, Washer
Parking
- Total parking spaces:3
- Parking description:Attached Garage, Concrete, Garage
- Garage:Yes
- Garage spaces:3
 Copyright 2026 Midwest Real Estate Data LLC. All rights reserved. The data relating to real estate for sale on this web site comes in part from the Broker Reciprocity Program of the Midwest Real Estate Data LLC. Listing information is deemed reliable but not guaranteed.
New listings near 1147 Bennington Drive
- New
 $409,000Active4 beds 3 baths1,443 sq. ft.
7108 Hillside Road, Crystal Lake, IL 60012
MLS# 12776371Listed by: RE/MAX HORIZON - New
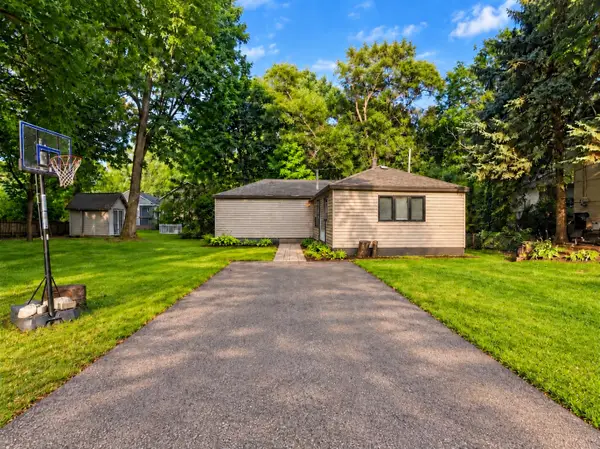 $230,000Active2 beds 1 baths1,055 sq. ft.
24 John Street, Crystal Lake, IL 60014
MLS# 12776291Listed by: BAIRD & WARNER - New
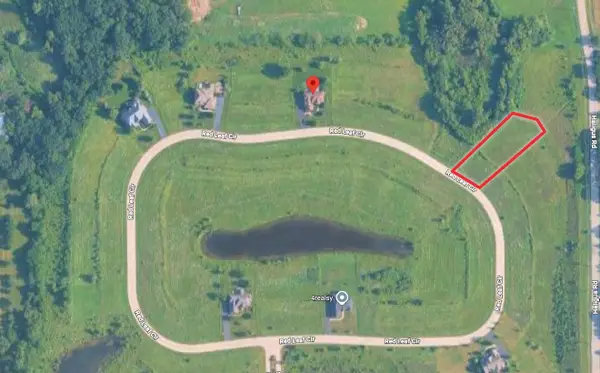 $84,500Active0.57 Acres
Lot 172 Red Leaf Circle, Lakewood, IL 60014
MLS# 12775628Listed by: PREMIER LIVING PROPERTIES - New
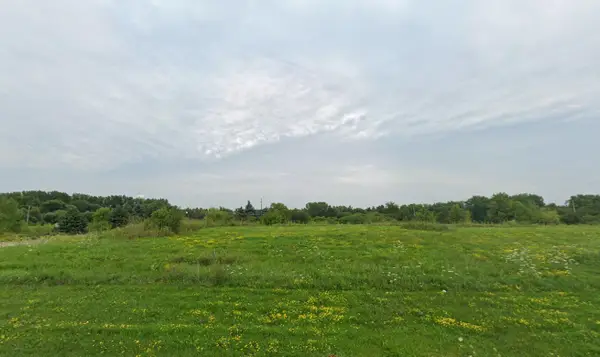 $74,500Active0.57 Acres
Lot 154 Red Leaf Circle, Lakewood, IL 60014
MLS# 12774635Listed by: PREMIER LIVING PROPERTIES - New
 $399,900Active2 beds 2 baths1,286 sq. ft.
7302 Hillside Road, Crystal Lake, IL 60012
MLS# 12775792Listed by: RE/MAX CONNECTIONS II - New
 $525,000Active4 beds 3 baths2,734 sq. ft.
6814 Rhode Island Trail, Crystal Lake, IL 60012
MLS# 12775810Listed by: CHARLES RUTENBERG REALTY OF IL - New
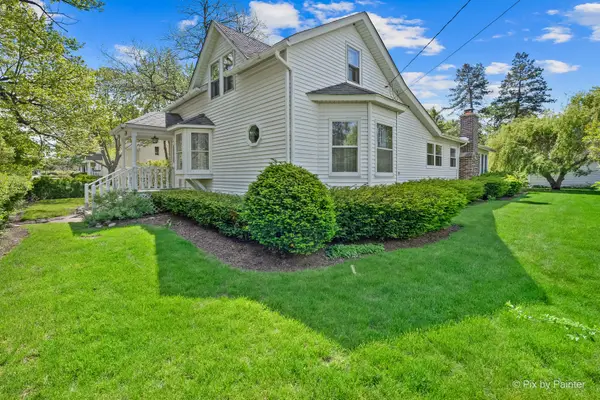 $345,000Active3 beds 2 baths1,572 sq. ft.
55 W Paddock Street, Crystal Lake, IL 60014
MLS# 12775508Listed by: RE/MAX SUBURBAN - New
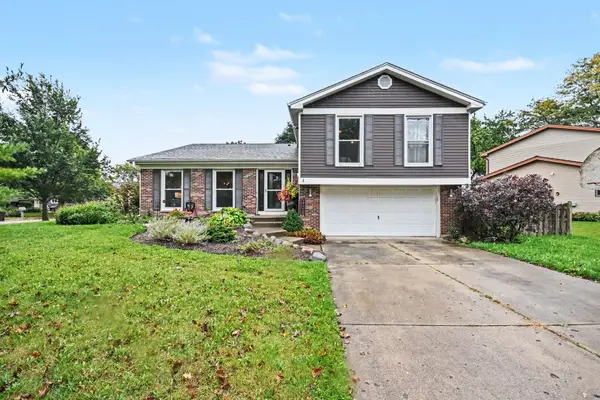 $400,000Active4 beds 3 baths2,057 sq. ft.
1021 Colony Drive, Crystal Lake, IL 60014
MLS# 12772195Listed by: REDFIN CORPORATION - New
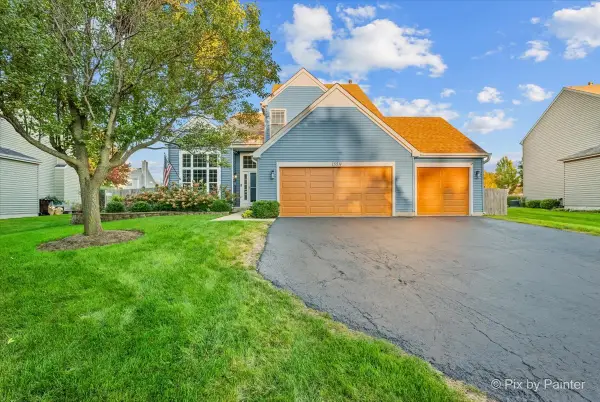 $489,900Active4 beds 3 baths2,389 sq. ft.
1559 Deerhaven Drive, Crystal Lake, IL 60014
MLS# 12759168Listed by: KELLER WILLIAMS SUCCESS REALTY - New
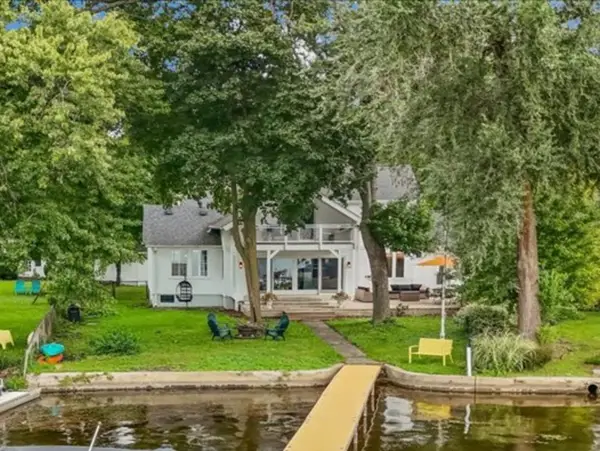 $1,199,000Active4 beds 3 baths2,727 sq. ft.
1153 N Shore Drive, Crystal Lake, IL 60014
MLS# 12774773Listed by: KELLER WILLIAMS SUCCESS REALTY


Protect your home and budget from life's surprises with an Assurant Home Warranty, backed by a partner that supports you through every step of homeownership. Explore Plans.
© 2023 - 2026 ERA Franchise Systems LLC. All rights reserved. ERA Franchise Systems LLC fully supports the principles of the Fair Housing Act and the Equal Opportunity Act. ERA, ERA Real Estate powered, and their respective logos are registered service marks of ERA Franchise Systems LLC. Each office is independently owned and operated.