
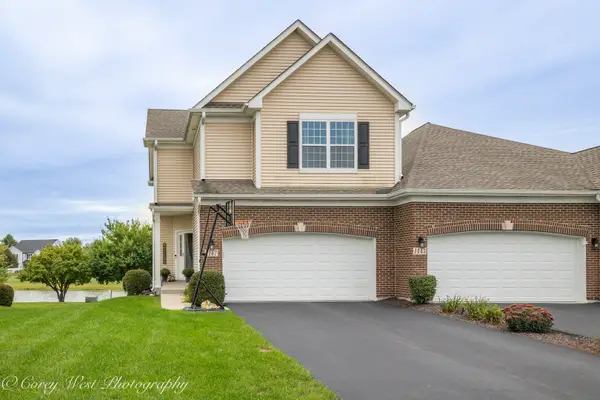
635 Maplewood Circle, Elburn, IL 60119
Local realty services provided by:Results Realty ERA Powered
635 Maplewood Circle,Elburn, IL 60119
$584,900
- 4 Beds
- 3 Baths
- 2,097 sq. ft.
- Single family
- Pending
Listed by: ryan cherney
Office: circle one realty
MLS#:12738340
Source:MLSNI
Price summary
- Price:$584,900
- Price per sq. ft.:$278.92
About this home
3 years new ranch style 4 bedroom, 3 bath home in sought after Elburn Station. Professionally landscaped lot, fenced yard with finished basement. Cooks' kitchen features white cabinets, granite countertops, stainless steel appliances with luxury Vinyl flooring throughout 9' ceilings With soaring cathedral ceiling in Great Room. professionallv installed basement boasts workroom, exercise room, spa like bath and living area with built-in fireplace and wet bar. Wet bar and spa like bath ready for your finishing touches. Commuter delight with Metra nearby Don't delay, call today.
Contact an agent
Home facts
- Year built:2023
- Subdivision & Development:Elburn Station
- Listing ID #:12738340
- Updated:October 05, 2026 at 08:13 AM
Rooms and interior
- Bedrooms:4
- Total bathrooms:3
- Full bathrooms:3
- Rooms Total:10
- Dining Description:Combined With Family Room
- Bathrooms Description:Double Sinks, Full Body Spray Shower, Separate Shower, Soaking Tub
- Kitchen Description:Dishwasher, Disposal, Microwave, Range, Stainless Steel Appliance(s)
- Basement Description:Finished, Full
- Living area:2,097 sq. ft.
Heating and cooling
- Cooling:Central Air
- Heating:Natural Gas
- Central air:Yes
Structure and exterior
- Roof:Asphalt
- Year built:2023
- Building area:2,097 sq. ft.
- Lot Features:Landscaped
- Architectural Style:Ranch
- Foundation Description:Concrete Perimeter
- Levels:1 Story
Schools
- High school:Kaneland High School
- Middle school:Kaneland Middle School
- Elementary school:John Stewart Elementary School
Utilities
- Water:Shared Well
- Sewer:Public Sewer
Finances and disclosures
- Price:$584,900
- Price per sq. ft.:$278.92
- Tax amount:$14,304 (2025)
Features and amenities
- Laundry features:Dryer, Washer
- Amenities:Ceiling Fan(s), Radon Mitigation System, Sump Pump, TV-Cable
Parking
- Total parking spaces:2
- Parking description:Asphalt, Attached Garage, Garage
- Garage:Yes
- Garage spaces:2.5
 Copyright 2026 Midwest Real Estate Data LLC. All rights reserved. The data relating to real estate for sale on this web site comes in part from the Broker Reciprocity Program of the Midwest Real Estate Data LLC. Listing information is deemed reliable but not guaranteed.
New listings near 635 Maplewood Circle
- New
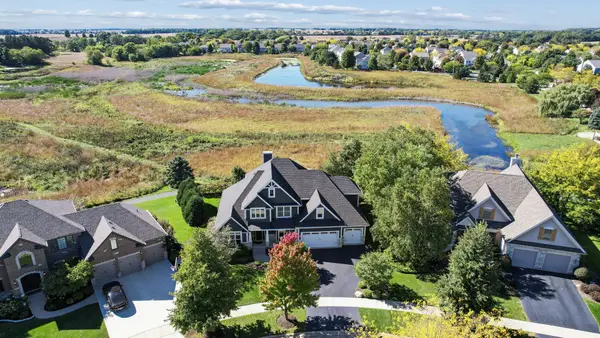 $700,000Active4 beds 3 baths2,758 sq. ft.
845 Citizen Avenue, Elburn, IL 60119
MLS# 12771691Listed by: BAIRD & WARNER FOX VALLEY-GENEVA - New
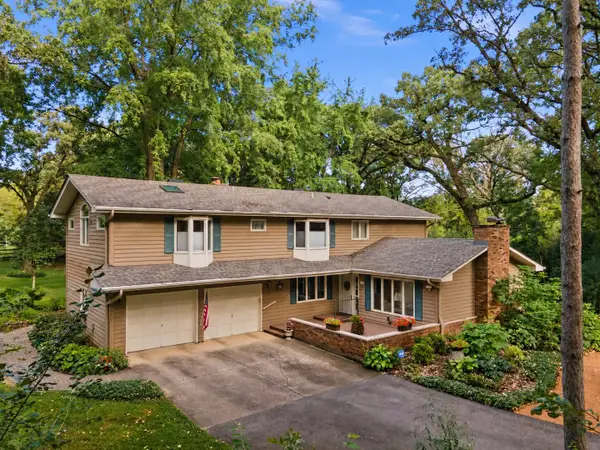 $595,000Active4 beds 3 baths3,376 sq. ft.
2N962 Grand Monde Drive, Elburn, IL 60119
MLS# 12770545Listed by: ONE SOURCE REALTY 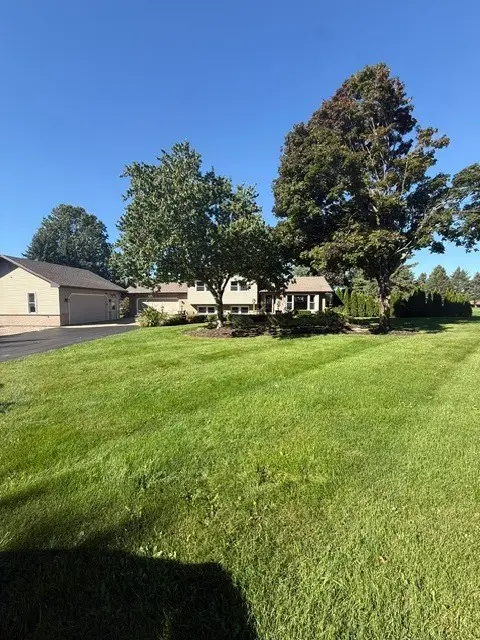 $585,000Pending3 beds 3 baths1,318 sq. ft.
1N344 Stargrass Lane, Elburn, IL 60119
MLS# 12774484Listed by: RE/MAX PREMIER- New
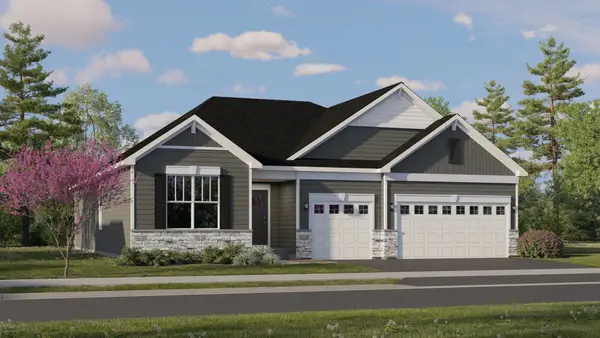 $558,355Active3 beds 3 baths2,171 sq. ft.
1253 Morris Way, Elburn, IL 60119
MLS# 12774804Listed by: HOMESMART CONNECT LLC - New
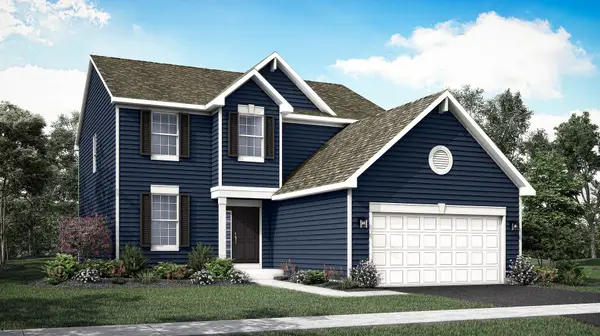 $541,330Active4 beds 3 baths2,448 sq. ft.
1241 Morris Way, Elburn, IL 60119
MLS# 12774681Listed by: HOMESMART CONNECT LLC - New
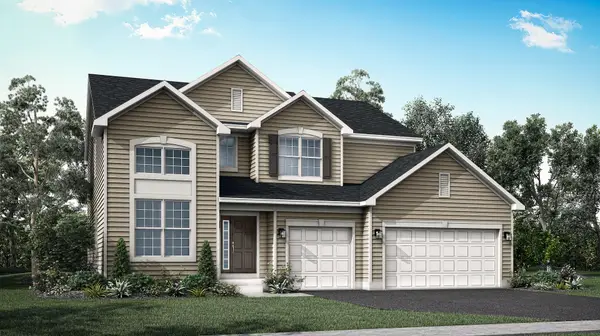 $590,260Active5 beds 3 baths2,907 sq. ft.
1304 Morris Way, Elburn, IL 60119
MLS# 12774770Listed by: HOMESMART CONNECT LLC - New
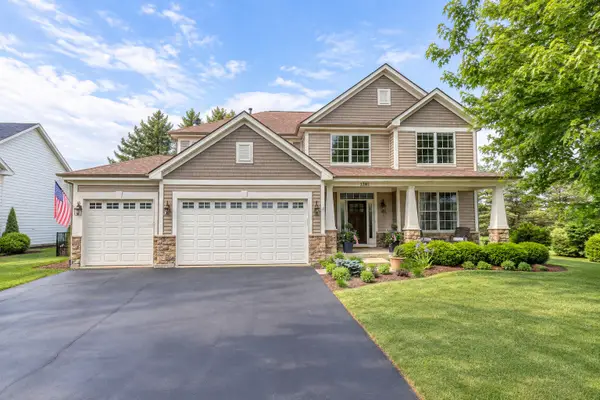 $687,000Active4 beds 4 baths2,977 sq. ft.
1261 Independence Avenue, Elburn, IL 60119
MLS# 12772473Listed by: KELLER WILLIAMS INSPIRE - New
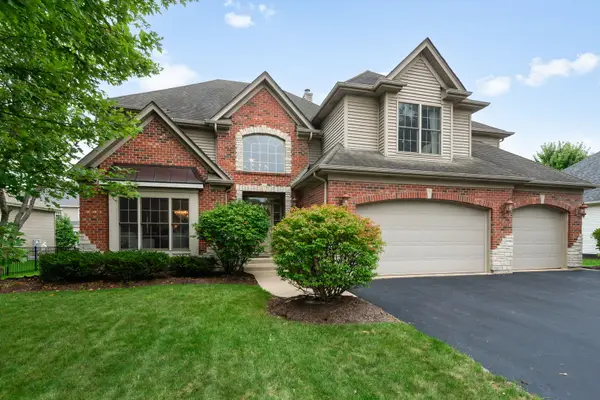 $699,000Active4 beds 5 baths4,183 sq. ft.
1311 Beed Avenue, Elburn, IL 60119
MLS# 12766349Listed by: COLDWELL BANKER REALTY - New
 $424,000Active3 beds 3 baths1,804 sq. ft.
1147 Freedom Road, Elburn, IL 60119
MLS# 12765354Listed by: COLDWELL BANKER REALTY - New
 $598,000Active4 beds 4 baths2,770 sq. ft.
40W923 Mulhern Drive, Elburn, IL 60119
MLS# 12767226Listed by: SUCCESS 24/7 REAL ESTATE


Protect your home and budget from life's surprises with an Assurant Home Warranty, backed by a partner that supports you through every step of homeownership. Explore Plans.
© 2023 - 2026 ERA Franchise Systems LLC. All rights reserved. ERA Franchise Systems LLC fully supports the principles of the Fair Housing Act and the Equal Opportunity Act. ERA, ERA Real Estate powered, and their respective logos are registered service marks of ERA Franchise Systems LLC. Each office is independently owned and operated.