
740 N Michigan Street, Elmhurst, IL 60126
Local realty services provided by:ERA Naper Realty
740 N Michigan Street,Elmhurst, IL 60126
$499,000
- 4 Beds
- 2 Baths
- 2,244 sq. ft.
- Single family
- Active
Listed by: kris maranda
Office: @properties christie's international real estate
MLS#:12693192
Source:MLSNI
Price summary
- Price:$499,000
- Price per sq. ft.:$222.37
About this home
Welcome home to a residence where thoughtful updates, timeless design, and effortless living come together beautifully. From the moment you arrive, you'll appreciate the pride of ownership and meticulous care that make this home truly move-in ready. Step inside to bright, sun-drenched living spaces that create a warm and inviting atmosphere throughout. The heart of the home is the stunning designer kitchen, showcasing elegant two-tone European cabinetry, quartz and granite countertops, stainless steel appliances, and a spacious center island that naturally becomes the gathering place for family and friends. Offering four generously sized bedrooms and two beautifully updated bathrooms, this home provides comfort and flexibility for every stage of life. The finished lower level expands the living space with a cozy fireplace, stylish wet bar, dedicated office or guest room, and abundant storage-perfect for entertaining, working from home, or simply unwinding. Outside, your private backyard oasis awaits. Imagine summer days spent by the above-ground pool, evenings under the pergola-covered patio, and weekends entertaining on the Trex deck surrounded by a fully fenced yard. It's a setting designed for both relaxation and memorable gatherings. Extensive improvements-including newer HVAC, roof, windows, siding, plumbing, and electrical systems-provide peace of mind and exceptional value. The property is connected to public water and also features a private well, offering a convenient and cost-effective solution for lawn care, gardening, and outdoor watering. Ideally situated near parks, highly rated schools, shopping, dining, Metra access, and major expressways, this home offers the perfect balance of tranquility and convenience. Impeccably maintained, thoughtfully updated, and completely turnkey-this is more than a house; it's a place to create your next chapter and call home....
Contact an agent
Home facts
- Year built:1961
- Listing ID #:12693192
- Updated:July 07, 2026 at 11:18 AM
Rooms and interior
- Bedrooms:4
- Total bathrooms:2
- Full bathrooms:2
- Rooms Total:8
- Dining Description:Combined With Living Room
- Bathrooms Description:Bidet, European Shower, Soaking Tub
- Kitchen Description:Cooktop, Dishwasher, Electric Oven, High End Refrigerator, Microwave, Range, Refrigerator, Stainless Steel Appliance(s)
- Basement Description:Finished, Full
- Living area:2,244 sq. ft.
Heating and cooling
- Cooling:Central Air, Electric
- Heating:Natural Gas
- Central air:Yes
Structure and exterior
- Roof:Asphalt
- Year built:1961
- Building area:2,244 sq. ft.
- Architectural Style:Ranch
- Foundation Description:Concrete Perimeter
- Levels:1 Story
Schools
- High school:York Community High School
- Middle school:Churchville Middle School
- Elementary school:Fischer Elementary School
Utilities
- Water:Lake Michigan
- Sewer:Public Sewer
Finances and disclosures
- Price:$499,000
- Price per sq. ft.:$222.37
- Tax amount:$6,184 (2024)
Features and amenities
- Laundry features:Dryer, Washer
- Amenities:Backup Sump Pump, CO Detectors, Ceiling Fan(s), Fan-Attic Exhaust, Sump Pump
Parking
- Total parking spaces:2
- Parking description:Asphalt, Concrete, Detached Garage, Garage
- Garage:Yes
- Garage spaces:2.5
 Copyright 2026 Midwest Real Estate Data LLC. All rights reserved. The data relating to real estate for sale on this web site comes in part from the Broker Reciprocity Program of the Midwest Real Estate Data LLC. Listing information is deemed reliable but not guaranteed.
New listings near 740 N Michigan Street
- New
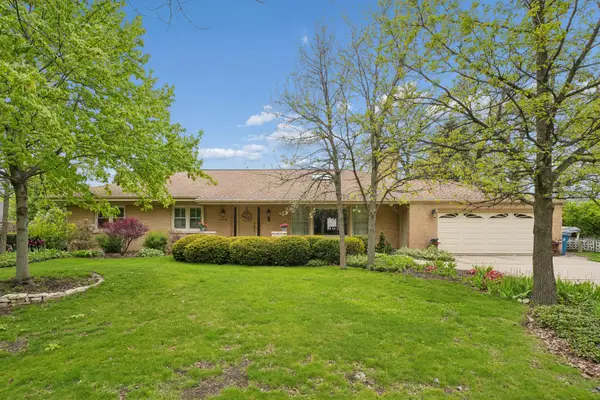 $989,500Active4 beds 3 baths4,512 sq. ft.
459 E Ridge Avenue, Elmhurst, IL 60126
MLS# 12696025Listed by: COLDWELL BANKER REALTY - New
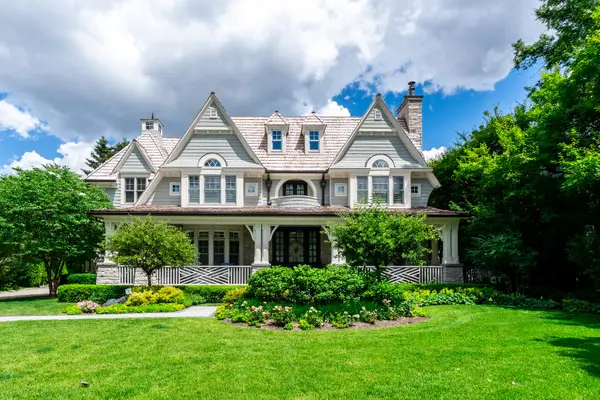 $3,750,000Active6 beds 8 baths8,065 sq. ft.
265 S Kenilworth Avenue, Elmhurst, IL 60126
MLS# 12691367Listed by: COMPASS - New
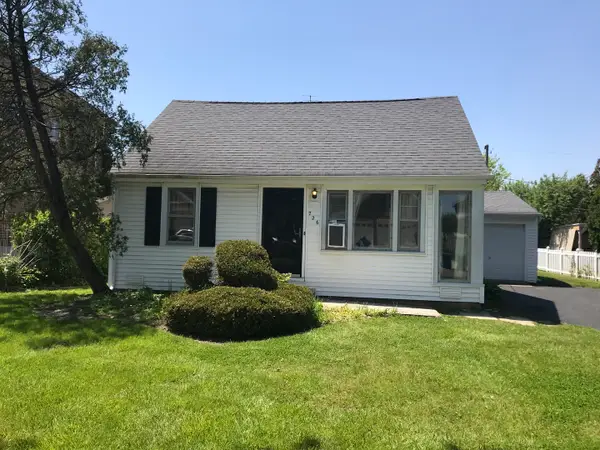 $374,000Active3 beds -- baths1,009 sq. ft.
726 N Emroy Avenue, Elmhurst, IL 60126
MLS# 12693829Listed by: EAR REAL ESTATE, LTD. - New
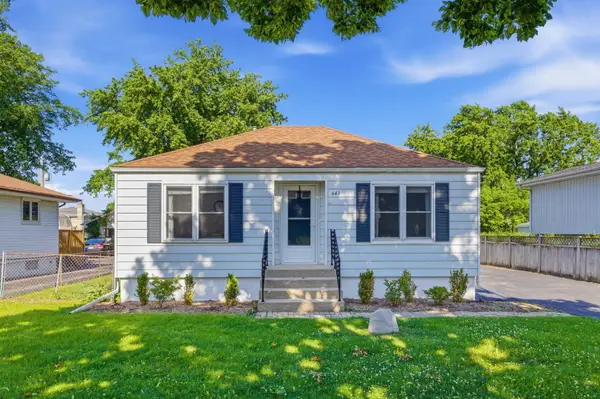 $399,900Active2 beds 1 baths1,824 sq. ft.
641 N Kenilworth Avenue, Elmhurst, IL 60126
MLS# 12695840Listed by: BERKSHIRE HATHAWAY HOMESERVICES PRAIRIE PATH REALT - New
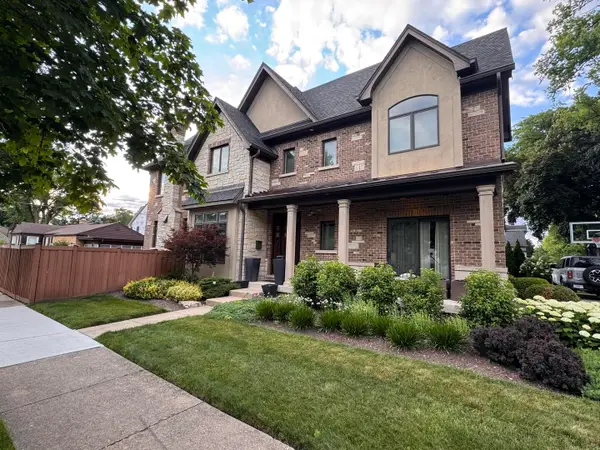 $1,695,000Active5 beds 5 baths5,112 sq. ft.
441 South Street, Elmhurst, IL 60126
MLS# 12695318Listed by: BEYCOME BROKERAGE REALTY LLC - New
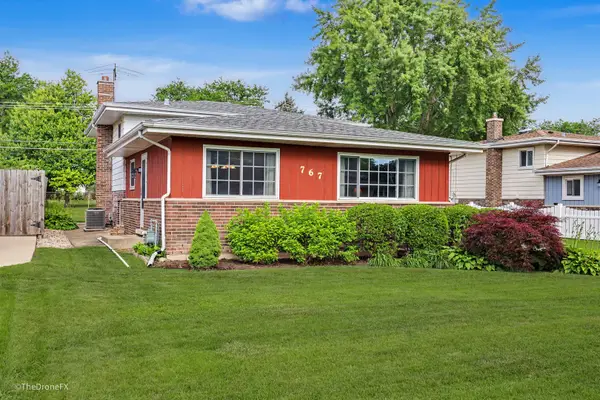 $550,000Active3 beds 2 baths1,808 sq. ft.
767 N Willow Road, Elmhurst, IL 60126
MLS# 12688662Listed by: REALTYWORKS, LLC - New
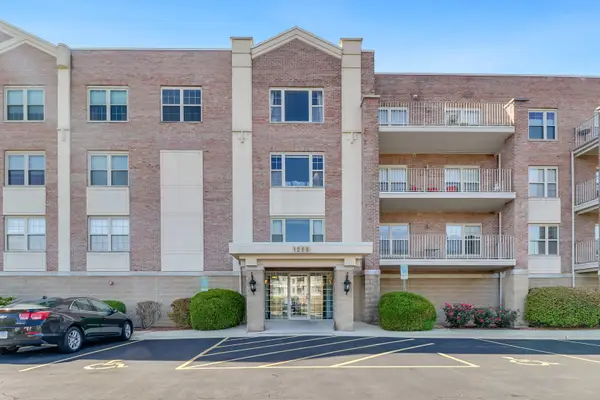 $344,900Active2 beds 2 baths1,415 sq. ft.
1200 S Prospect Avenue #303, Elmhurst, IL 60126
MLS# 12694997Listed by: HOMESMART CONNECT LLC - New
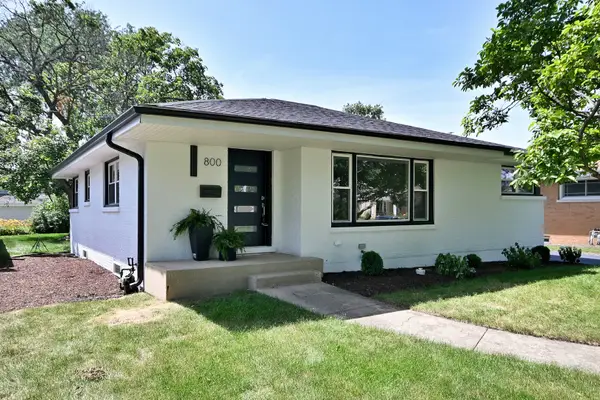 $875,000Active4 beds 3 baths1,265 sq. ft.
800 S Swain Avenue, Elmhurst, IL 60126
MLS# 12675143Listed by: L.W. REEDY REAL ESTATE - New
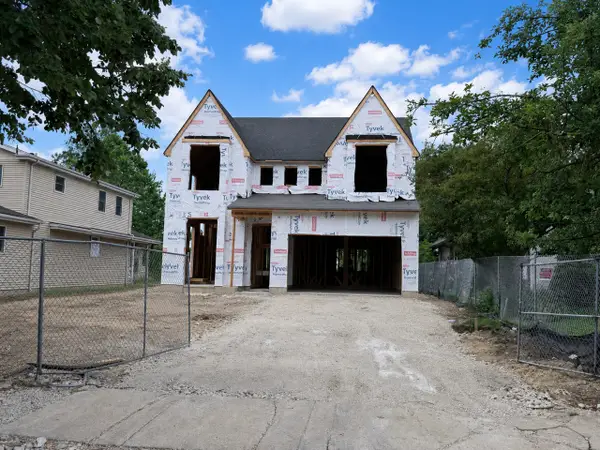 $2,499,900Active5 beds 6 baths4,291 sq. ft.
220 N Geneva Avenue, Elmhurst, IL 60126
MLS# 12694128Listed by: @PROPERTIES CHRISTIE'S INTERNATIONAL REAL ESTATE - New
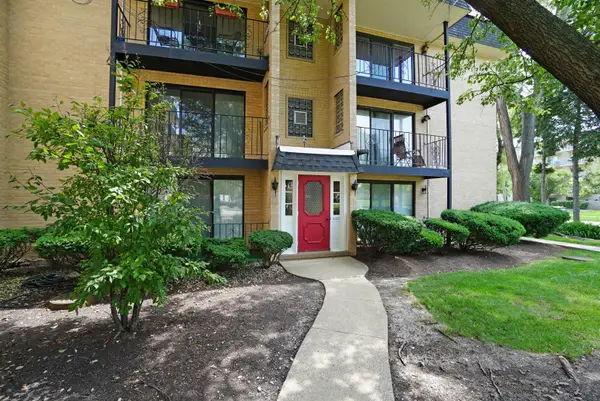 $279,900Active3 beds 2 baths1,528 sq. ft.
1003 S Euclid Avenue #1, Elmhurst, IL 60126
MLS# 12692657Listed by: RE/MAX SUBURBAN


Protect your home and budget from life's surprises with an Assurant Home Warranty, backed by a partner that supports you through every step of homeownership. Explore Plans.
© 2023 - 2026 ERA Franchise Systems LLC. All rights reserved. ERA Franchise Systems LLC fully supports the principles of the Fair Housing Act and the Equal Opportunity Act. ERA, ERA Real Estate powered, and their respective logos are registered service marks of ERA Franchise Systems LLC. Each office is independently owned and operated.