
1114 Dobson Street, Evanston, IL 60202
Local realty services provided by:Results Realty ERA Powered
Listed by: michael stern, arn ahlstrom
Office: coldwell banker realty
MLS#:12641586
Source:MLSNI
Price summary
- Price:$550,000
- Price per sq. ft.:$137.5
About this home
Evanston's best kept secret is ready for you to create your next chapter. Tucked away in a picturesque 1920's enclave, this elegant 1925 Chicago-style bungalow offers a rare blend of preserved artistry and incredible versatility. Bathed in natural light from signature curved window walls, high ceilings and extensive moldings, this home has wonderful vintage details for you to build upon, creating your new long-term home. The expansive living room features the original leaded art-glass windows with gold accents; while hardwood floors, decorative plaster work, and natural wood doors abound. Excellent wall space grants options for artwork, furniture and a flat screen. The large dining room is adjacent to the kitchen, which could possibly be opened to create a more modern kitchen/family space or keep as is for a more formal vibe. Both the living and dining rooms are large enough to be multi-purpose. All three main floor bedrooms are large (with good closet space), and the back bedroom has a unique curved window wall overlooking the backyard. The upper level has infinite potential. Currently serving as an airy artist's studio, the second floor is illuminated by three skylights and dormered end windows. This space is primed for future expansion and upgrade; adding a dormer for a second full bath and using the space as a primary suite, dueling offices, getaway space or a great guest or in-law suite. The full, unfinished basement has plenty of room for storage, weight or exercise room, kid, man or woman cave, band practice or a wood shop. The brick, two car garage is accessed off the alley and the retro ribbon driveway in front lets you get another car off the street for easy loading & unloading. Ideally situated near St. Francis Hospital, the South Blvd "L" stop & the Howard Street Transportation Center, and the vibrant shops, services, restaurants and entertainment venues of Evanston proper....
Contact an agent
Home facts
- Year built:1925
- Listing ID #:12641586
- Updated:May 28, 2026 at 11:06 AM
Rooms and interior
- Bedrooms:3
- Total bathrooms:2
- Full bathrooms:1
- Half bathrooms:1
- Rooms Total:7
- Dining Description:Separate Dining Room
- Kitchen Description:Dishwasher, Microwave, Range, Refrigerator
- Basement Description:Full, Unfinished
- Living area:4,000 sq. ft.
Heating and cooling
- Cooling:Central Air, Partial
- Heating:Forced Air, Natural Gas, Radiator(s), Sep Heating Systems - 2+, Steam
- Central air:Yes
Structure and exterior
- Roof:Asphalt
- Year built:1925
- Building area:4,000 sq. ft.
- Architectural Style:Bungalow
- Foundation Description:Brick/Mortar
- Levels:1.5 Story
Schools
- High school:Evanston Twp High School
- Middle school:Chute Middle School
- Elementary school:Oakton Elementary School
Utilities
- Water:Lake Michigan
- Sewer:Public Sewer
Finances and disclosures
- Price:$550,000
- Price per sq. ft.:$137.5
- Tax amount:$9,979 (2024)
Features and amenities
- Laundry features:Dryer, Washer
Parking
- Total parking spaces:3
- Parking description:Detached Garage, Garage, Off Alley, Off Street
- Garage:Yes
- Garage spaces:2
 Copyright 2026 Midwest Real Estate Data LLC. All rights reserved. The data relating to real estate for sale on this web site comes in part from the Broker Reciprocity Program of the Midwest Real Estate Data LLC. Listing information is deemed reliable but not guaranteed.
New listings near 1114 Dobson Street
- New
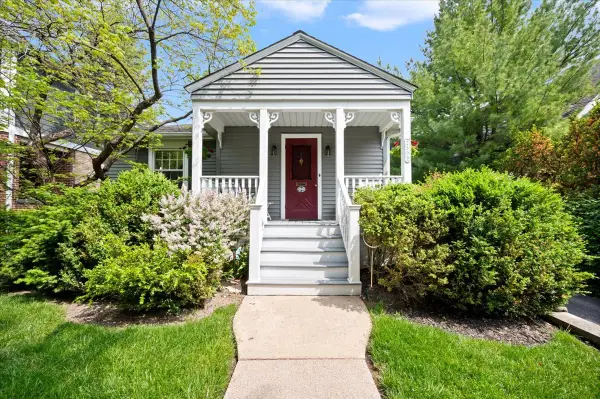 $799,000Active3 beds 2 baths1,600 sq. ft.
2509 Thayer Street, Evanston, IL 60201
MLS# 12656258Listed by: @PROPERTIES CHRISTIE'S INTERNATIONAL REAL ESTATE - New
 $249,000Active2 beds 2 baths1,300 sq. ft.
835 Ridge Avenue #401, Evanston, IL 60202
MLS# 12658114Listed by: MERIDIAN REAL ESTATE CHICAGO LLC - New
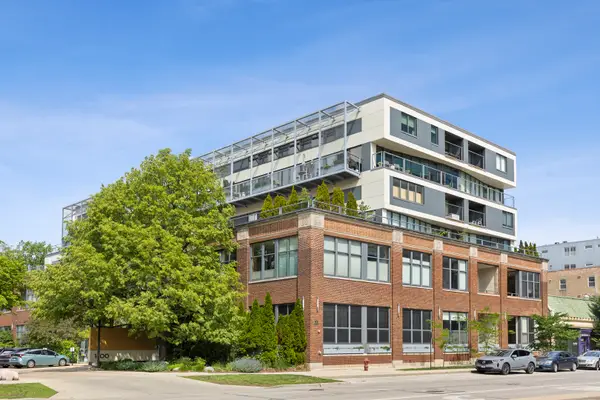 $435,000Active1 beds 2 baths1,294 sq. ft.
Address Withheld By Seller, Evanston, IL 60201
MLS# 12653847Listed by: COMPASS - Open Thu, 3 to 6pmNew
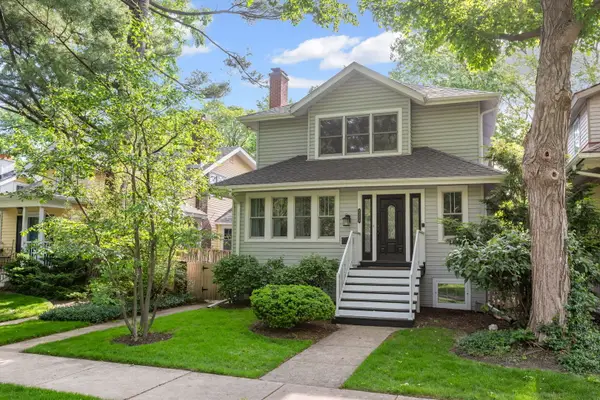 $1,199,000Active6 beds 3 baths4,214 sq. ft.
2323 Grey Avenue, Evanston, IL 60201
MLS# 12648214Listed by: COLDWELL BANKER REALTY - New
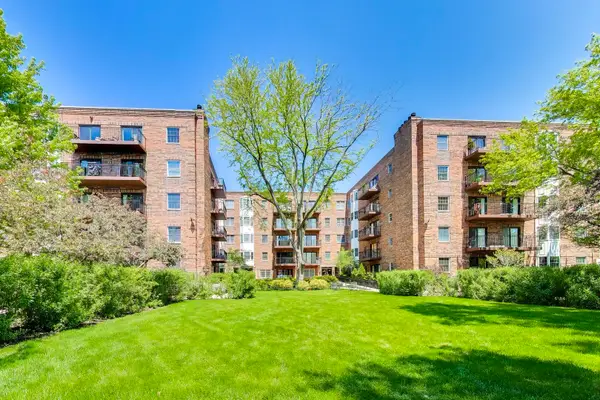 $399,000Active2 beds 2 baths1,299 sq. ft.
1501 Oak Avenue #504, Evanston, IL 60201
MLS# 12655854Listed by: COMPASS - Open Sat, 12 to 2pmNew
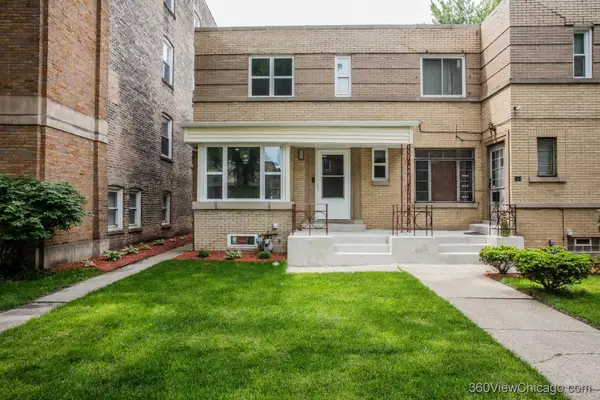 $585,900Active3 beds 2 baths1,953 sq. ft.
142 Callan Avenue, Evanston, IL 60202
MLS# 12656043Listed by: EXP REALTY 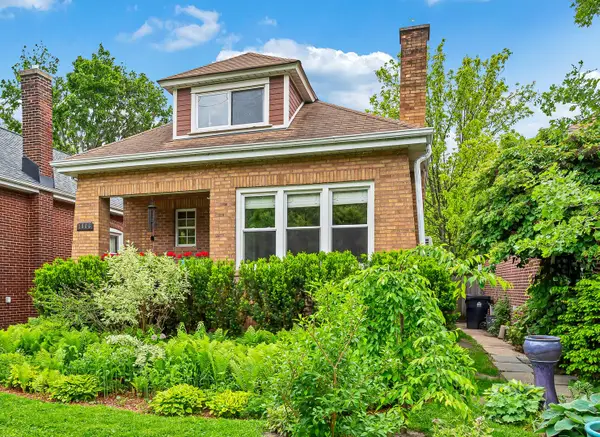 $589,000Pending2 beds 2 baths1,525 sq. ft.
1806 Greenleaf Street, Evanston, IL 60202
MLS# 12636679Listed by: BEST CHICAGO PROPERTIES, LLC- New
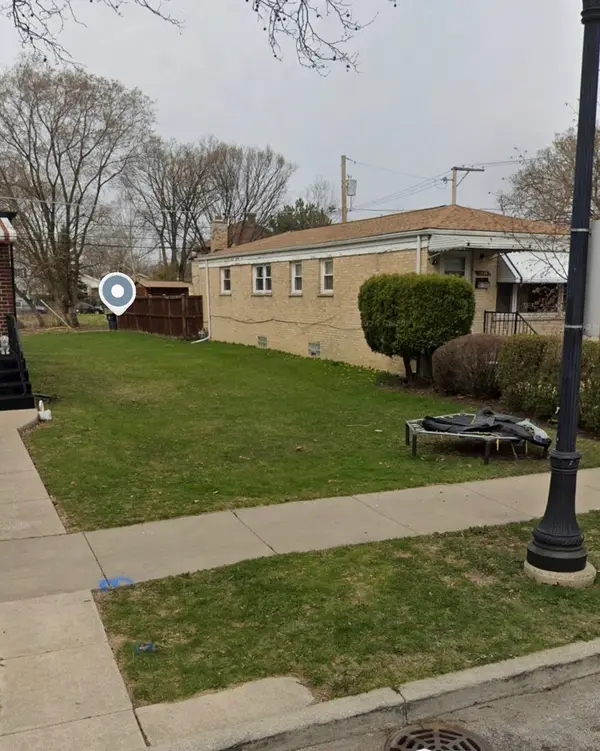 $110,000Active0 Acres
1832 Hovland Court, Evanston, IL 60201
MLS# 12656745Listed by: EXP REALTY - New
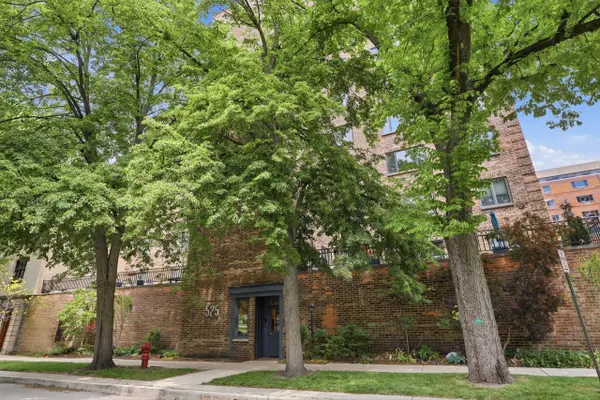 $539,987Active3 beds 2 baths1,674 sq. ft.
525 Grove Street #2D, Evanston, IL 60201
MLS# 12656632Listed by: COLDWELL BANKER REALTY


Protect your home and budget from life's surprises with an Assurant Home Warranty, backed by a partner that supports you through every step of homeownership. Explore Plans.
© 2023 - 2026 ERA Franchise Systems LLC. All rights reserved. ERA Franchise Systems LLC fully supports the principles of the Fair Housing Act and the Equal Opportunity Act. ERA, ERA Real Estate powered, and their respective logos are registered service marks of ERA Franchise Systems LLC. Each office is independently owned and operated.