
2323 Grey Avenue, Evanston, IL 60201
Local realty services provided by:Results Realty ERA Powered
2323 Grey Avenue,Evanston, IL 60201
$1,199,000
- 6 Beds
- 3 Baths
- 4,214 sq. ft.
- Single family
- Active
Upcoming open houses
- Thu, May 2803:00 pm - 06:00 pm
- Fri, May 2912:00 pm - 02:00 pm
- Fri, May 2904:00 pm - 06:00 pm
- Sat, May 3012:00 pm - 03:00 pm
Listed by: anne dubray
Office: coldwell banker realty
MLS#:12648214
Source:MLSNI
Price summary
- Price:$1,199,000
- Price per sq. ft.:$284.53
About this home
Classic charm meets modern amenities in this beautifully updated two-story home located in the heart of Northeast Evanston, just a short walk to Central Street shops, restaurants, cafes, the Metra, and top-rated Evanston schools. A welcoming and spacious foyer with oversized 12x24 tile flooring and paneled walls sets the tone for the home, while a charming glass door leads to the dream mudroom every homeowner desires. The expansive, light-filled living room features hardwood floors, crown molding, recessed LED lighting, and a striking fireplace with a white painted brick surround accented by elegant black tile with gold details. Hardwood floors continue into the spacious dining room, offering ample room for entertaining and large gatherings. The updated kitchen is both stylish and functional, showcasing white shaker cabinetry, quartz countertops, subway tile backsplash, and stainless steel appliances. Just off the kitchen is a versatile year-round sunroom surrounded by windows overlooking the backyard-perfect as a breakfast room, office, playroom, or additional family space. Outside, the fully fenced backyard offers multiple seating and entertaining areas, including a charming pergola for relaxing summer evenings. The main level features a flexible bedroom wing with two generously sized bedrooms currently used as a home office and exercise room, offering endless possibilities to fit a buyer's lifestyle. A beautifully updated full bathroom with tub/shower and stone-top vanity completes the level. Upstairs are three additional bedrooms, including a spacious primary suite with vaulted ceilings and an oversized walk-in closet. Two secondary bedrooms are connected by a unique lofted play or homework area, creating a fun and functional space rarely found in homes at this price point. Spacious bathroom with a large vanity and tub/shower. The finished lower level provides outstanding additional living space with a huge family room, flexible bonus room currently used as a bedroom, another full bathroom, and abundant laundry and storage space. Truly move-in ready, this home perfectly blends timeless character, thoughtful updates, and an unbeatable Evanston location. Additional Features New Roof-2021 Hot water heaters 2022 and 2024 Furnaces 2020 and 2022 Upstairs air conditioner 2023 Newer windows and electric...
Contact an agent
Home facts
- Year built:1921
- Listing ID #:12648214
- Updated:May 28, 2026 at 11:06 AM
Rooms and interior
- Bedrooms:6
- Total bathrooms:3
- Full bathrooms:3
- Rooms Total:12
- Dining Description:Separate Dining Room
- Kitchen Description:Dishwasher, Disposal, Microwave, Range, Refrigerator
- Basement Description:Finished, Full
- Living area:4,214 sq. ft.
Heating and cooling
- Cooling:Central Air, Zoned
- Heating:Forced Air, Natural Gas, Sep Heating Systems - 2+
- Central air:Yes
Structure and exterior
- Roof:Asphalt
- Year built:1921
- Building area:4,214 sq. ft.
- Foundation Description:Concrete Perimeter
- Levels:2 Story
Schools
- High school:Evanston Twp High School
- Middle school:Haven Middle School
- Elementary school:Kingsley Elementary School
Utilities
- Water:Lake Michigan, Public
- Sewer:Public Sewer
Finances and disclosures
- Price:$1,199,000
- Price per sq. ft.:$284.53
- Tax amount:$16,138 (2024)
Features and amenities
- Laundry features:Dryer, Washer
Parking
- Total parking spaces:1
- Parking description:Detached Garage, Garage
- Garage:Yes
- Garage spaces:1
 Copyright 2026 Midwest Real Estate Data LLC. All rights reserved. The data relating to real estate for sale on this web site comes in part from the Broker Reciprocity Program of the Midwest Real Estate Data LLC. Listing information is deemed reliable but not guaranteed.
New listings near 2323 Grey Avenue
- New
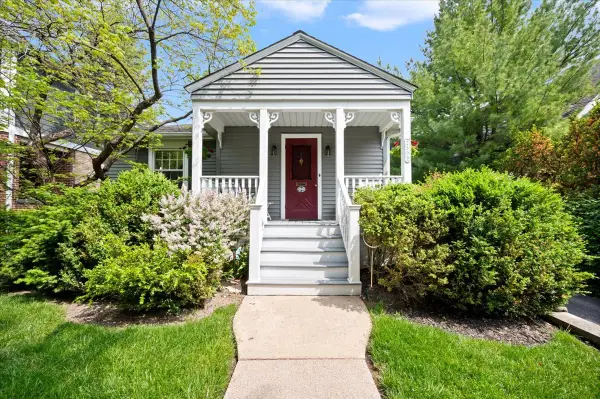 $799,000Active3 beds 2 baths1,600 sq. ft.
2509 Thayer Street, Evanston, IL 60201
MLS# 12656258Listed by: @PROPERTIES CHRISTIE'S INTERNATIONAL REAL ESTATE - New
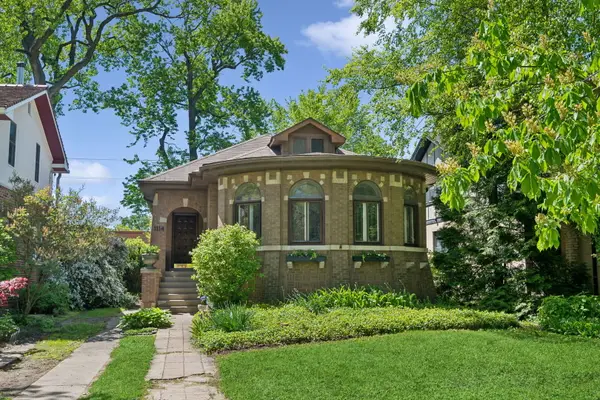 $550,000Active3 beds 2 baths4,000 sq. ft.
1114 Dobson Street, Evanston, IL 60202
MLS# 12641586Listed by: COLDWELL BANKER REALTY - New
 $249,000Active2 beds 2 baths1,300 sq. ft.
835 Ridge Avenue #401, Evanston, IL 60202
MLS# 12658114Listed by: MERIDIAN REAL ESTATE CHICAGO LLC - New
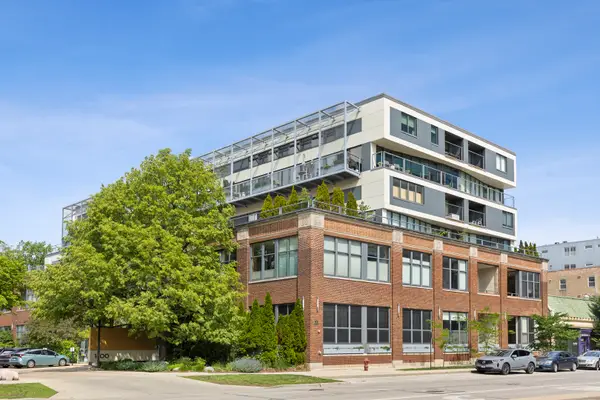 $435,000Active1 beds 2 baths1,294 sq. ft.
Address Withheld By Seller, Evanston, IL 60201
MLS# 12653847Listed by: COMPASS - New
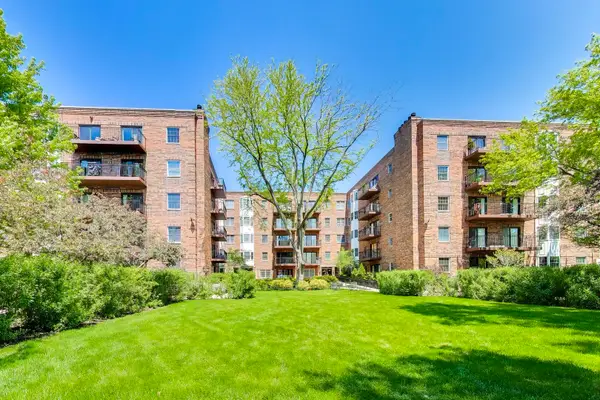 $399,000Active2 beds 2 baths1,299 sq. ft.
1501 Oak Avenue #504, Evanston, IL 60201
MLS# 12655854Listed by: COMPASS - Open Sat, 12 to 2pmNew
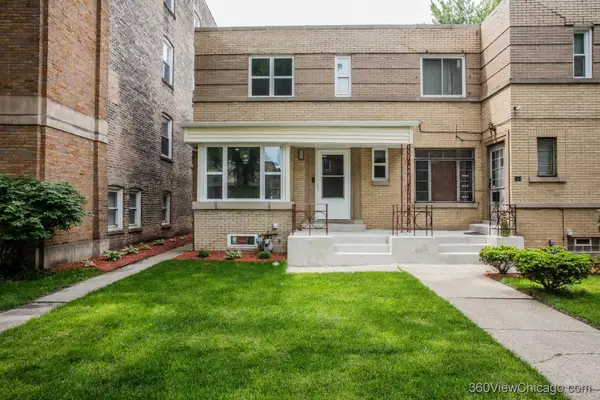 $585,900Active3 beds 2 baths1,953 sq. ft.
142 Callan Avenue, Evanston, IL 60202
MLS# 12656043Listed by: EXP REALTY 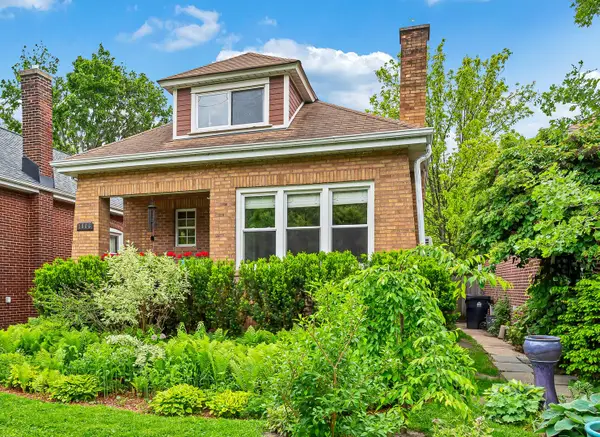 $589,000Pending2 beds 2 baths1,525 sq. ft.
1806 Greenleaf Street, Evanston, IL 60202
MLS# 12636679Listed by: BEST CHICAGO PROPERTIES, LLC- New
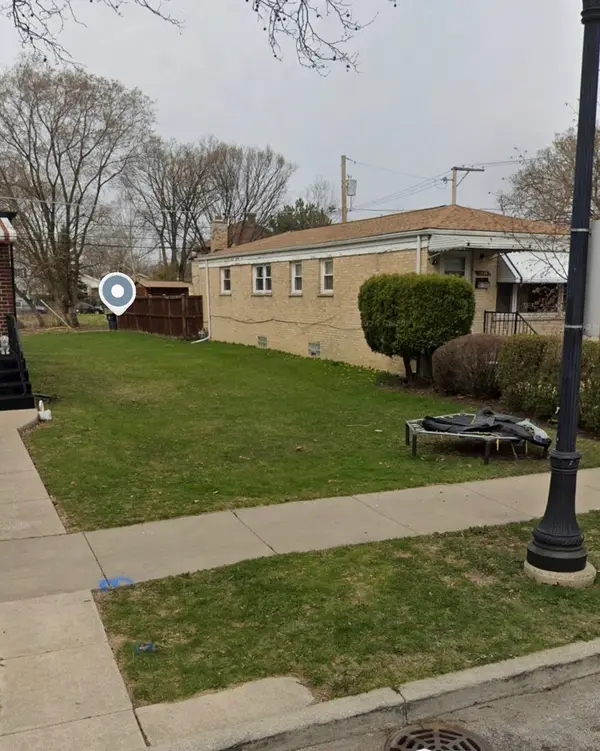 $110,000Active0 Acres
1832 Hovland Court, Evanston, IL 60201
MLS# 12656745Listed by: EXP REALTY - New
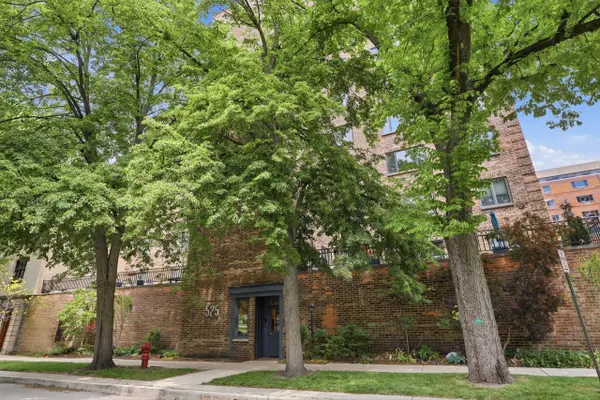 $539,987Active3 beds 2 baths1,674 sq. ft.
525 Grove Street #2D, Evanston, IL 60201
MLS# 12656632Listed by: COLDWELL BANKER REALTY


Protect your home and budget from life's surprises with an Assurant Home Warranty, backed by a partner that supports you through every step of homeownership. Explore Plans.
© 2023 - 2026 ERA Franchise Systems LLC. All rights reserved. ERA Franchise Systems LLC fully supports the principles of the Fair Housing Act and the Equal Opportunity Act. ERA, ERA Real Estate powered, and their respective logos are registered service marks of ERA Franchise Systems LLC. Each office is independently owned and operated.