
Address Withheld By Seller, Evanston, IL 60201
Local realty services provided by:Results Realty ERA Powered
Address Withheld By Seller,Evanston, IL 60201
$435,000
- 1 Beds
- 2 Baths
- 1,294 sq. ft.
- Condominium
- Active
Listed by: mathew boemmel
Office: compass
MLS#:12653847
Source:MLSNI
Sorry, we are unable to map this address
Price summary
- Price:$435,000
- Price per sq. ft.:$336.17
- Monthly HOA dues:$331
About this home
Welcome home to this beautiful, sun-drenched first-floor loft nestled inside a premier boutique building in the heart of downtown Evanston. From the moment you step into this gorgeous 1,294-square-foot condo, you will feel an immediate sense of warmth, thanks to the soaring high ceilings, rich bamboo flooring, and expansive floor-to-ceiling windows that fill every corner with natural light. The spacious layout feels incredibly inviting, offering distinct living and dining areas that are just waiting to host your next dinner party or cozy evening in. Imagine curling up by the gas-starter fireplace on a chilly night, or opening the sliding glass doors on a quiet morning to enjoy your morning coffee on your own private patio. At the center of the home is a true chef's kitchen, where stunning Italian Valcucine cabinetry and granite countertops blend beautifully with high-end appliances, all anchored by a generous island with a five-person breakfast bar where friends can gather while you cook.The master suite serves as your personal sanctuary, blending character-rich exposed brick with peaceful floor-to-ceiling views, complete with a newly added blackout shade for deep, restful sleep. You will love the convenience of the walk-in closet and the pure luxury of the en-suite bathroom, which invites you to unwind in the large stand-up shower or melt your stress away in the separate soaking tub. Thoughtful extras like an in-unit washer and dryer, a pet-friendly atmosphere, secure entry, a dedicated bike and storage room, and your own assigned parking space right near the front entrance make daily life a breeze. Beyond your front door, you are surrounded by the very best of Evanston living, with local parks, top-tier schools, a vibrant dining and shopping scene, and the beautiful lakefront just steps away. With easy access to public transit and a straightforward commute down Sheridan Road to Lake Shore Drive, this home perfectly balances city convenience with a welcoming, peaceful neighborhood vibe. It truly is the ultimate urban oasis, and we cannot wait to show you around....
Contact an agent
Home facts
- Year built:2007
- Listing ID #:12653847
- Updated:May 28, 2026 at 11:06 AM
Rooms and interior
- Bedrooms:1
- Total bathrooms:2
- Full bathrooms:1
- Half bathrooms:1
- Rooms Total:4
- Dining Description:Separate Dining Room
- Kitchen Description:Cooktop, Dishwasher, Gas Cooktop, Microwave, Range Hood, Refrigerator, Stainless Steel Appliance(s)
- Living area:1,294 sq. ft.
Heating and cooling
- Cooling:Central Air
- Heating:Natural Gas
- Central air:Yes
Structure and exterior
- Year built:2007
- Building area:1,294 sq. ft.
Schools
- High school:Evanston Twp High School
- Middle school:Haven Middle School
- Elementary school:Orrington Elementary School
Utilities
- Water:Lake Michigan
- Sewer:Public Sewer
Finances and disclosures
- Price:$435,000
- Price per sq. ft.:$336.17
- Tax amount:$8,782 (2024)
Features and amenities
- Laundry features:Dryer, Washer
- Amenities:Intercom
Parking
- Total parking spaces:1
- Parking description:Assigned
 Copyright 2026 Midwest Real Estate Data LLC. All rights reserved. The data relating to real estate for sale on this web site comes in part from the Broker Reciprocity Program of the Midwest Real Estate Data LLC. Listing information is deemed reliable but not guaranteed.
New listings near 60201
- New
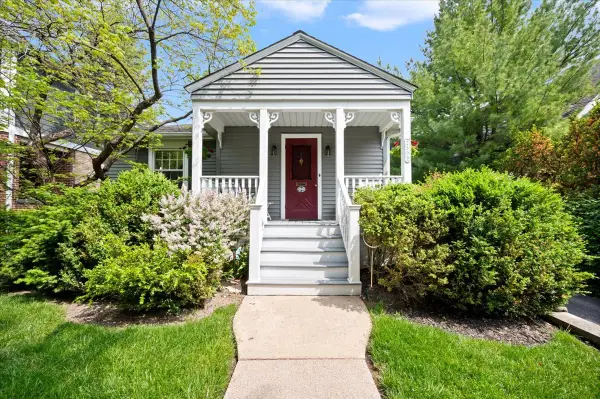 $799,000Active3 beds 2 baths1,600 sq. ft.
2509 Thayer Street, Evanston, IL 60201
MLS# 12656258Listed by: @PROPERTIES CHRISTIE'S INTERNATIONAL REAL ESTATE - New
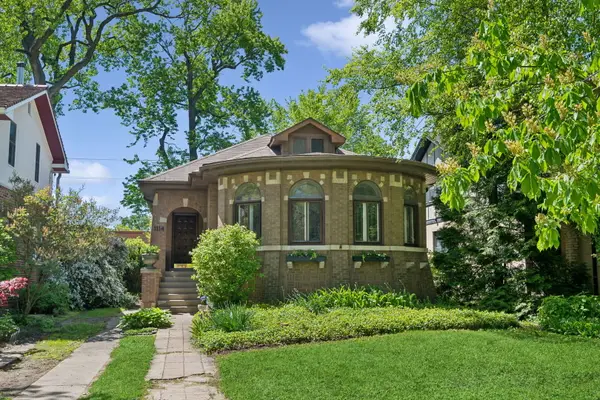 $550,000Active3 beds 2 baths4,000 sq. ft.
1114 Dobson Street, Evanston, IL 60202
MLS# 12641586Listed by: COLDWELL BANKER REALTY - New
 $249,000Active2 beds 2 baths1,300 sq. ft.
835 Ridge Avenue #401, Evanston, IL 60202
MLS# 12658114Listed by: MERIDIAN REAL ESTATE CHICAGO LLC - Open Thu, 3 to 6pmNew
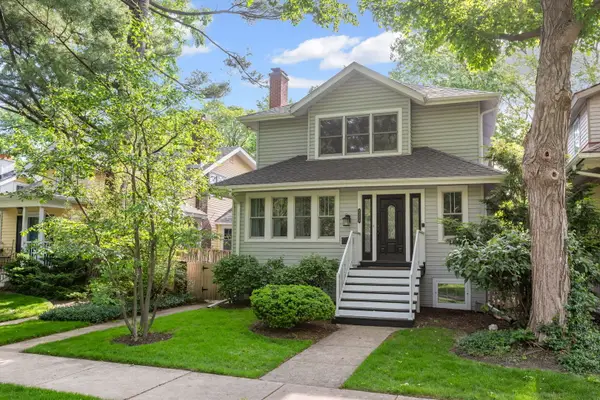 $1,199,000Active6 beds 3 baths4,214 sq. ft.
2323 Grey Avenue, Evanston, IL 60201
MLS# 12648214Listed by: COLDWELL BANKER REALTY - New
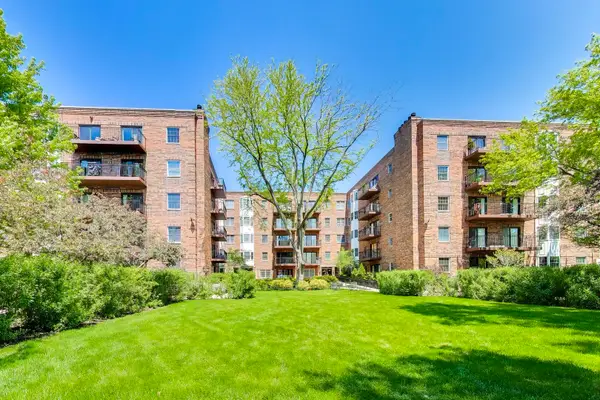 $399,000Active2 beds 2 baths1,299 sq. ft.
1501 Oak Avenue #504, Evanston, IL 60201
MLS# 12655854Listed by: COMPASS - Open Sat, 12 to 2pmNew
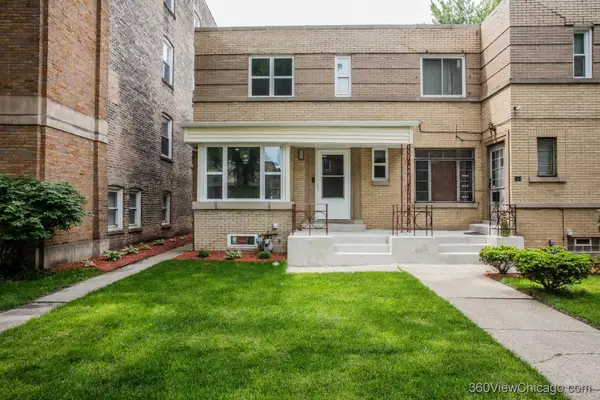 $585,900Active3 beds 2 baths1,953 sq. ft.
142 Callan Avenue, Evanston, IL 60202
MLS# 12656043Listed by: EXP REALTY 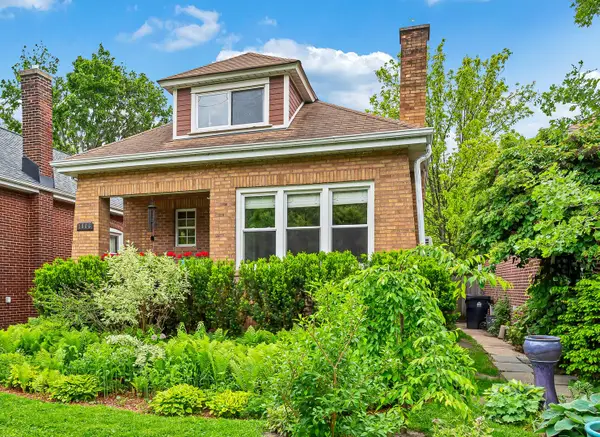 $589,000Pending2 beds 2 baths1,525 sq. ft.
1806 Greenleaf Street, Evanston, IL 60202
MLS# 12636679Listed by: BEST CHICAGO PROPERTIES, LLC- New
 $110,000Active0 Acres
1832 Hovland Court, Evanston, IL 60201
MLS# 12656745Listed by: EXP REALTY - New
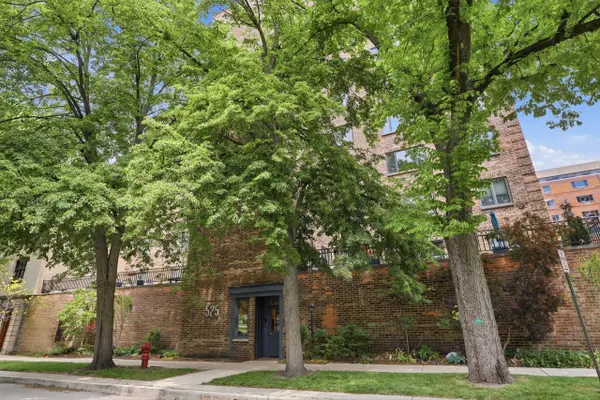 $539,987Active3 beds 2 baths1,674 sq. ft.
525 Grove Street #2D, Evanston, IL 60201
MLS# 12656632Listed by: COLDWELL BANKER REALTY


Protect your home and budget from life's surprises with an Assurant Home Warranty, backed by a partner that supports you through every step of homeownership. Explore Plans.
© 2023 - 2026 ERA Franchise Systems LLC. All rights reserved. ERA Franchise Systems LLC fully supports the principles of the Fair Housing Act and the Equal Opportunity Act. ERA, ERA Real Estate powered, and their respective logos are registered service marks of ERA Franchise Systems LLC. Each office is independently owned and operated.