
2509 Thayer Street, Evanston, IL 60201
Local realty services provided by:Results Realty ERA Powered
2509 Thayer Street,Evanston, IL 60201
$799,000
- 3 Beds
- 2 Baths
- 1,600 sq. ft.
- Single family
- Active
Listed by: meredith schreiber
Office: @properties christie's international real estate
MLS#:12656258
Source:MLSNI
Price summary
- Price:$799,000
- Price per sq. ft.:$499.38
About this home
Deceptively larger than it looks - this charming home is situated just 3 blocks to Central Street and is a delight both indoors and outdoors! An inviting front porch with room for rocking chairs allows you to greet your neighbors plus a large, vaulted screened porch with multiple seating areas and easy access to the kitchen/family room is the unexpected surprise at the back of the house - with a very quiet and private setting overlooking the landscaped back yard. Inside, you'll be equally delighted by a sunny living room with giant oversized windows, a generous dining room with bay window, white kitchen with seating and adjacent cozy family room, two first floor bedrooms and an expanded, updated hall bathroom. The lower level has a bedroom and full bath, plus a cozy den/office in addition to a workshop, laundry and storage. Located on a double block with the longest running block party in Evanston, you will easily meet your neighbors while also enjoying an easy walk to everything Central Street has to offer or head a few blocks north to the vibrant downtown Wilmette restaurants. This carefully maintained home includes many recent updates, see agent for full list. Welcome home!...
Contact an agent
Home facts
- Year built:1924
- Listing ID #:12656258
- Updated:May 28, 2026 at 11:06 AM
Rooms and interior
- Bedrooms:3
- Total bathrooms:2
- Full bathrooms:2
- Rooms Total:9
- Dining Description:Separate Dining Room
- Bathrooms Description:Double Sinks
- Kitchen Description:Dishwasher, Disposal, Freezer, Microwave, Range, Refrigerator
- Basement Description:Full, Partially Finished
- Living area:1,600 sq. ft.
Heating and cooling
- Cooling:Central Air
- Heating:Forced Air, Natural Gas
- Central air:Yes
Structure and exterior
- Roof:Asphalt
- Year built:1924
- Building area:1,600 sq. ft.
- Architectural Style:Bungalow
- Levels:1 Story
Schools
- High school:Evanston Twp High School
- Middle school:Haven Middle School
- Elementary school:Willard Elementary School
Utilities
- Water:Lake Michigan
- Sewer:Public Sewer
Finances and disclosures
- Price:$799,000
- Price per sq. ft.:$499.38
- Tax amount:$13,334 (2024)
Features and amenities
- Laundry features:Dryer, Washer
- Amenities:Backup Sump Pump, Sump Pump
Parking
- Total parking spaces:1
- Parking description:Asphalt, Attached Garage, Garage
- Garage:Yes
- Garage spaces:1.5
 Copyright 2026 Midwest Real Estate Data LLC. All rights reserved. The data relating to real estate for sale on this web site comes in part from the Broker Reciprocity Program of the Midwest Real Estate Data LLC. Listing information is deemed reliable but not guaranteed.
New listings near 2509 Thayer Street
- New
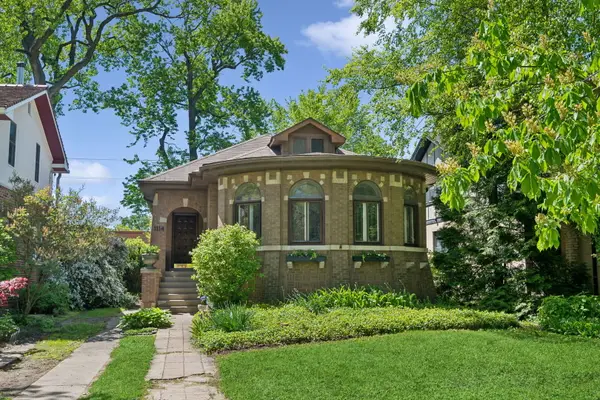 $550,000Active3 beds 2 baths4,000 sq. ft.
1114 Dobson Street, Evanston, IL 60202
MLS# 12641586Listed by: COLDWELL BANKER REALTY - New
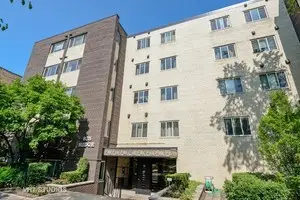 $249,000Active2 beds 2 baths1,300 sq. ft.
835 Ridge Avenue #401, Evanston, IL 60202
MLS# 12658114Listed by: MERIDIAN REAL ESTATE CHICAGO LLC - New
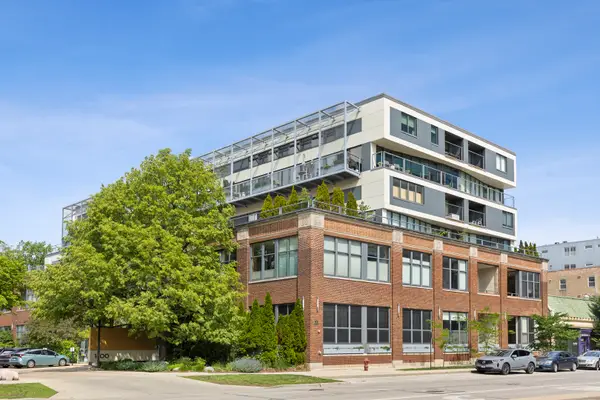 $435,000Active1 beds 2 baths1,294 sq. ft.
Address Withheld By Seller, Evanston, IL 60201
MLS# 12653847Listed by: COMPASS - Open Thu, 3 to 6pmNew
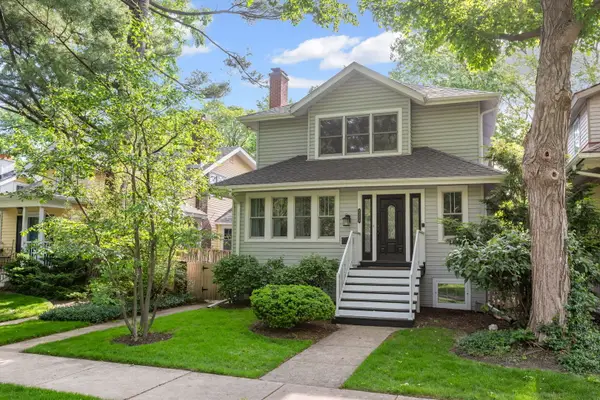 $1,199,000Active6 beds 3 baths4,214 sq. ft.
2323 Grey Avenue, Evanston, IL 60201
MLS# 12648214Listed by: COLDWELL BANKER REALTY - New
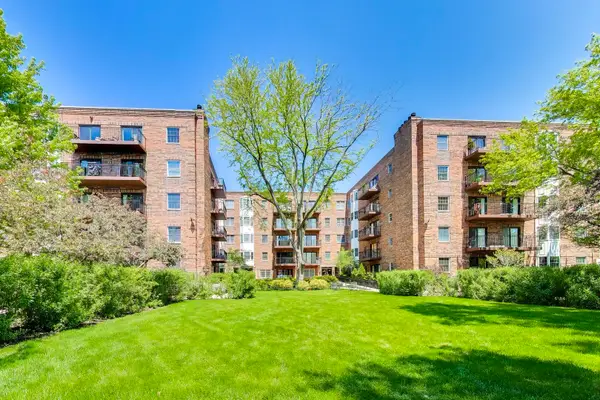 $399,000Active2 beds 2 baths1,299 sq. ft.
1501 Oak Avenue #504, Evanston, IL 60201
MLS# 12655854Listed by: COMPASS - Open Sat, 12 to 2pmNew
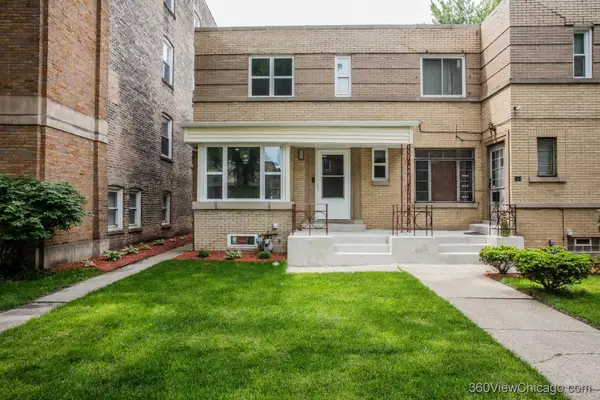 $585,900Active3 beds 2 baths1,953 sq. ft.
142 Callan Avenue, Evanston, IL 60202
MLS# 12656043Listed by: EXP REALTY 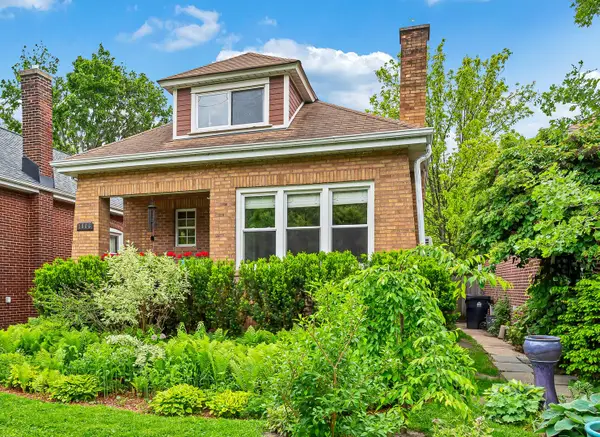 $589,000Pending2 beds 2 baths1,525 sq. ft.
1806 Greenleaf Street, Evanston, IL 60202
MLS# 12636679Listed by: BEST CHICAGO PROPERTIES, LLC- New
 $110,000Active0 Acres
1832 Hovland Court, Evanston, IL 60201
MLS# 12656745Listed by: EXP REALTY - New
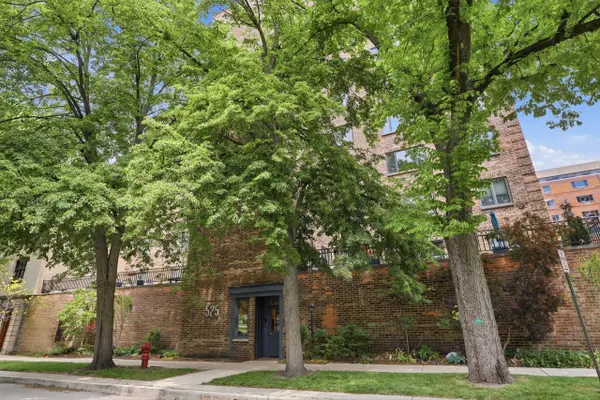 $539,987Active3 beds 2 baths1,674 sq. ft.
525 Grove Street #2D, Evanston, IL 60201
MLS# 12656632Listed by: COLDWELL BANKER REALTY


Protect your home and budget from life's surprises with an Assurant Home Warranty, backed by a partner that supports you through every step of homeownership. Explore Plans.
© 2023 - 2026 ERA Franchise Systems LLC. All rights reserved. ERA Franchise Systems LLC fully supports the principles of the Fair Housing Act and the Equal Opportunity Act. ERA, ERA Real Estate powered, and their respective logos are registered service marks of ERA Franchise Systems LLC. Each office is independently owned and operated.