
835 Ridge Avenue #401, Evanston, IL 60202
Local realty services provided by:ERA Naper Realty
835 Ridge Avenue #401,Evanston, IL 60202
$249,000
- 2 Beds
- 2 Baths
- 1,300 sq. ft.
- Condominium
- Active
Listed by: andrew thurston
Office: meridian real estate chicago llc.
MLS#:12658114
Source:MLSNI
Price summary
- Price:$249,000
- Price per sq. ft.:$191.54
- Monthly HOA dues:$584
About this home
Spacious and updated 2-bedroom, 2-bath front-facing residence in a well-maintained elevator building, ideally located just steps from Main Street shopping, restaurants, transportation, and a short walk to Lake Michigan. Flooded with beautiful western sunlight, this inviting home features hardwood floors throughout and an extensively updated kitchen complete with newer tile flooring, quartz countertops, designer backsplash and a full suite of stainless steel appliances. Both bathrooms have been refreshed with new vanities, mirrors, lighting, and updated finishes. Additional improvements include replaced closet doors, updated window treatments, and modern lighting throughout. The spacious primary suite offers a private ensuite bath for added comfort and convenience. The building showcases a beautifully maintained common patio with gas grills, perfect for outdoor relaxation and entertaining. Additional building amenities include a laundry room, bike storage, professional management. One parking space on-site included in price....
Contact an agent
Home facts
- Year built:1963
- Listing ID #:12658114
- Updated:May 28, 2026 at 11:06 AM
Rooms and interior
- Bedrooms:2
- Total bathrooms:2
- Full bathrooms:2
- Rooms Total:5
- Dining Description:Combined With Living Room
- Bathrooms Description:Separate Shower
- Kitchen Description:Dishwasher, Microwave, Range, Range Hood, Refrigerator, Stainless Steel Appliance(s)
- Living area:1,300 sq. ft.
Heating and cooling
- Cooling:Central Air
- Heating:Forced Air, Natural Gas
- Central air:Yes
Structure and exterior
- Year built:1963
- Building area:1,300 sq. ft.
- Foundation Description:Concrete Perimeter
Schools
- High school:Evanston Twp High School
- Middle school:Chute Middle School
- Elementary school:Oakton Elementary School
Utilities
- Water:Lake Michigan, Public
- Sewer:Public Sewer
Finances and disclosures
- Price:$249,000
- Price per sq. ft.:$191.54
- Tax amount:$3,722 (2024)
Features and amenities
- Laundry features:Coin Laundry
Parking
- Total parking spaces:1
- Parking description:Asphalt, Assigned, Off Street
 Copyright 2026 Midwest Real Estate Data LLC. All rights reserved. The data relating to real estate for sale on this web site comes in part from the Broker Reciprocity Program of the Midwest Real Estate Data LLC. Listing information is deemed reliable but not guaranteed.
New listings near 835 Ridge Avenue #401
- New
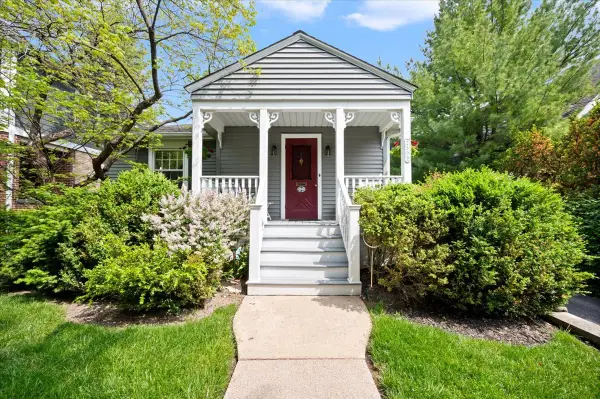 $799,000Active3 beds 2 baths1,600 sq. ft.
2509 Thayer Street, Evanston, IL 60201
MLS# 12656258Listed by: @PROPERTIES CHRISTIE'S INTERNATIONAL REAL ESTATE - New
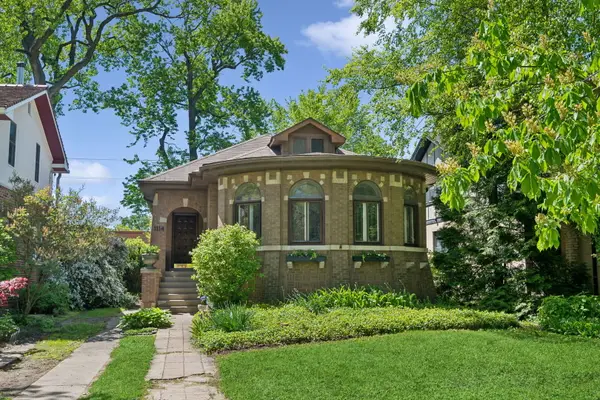 $550,000Active3 beds 2 baths4,000 sq. ft.
1114 Dobson Street, Evanston, IL 60202
MLS# 12641586Listed by: COLDWELL BANKER REALTY - New
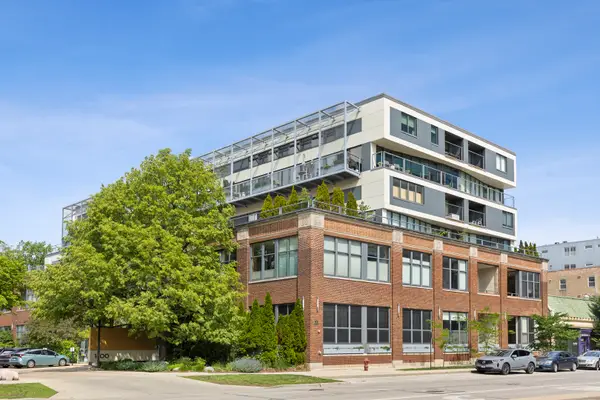 $435,000Active1 beds 2 baths1,294 sq. ft.
Address Withheld By Seller, Evanston, IL 60201
MLS# 12653847Listed by: COMPASS - Open Thu, 3 to 6pmNew
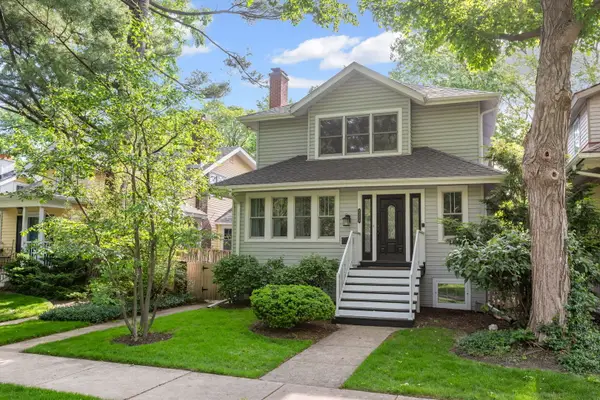 $1,199,000Active6 beds 3 baths4,214 sq. ft.
2323 Grey Avenue, Evanston, IL 60201
MLS# 12648214Listed by: COLDWELL BANKER REALTY - New
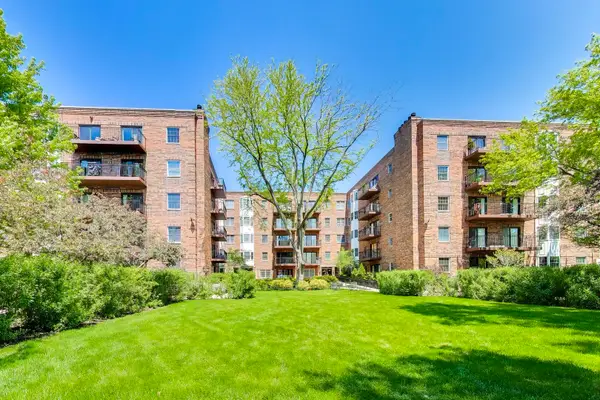 $399,000Active2 beds 2 baths1,299 sq. ft.
1501 Oak Avenue #504, Evanston, IL 60201
MLS# 12655854Listed by: COMPASS - Open Sat, 12 to 2pmNew
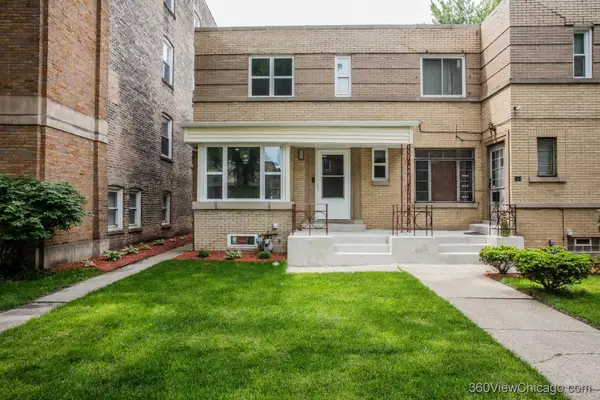 $585,900Active3 beds 2 baths1,953 sq. ft.
142 Callan Avenue, Evanston, IL 60202
MLS# 12656043Listed by: EXP REALTY 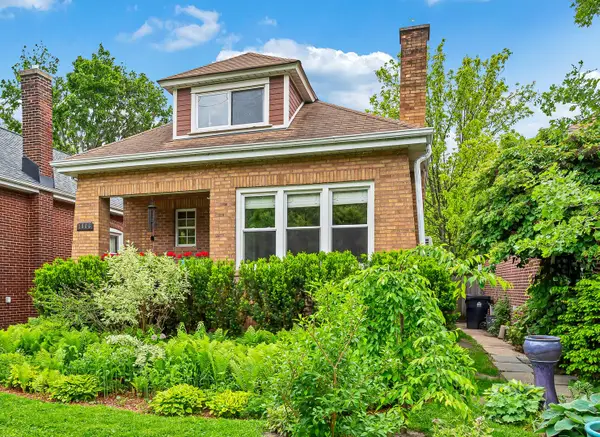 $589,000Pending2 beds 2 baths1,525 sq. ft.
1806 Greenleaf Street, Evanston, IL 60202
MLS# 12636679Listed by: BEST CHICAGO PROPERTIES, LLC- New
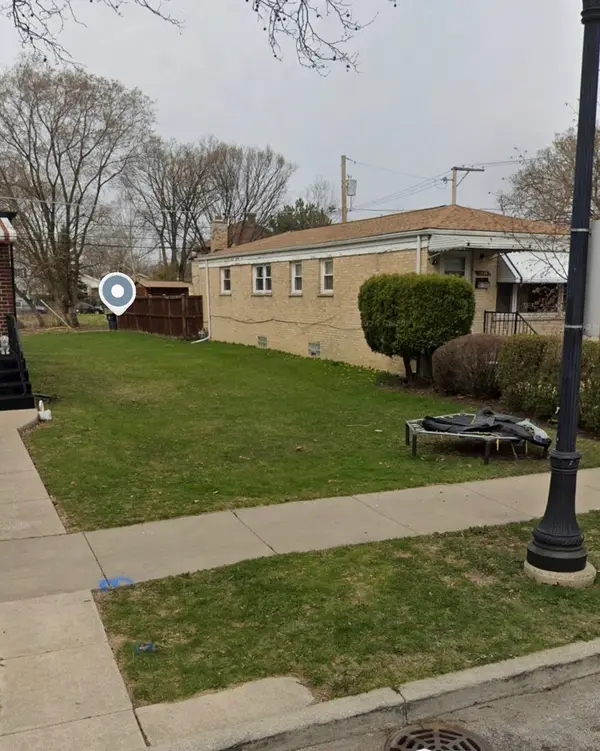 $110,000Active0 Acres
1832 Hovland Court, Evanston, IL 60201
MLS# 12656745Listed by: EXP REALTY - New
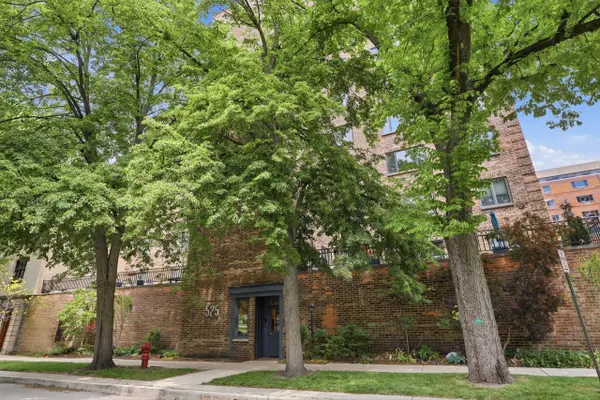 $539,987Active3 beds 2 baths1,674 sq. ft.
525 Grove Street #2D, Evanston, IL 60201
MLS# 12656632Listed by: COLDWELL BANKER REALTY


Protect your home and budget from life's surprises with an Assurant Home Warranty, backed by a partner that supports you through every step of homeownership. Explore Plans.
© 2023 - 2026 ERA Franchise Systems LLC. All rights reserved. ERA Franchise Systems LLC fully supports the principles of the Fair Housing Act and the Equal Opportunity Act. ERA, ERA Real Estate powered, and their respective logos are registered service marks of ERA Franchise Systems LLC. Each office is independently owned and operated.