
820 Seward Street #2F, Evanston, IL 60202
Local realty services provided by:Results Realty ERA Powered
820 Seward Street #2F,Evanston, IL 60202
$175,000
- 1 Beds
- 1 Baths
- 700 sq. ft.
- Condominium
- Active
Listed by: romulus olariu
Office: compass
MLS#:12772003
Source:MLSNI
Price summary
- Price:$175,000
- Price per sq. ft.:$250
- Monthly HOA dues:$364
About this home
Perfectly located, move-in-ready Evanston condo at an affordable price! Stop renting and save money with this 1 bedroom, 1 bathroom unit on the second floor offering lots of natural light from the south/west exposure and unobstructed views. With an open floorplan and hardwood floors, recessed lighting, and separate dining area. Good-sized bedroom and extra closet space. Convenient common coin laundry area on the main level, dedicated storage locker, and bike room. Rentals allowed and pets welcomed. Parking space is included with the condo! Within walking distance of all that Evanston has to offer, including the Purple Line, and Metra station, local parks, and amenities. ACT FAST.
Contact an agent
Home facts
- Year built:1963
- Subdivision & Development:Asbury Park Condominiums
- Listing ID #:12772003
- Updated:October 01, 2026 at 07:37 PM
Rooms and interior
- Bedrooms:1
- Total bathrooms:1
- Full bathrooms:1
- Rooms Total:4
- Dining Description:Separate Dining Room
- Kitchen Description:Dishwasher, Microwave, Range, Refrigerator
- Living area:700 sq. ft.
Heating and cooling
- Heating:Baseboard, Steam
Structure and exterior
- Year built:1963
- Building area:700 sq. ft.
- Foundation Description:Concrete Perimeter
Schools
- High school:Evanston Twp High School
- Middle school:Chute Middle School
- Elementary school:Oakton Elementary School
Utilities
- Water:Lake Michigan
- Sewer:Public Sewer
Finances and disclosures
- Price:$175,000
- Price per sq. ft.:$250
- Tax amount:$2,664 (2025)
Features and amenities
- Laundry features:Coin Laundry
Parking
- Total parking spaces:1
- Parking description:Assigned, Off Alley
 Copyright 2026 Midwest Real Estate Data LLC. All rights reserved. The data relating to real estate for sale on this web site comes in part from the Broker Reciprocity Program of the Midwest Real Estate Data LLC. Listing information is deemed reliable but not guaranteed.
New listings near 820 Seward Street #2F
- Open Sat, 10am to 12pmNew
 $299,000Active2 beds 1 baths950 sq. ft.
616 Michigan Avenue #G, Evanston, IL 60202
MLS# 12764531Listed by: @PROPERTIES CHRISTIE'S INTERNATIONAL REAL ESTATE - New
 $485,000Active2 beds 2 baths1,100 sq. ft.
1572 Maple Avenue #406, Evanston, IL 60201
MLS# 12769514Listed by: REDFIN CORPORATION - Open Sun, 1 to 4pmNew
 $575,000Active3 beds 3 baths2,020 sq. ft.
9054 Forestview Road, Evanston, IL 60203
MLS# 12772901Listed by: AK HOMES - Open Sat, 2 to 4pmNew
 $800,000Active3 beds 2 baths
2107 Lincolnwood Drive, Evanston, IL 60201
MLS# 12772175Listed by: COLDWELL BANKER REALTY - New
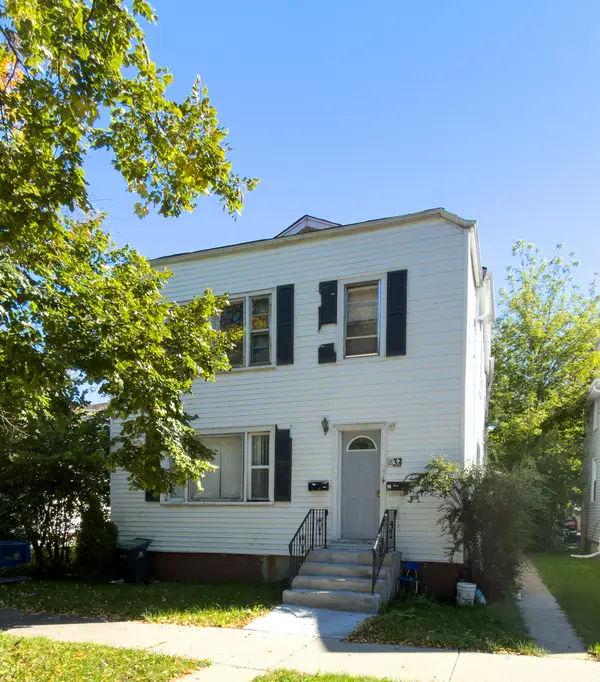 $450,000Active6 beds 2 baths
1833 Hartrey Avenue, Evanston, IL 60201
MLS# 12773835Listed by: ARHOME REALTY - Open Fri, 5:30 to 7pmNew
 $449,900Active3 beds 2 baths1,614 sq. ft.
406 South Boulevard #C, Evanston, IL 60202
MLS# 12733695Listed by: COMPASS - Open Sun, 12 to 2pmNew
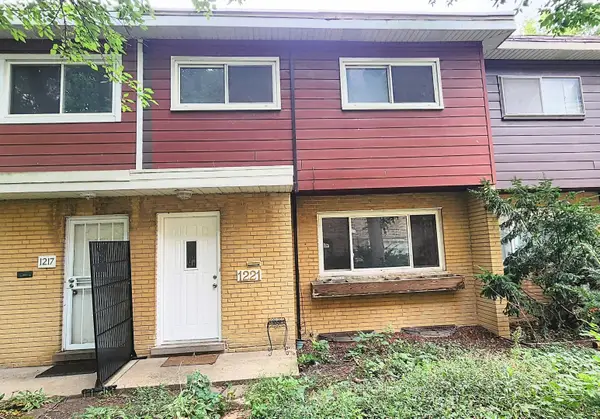 $379,900Active4 beds 2 baths1,245 sq. ft.
1221 Mulford Street, Evanston, IL 60202
MLS# 12770726Listed by: KALE REALTY - New
 $1,450,000Active3 beds 3 baths2,678 sq. ft.
1720 Maple Avenue #1310, Evanston, IL 60201
MLS# 12760205Listed by: SIGNATURE HOMES REALTY - New
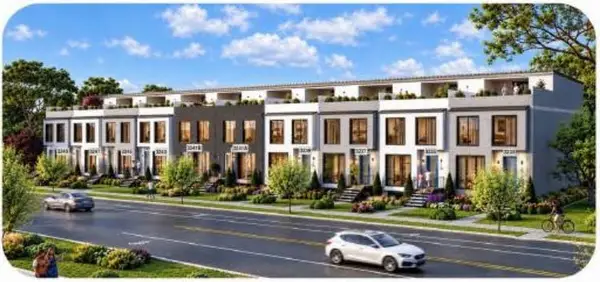 $1,489,000Active3 beds 5 baths4,100 sq. ft.
3233 Central Street #2, Evanston, IL 60201
MLS# 12772966Listed by: CHICAGO REAL ESTATE AUTHORITY


Protect your home and budget from life's surprises with an Assurant Home Warranty, backed by a partner that supports you through every step of homeownership. Explore Plans.
© 2023 - 2026 ERA Franchise Systems LLC. All rights reserved. ERA Franchise Systems LLC fully supports the principles of the Fair Housing Act and the Equal Opportunity Act. ERA, ERA Real Estate powered, and their respective logos are registered service marks of ERA Franchise Systems LLC. Each office is independently owned and operated.