
900 Chicago Avenue #616, Evanston, IL 60202
Local realty services provided by:ERA Naper Realty
900 Chicago Avenue #616,Evanston, IL 60202
$325,000
- 1 Beds
- 1 Baths
- 800 sq. ft.
- Condominium
- Active
Listed by: mary summerville
Office: coldwell banker realty
MLS#:12776506
Source:MLSNI
Price summary
- Price:$325,000
- Price per sq. ft.:$406.25
- Monthly HOA dues:$447
About this home
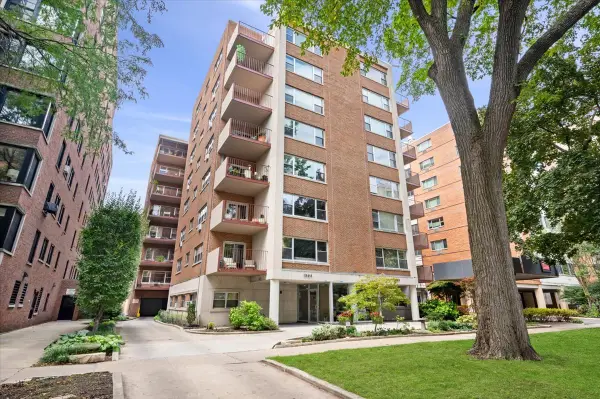
Beautiful afternoon light and spectacular sunsets set the tone in this sun-filled, west-facing sixth-floor condo at desirable 900 Chicago. Offering approximately 800 square feet, this stylish one-bedroom home features an open floor plan, hardwood floors, 8-1/2-foot ceilings, and a private inset balcony-perfect for morning coffee or enjoying the evening sky. The open kitchen features 42-inch cabinetry, granite countertops, quality appliances, under-cabinet lighting, and island seating that flows seamlessly into the living space. The spacious bedroom offers generous windows, abundant natural light, and ample closet storage. The hall bath features an oversized 6-foot soaking tub. Additional conveniences include in-unit front-loading laundry, extra storage, and deeded heated garage parking space B-15. Designed by noted architectural firm Brininstool + Lynch, 900 Chicago features solid precast concrete construction, a well-equipped fitness room, and bike storage. This professionally managed building boasts strong financials and excellent reserves. Ideally located near the Metra, CTA Purple Line, Northwestern Shuttle, and the vibrant shops, restaurants, and cafes of the popular Main-Dempster Mile. Best of all, Lake Michigan and Evanston's beautiful beaches are just four blocks away. A wonderful opportunity to enjoy stylish, low-maintenance living in one of Evanston's most convenient locations!...
Contact an agent
Home facts
- Year built:2006
- Listing ID #:12776506
- Updated:October 22, 2026 at 09:40 PM
Rooms and interior
- Bedrooms:1
- Total bathrooms:1
- Full bathrooms:1
- Rooms Total:4
- Dining Description:Combined With Living Room
- Bathrooms Description:Soaking Tub
- Kitchen Description:Dishwasher, Disposal, Microwave, Range, Refrigerator
- Living area:800 sq. ft.
Heating and cooling
- Cooling:Central Air
- Heating:Gas
- Central air:Yes
Structure and exterior
- Year built:2006
- Building area:800 sq. ft.
- Exterior Features:Balcony
- Foundation Description:Concrete Perimeter
Schools
- High school:Evanston Twp High School
- Middle school:Nichols Middle School
- Elementary school:Lincoln Elementary School
Utilities
- Water:Lake Michigan, Public
- Sewer:Public Sewer
Finances and disclosures
- Price:$325,000
- Price per sq. ft.:$406.25
- Tax amount:$5,295 (2025)
Features and amenities
- Laundry features:Dryer, Washer
Parking
- Total parking spaces:1
- Parking description:Attached Garage, Garage
- Garage:Yes
- Garage spaces:1
 Copyright 2026 Midwest Real Estate Data LLC. All rights reserved. The data relating to real estate for sale on this web site comes in part from the Broker Reciprocity Program of the Midwest Real Estate Data LLC. Listing information is deemed reliable but not guaranteed.
New listings near 900 Chicago Avenue #616
- New
 $950,000Active3 beds 2 baths1,659 sq. ft.
800 Elgin Road #1403, Evanston, IL 60201
MLS# 12775732Listed by: JAMESON SOTHEBY'S INTERNATIONAL REALTY - New
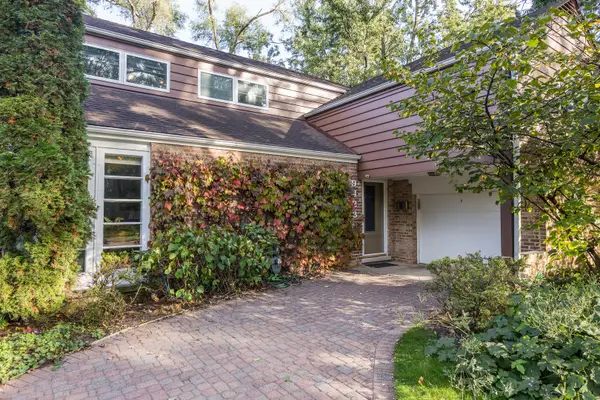 $650,000Active4 beds 2 baths2,051 sq. ft.
9423 Lincolnwood Drive, Evanston, IL 60203
MLS# 12777373Listed by: JAMESON SOTHEBY'S INTERNATIONAL REALTY - New
 $799,000Active3 beds 3 baths
3605 Thayer Street, Evanston, IL 60201
MLS# 12788465Listed by: BAIRD & WARNER - New
 $479,000Active5 beds 3 baths1,599 sq. ft.
1836 Hartrey Avenue, Evanston, IL 60201
MLS# 12792210Listed by: BEYCOME BROKERAGE REALTY LLC - Open Sat, 12 to 2:30pmNew
 $370,000Active3 beds 2 baths1,360 sq. ft.
2219 Central Street #3A, Evanston, IL 60201
MLS# 12789444Listed by: JAMESON SOTHEBY'S INTERNATIONAL REALTY - Open Sat, 1:30 to 3pmNew
 $560,000Active3 beds 2 baths1,490 sq. ft.
Address Withheld By Seller, Evanston, IL 60201
MLS# 12576472Listed by: JAMESON SOTHEBY'S INTERNATIONAL REALTY - Open Sat, 1 to 3pmNew
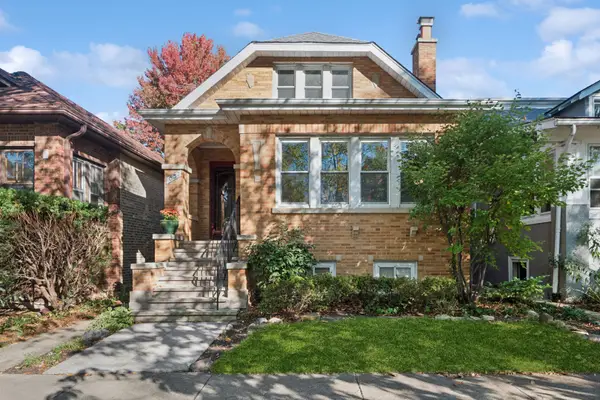 $950,000Active4 beds 4 baths2,610 sq. ft.
1037 Monroe Street, Evanston, IL 60202
MLS# 12788373Listed by: BAIRD & WARNER - Open Sat, 1 to 2:30pmNew
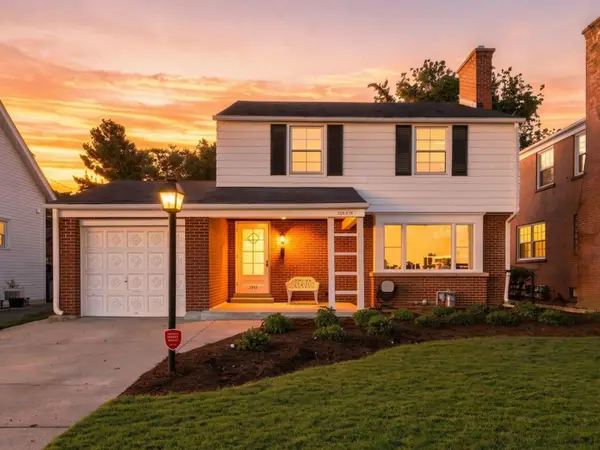 $775,000Active3 beds 2 baths2,000 sq. ft.
2111 Lincolnwood Drive, Evanston, IL 60201
MLS# 12791614Listed by: COMPASS - New
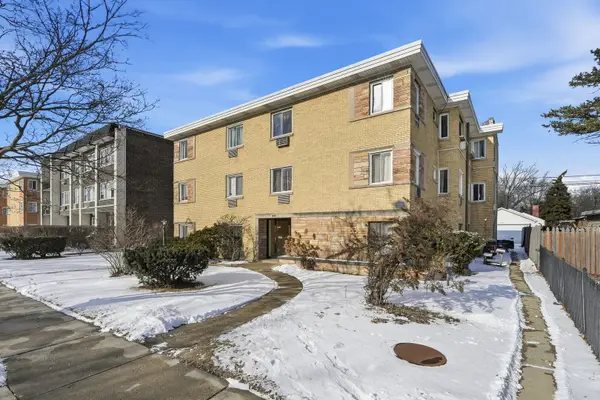 $144,000Active1 beds 1 baths
1609 Howard Street #2, Evanston, IL 60202
MLS# 12791449Listed by: XR REALTY - Open Sat, 2:30 to 4pmNew
 $689,000Active3 beds 2 baths1,800 sq. ft.
1508 Hinman Avenue #6C, Evanston, IL 60201
MLS# 12790855Listed by: @PROPERTIES CHRISTIE'S INTERNATIONAL REAL ESTATE


Protect your home and budget from life's surprises with an Assurant Home Warranty, backed by a partner that supports you through every step of homeownership. Explore Plans.
© 2023 - 2026 ERA Franchise Systems LLC. All rights reserved. ERA Franchise Systems LLC fully supports the principles of the Fair Housing Act and the Equal Opportunity Act. ERA, ERA Real Estate powered, and their respective logos are registered service marks of ERA Franchise Systems LLC. Each office is independently owned and operated.