
9530 Harding Avenue, Evanston, IL 60203
Local realty services provided by:ERA Naper Realty
9530 Harding Avenue,Evanston, IL 60203
$1,400,000
- 4 Beds
- 4 Baths
- - sq. ft.
- Single family
- Sold
Listed by: connie dornan, lyndsay kane
Office: @properties christie's international real estate
MLS#:11921976
Source:MLSNI
Sorry, we are unable to map this address
Price summary
- Price:$1,400,000
About this home
Welcome to this exceptional brick Colonial nestled on a quiet, tree-lined street in Evanston's highly sought-after Skevanston neighborhood. Offering nearly 4,000 square feet of beautifully finished living space, this 4-bedroom, 3.1-bath home combines timeless elegance, exceptional craftsmanship, and modern luxury within the coveted District 65 and District 202 school boundaries. A gracious foyer sets the tone, opening to a private first-floor office that can easily serve as a fifth bedroom. Rich hardwood flooring, crown molding, recessed lighting, built-in speakers, and four gas fireplaces create warmth and sophistication throughout. The formal living room, anchored by a fireplace, flows effortlessly into a charming screened porch, while the sun-filled dining room showcases a large bay window and stunning modern crystal chandelier. At the heart of the home is a spectacular chef's kitchen featuring custom cherry cabinetry extending to 9-foot ceilings, granite countertops, premium stainless steel appliances, double Dacor ovens, two KitchenAid dishwashers, a five-burner cooktop, oversized island with prep sink, Hansgrohe chrome fixtures, and breakfast seating for five. The kitchen opens seamlessly to the inviting family room with a second fireplace and oversized French doors leading to the professionally landscaped backyard. The outdoor living space is ideal for entertaining with a paver patio, gas grill, mature landscaping, newer cedar fencing, and exceptional privacy. Upstairs, the luxurious primary suite occupies its own private wing and serves as a true retreat. Enjoy a spa-inspired bath with dual vanities, whirlpool tub, bidet, and expansive steam shower with dual shower heads, body sprays, and remote-operated Velux skylight. Two custom walk-in closets lead to the palatial bedroom featuring tray ceiling, a sitting area, fireplace, and abundant natural light. A spacious second bedroom offers an updated ensuite bath, while two additional generously sized bedrooms share a beautifully renovated hall bath. The finished lower level provides outstanding additional living space with a recreation room, fourth gas fireplace, bar area, luxury vinyl flooring, abundant storage, and flexible space for entertaining, fitness, or play. Additional highlights include dual Lennox furnaces, dual air conditioning systems, 75-gallon water heater, Lutron lighting controls, Alert Protective security system, Unilock paver driveway, attached two-car garage with EV charger readiness, and professionally illuminated landscaping that creates stunning curb appeal day and night. An exceptional opportunity to own a meticulously maintained luxury residence in one of Evanston's most desirable neighborhoods....
Contact an agent
Home facts
- Year built:1955
- Listing ID #:11921976
- Updated:August 15, 2026 at 08:19 AM
Rooms and interior
- Bedrooms:4
- Total bathrooms:4
- Full bathrooms:3
- Half bathrooms:1
- Rooms Total:10
- Dining Description:Separate Dining Room
- Bathrooms Description:Bidet, Double Shower, Double Sinks, Full Body Spray Shower, Separate Shower, Steam Shower, Whirlpool
- Kitchen Description:Dishwasher, Disposal, Freezer, Gas Cooktop, Gas Oven, Microwave, Range, Range Hood, Refrigerator, Stainless Steel Appliance(s), Wine Refrigerator
- Basement Description:Full, Partially Finished
Heating and cooling
- Cooling:Central Air
- Heating:Electric, Natural Gas
- Central air:Yes
Structure and exterior
- Roof:Asphalt
- Year built:1955
- Lot Features:Landscaped, Mature Trees
- Foundation Description:Concrete Perimeter
- Levels:2 Story
Schools
- High school:Evanston Twp High School
- Middle school:Chute Middle School
- Elementary school:Walker Elementary School
Utilities
- Water:Lake Michigan, Public
- Sewer:Public Sewer
Finances and disclosures
- Price:$1,400,000
- Tax amount:$16,929 (2024)
Features and amenities
- Laundry features:Dryer, Washer
- Amenities:CO Detectors, Ceiling Fan(s), Security System
Parking
- Total parking spaces:6
- Parking description:Attached Garage, Brick Driveway, Driveway, Garage
- Garage:Yes
- Garage spaces:2
 Copyright 2026 Midwest Real Estate Data LLC. All rights reserved. The data relating to real estate for sale on this web site comes in part from the Broker Reciprocity Program of the Midwest Real Estate Data LLC. Listing information is deemed reliable but not guaranteed.
New listings near 9530 Harding Avenue
- New
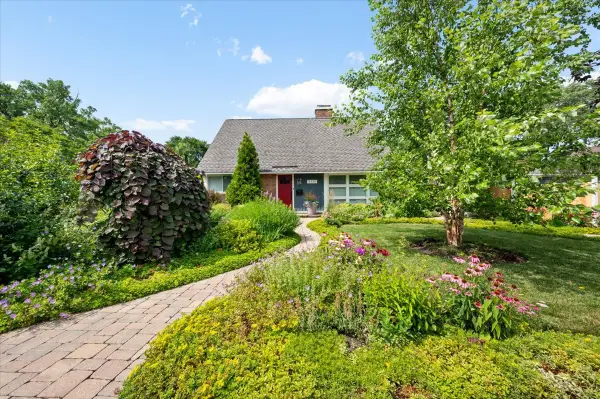 $750,000Active3 beds 2 baths1,550 sq. ft.
3333 Payne Street, Evanston, IL 60201
MLS# 12711846Listed by: @PROPERTIES CHRISTIE'S INTERNATIONAL REAL ESTATE - New
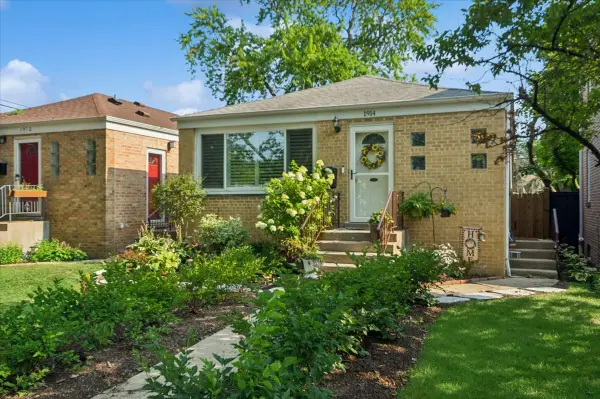 $449,999Active4 beds 1 baths1,066 sq. ft.
1914 Warren Street, Evanston, IL 60202
MLS# 12716686Listed by: COLDWELL BANKER REALTY - Open Sat, 11am to 1pmNew
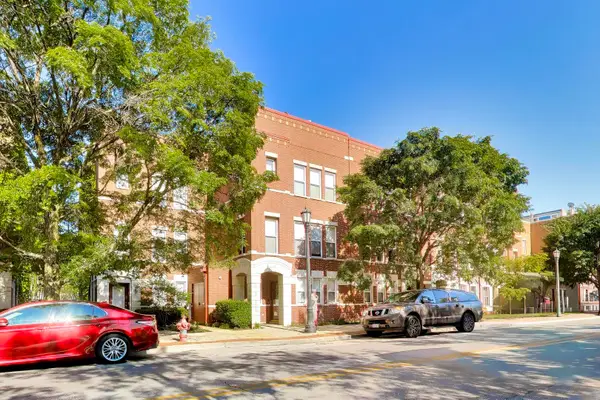 $650,000Active3 beds 3 baths2,375 sq. ft.
Address Withheld By Seller, Evanston, IL 60202
MLS# 12719268Listed by: @PROPERTIES CHRISTIE'S INTERNATIONAL REAL ESTATE - New
 $699,000Active4 beds 2 baths2,044 sq. ft.
1240 Wesley Avenue, Evanston, IL 60202
MLS# 12725910Listed by: COLDWELL BANKER REAL ESTATE GROUP - New
 $415,000Active2 beds 2 baths1,380 sq. ft.
1834 Ridge Avenue #102, Evanston, IL 60201
MLS# 12733039Listed by: RE/MAX LOYALTY - Open Sat, 10am to 12pmNew
 $249,900Active1 beds 1 baths1,000 sq. ft.
356 Ridge Avenue #6-3, Evanston, IL 60202
MLS# 12731635Listed by: PYNE PROPERTIES, LLC - New
 $249,900Active2 beds 1 baths913 sq. ft.
136 Clyde Avenue #2S, Evanston, IL 60202
MLS# 12732793Listed by: CHARLES RUTENBERG REALTY OF IL - Open Sat, 12 to 1:30pmNew
 $495,000Active3 beds 2 baths1,700 sq. ft.
608 Hinman Avenue #2S, Evanston, IL 60202
MLS# 12725997Listed by: @PROPERTIES CHRISTIE'S INTERNATIONAL REAL ESTATE - Open Sat, 1:30 to 3pmNew
 $614,900Active3 beds 3 baths2,576 sq. ft.
1619 Seward Street, Evanston, IL 60202
MLS# 12717682Listed by: BAIRD & WARNER - New
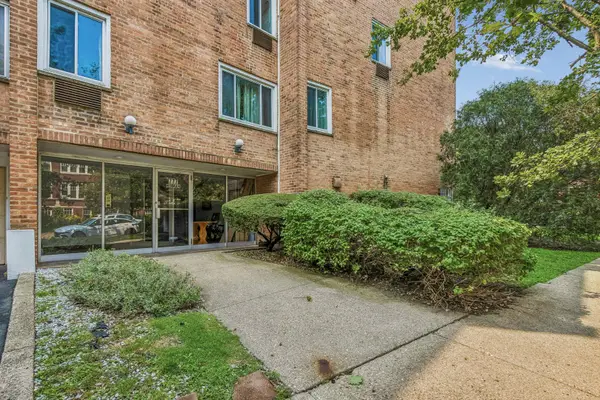 $319,000Active2 beds 2 baths980 sq. ft.
777 Hinman Avenue #35, Evanston, IL 60202
MLS# 12724306Listed by: BAIRD & WARNER


Protect your home and budget from life's surprises with an Assurant Home Warranty, backed by a partner that supports you through every step of homeownership. Explore Plans.
© 2023 - 2026 ERA Franchise Systems LLC. All rights reserved. ERA Franchise Systems LLC fully supports the principles of the Fair Housing Act and the Equal Opportunity Act. ERA, ERA Real Estate powered, and their respective logos are registered service marks of ERA Franchise Systems LLC. Each office is independently owned and operated.