
226 Grant Avenue, Geneva, IL 60134
Local realty services provided by:ERA Naper Realty
226 Grant Avenue,Geneva, IL 60134
$850,000
- 4 Beds
- 4 Baths
- 3,315 sq. ft.
- Single family
- Active
Upcoming open houses
- Thu, Jul 2305:00 pm - 07:00 pm
Listed by: dawn recchia
Office: @properties christie's international real estate
MLS#:12707601
Source:MLSNI
Price summary
- Price:$850,000
- Price per sq. ft.:$256.41
About this home
Nestled on a spacious corner lot in one of downtown Geneva's most sought after neighborhoods, this enchanting English Tudor blends timeless character with exceptional craftsmanship. Just a short walk to Geneva High School and all that downtown Geneva has to offer, this one of a kind home is filled with architectural charm, spacious living areas, and soaring vaulted ceilings. Rich in historic details, this distinctive home offers a flexible floor plan with a desirable FIRST FLOOR bedroom suite and private full bath perfect for guests, IN-LAW ARRANGEMENT, or a home office. Upstairs, you'll find three additional bedrooms, including a spacious primary suite featuring with volume ceilings, an oversized soaking tub, separate shower, skylight, and his and hers vanities. A second full bath also features a skylight, custom vanity, and charming plant ledge. Enchanting Romeo and Juliet balconies off of living room and kitchen! The sun-filled laundry room overlooks the backyard and pool, offering abundant natural light and even the perfect space for a pet retreat. Step outside to your own private oasis, where the lush backyard extends beyond the tree line, creating a peaceful setting with additional green space. Spend your summers relaxing on the expansive deck and patio, hot tub, or enjoying the beautifully refinished in-ground pool, or take advantage of the storage shed for extra storage. Car enthusiasts and hobbyists will appreciate the rare 2 1/2 car tandem garage with two separate driveways and dual entrances, providing convenient drive-in and drive out access. Recent improvements include new windows (2024), new retaining walls(2024)a new iron fence(2023), new HVAC(2022),Hot tub(2023) and a professionally refinished pool! From its distinctive Tudor architecture and unique design elements to its unbeatable downtown Geneva location, this truly special home offers a rare opportunity to own a timeless property in one of Geneva's most coveted neighborhoods....
Contact an agent
Home facts
- Year built:1936
- Listing ID #:12707601
- Updated:July 22, 2026 at 02:10 PM
Rooms and interior
- Bedrooms:4
- Total bathrooms:4
- Full bathrooms:3
- Half bathrooms:1
- Rooms Total:10
- Dining Description:Separate Dining Room
- Bathrooms Description:Double Sinks, Separate Shower, Whirlpool
- Kitchen Description:Cooktop, Dishwasher, Disposal, Double Oven, Range Hood, Refrigerator
- Basement Description:Finished, Full, Partially Finished
- Living area:3,315 sq. ft.
Heating and cooling
- Cooling:Central Air
- Heating:Natural Gas
- Central air:Yes
Structure and exterior
- Roof:Asphalt
- Year built:1936
- Building area:3,315 sq. ft.
- Lot Features:Corner Lot, Landscaped
- Architectural Style:Tudor
- Foundation Description:Concrete Perimeter
- Levels:2 Story
Schools
- High school:Geneva Community High School
- Middle school:Geneva Middle School
- Elementary school:Williamsburg Elementary School
Utilities
- Water:Public
- Sewer:Public Sewer
Finances and disclosures
- Price:$850,000
- Price per sq. ft.:$256.41
- Tax amount:$19,412 (2025)
Features and amenities
- Laundry features:Dryer, Washer
- Amenities:Ceiling Fan(s), Central Vacuum, Multiple Water Heaters, Radon Mitigation System, Sump Pump
Parking
- Total parking spaces:2
- Parking description:Attached Garage, Concrete, Garage, Tandem
- Garage:Yes
- Garage spaces:2.5
 Copyright 2026 Midwest Real Estate Data LLC. All rights reserved. The data relating to real estate for sale on this web site comes in part from the Broker Reciprocity Program of the Midwest Real Estate Data LLC. Listing information is deemed reliable but not guaranteed.
New listings near 226 Grant Avenue
- New
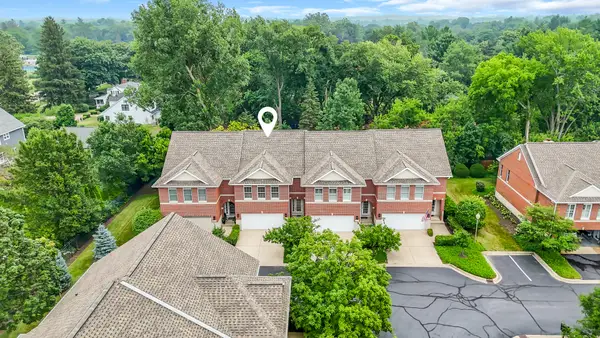 $545,000Active3 beds 4 baths1,800 sq. ft.
525 Linden Court, Geneva, IL 60134
MLS# 12707101Listed by: BAIRD & WARNER FOX VALLEY - GENEVA - New
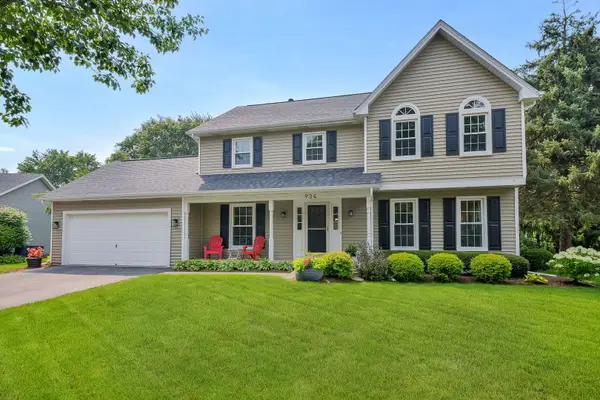 $540,000Active4 beds 3 baths2,160 sq. ft.
934 Lewis Place, Geneva, IL 60134
MLS# 12709193Listed by: @PROPERTIES CHRISTIE'S INTERNATIONAL REAL ESTATE - New
 $655,000Active2 beds 2 baths1,428 sq. ft.
118 S River Lane, Geneva, IL 60134
MLS# 12709685Listed by: EXP REALTY - GENEVA  $975,000Pending4 beds 5 baths3,576 sq. ft.
Address Withheld By Seller, Geneva, IL 60134
MLS# 12704283Listed by: RE/MAX ALL PRO - ST CHARLES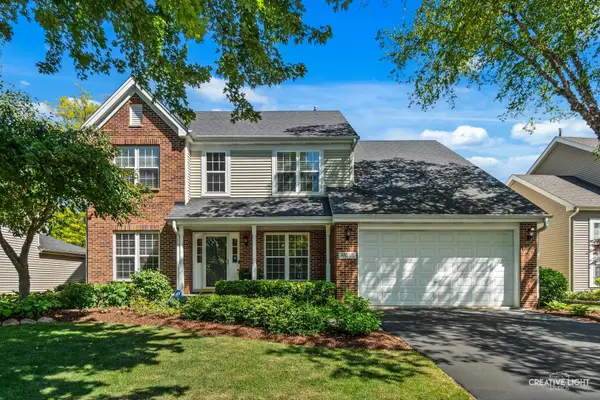 $589,900Pending4 beds 3 baths2,526 sq. ft.
39W431 W Mallory Drive, Geneva, IL 60134
MLS# 12660356Listed by: RE/MAX ALL PRO - ST CHARLES- New
 $1,200,000Active4 beds 4 baths3,355 sq. ft.
921 Ray Street, Geneva, IL 60134
MLS# 12707345Listed by: BERKSHIRE HATHAWAY HOMESERVICES STARCK REAL ESTATE - Open Sat, 1 to 3pmNew
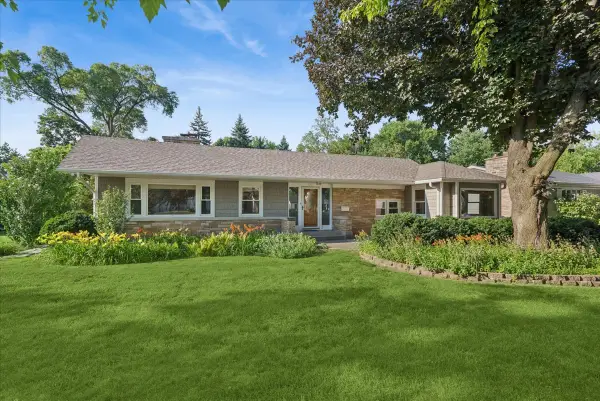 $640,000Active3 beds 2 baths1,602 sq. ft.
1211 James Street, Geneva, IL 60134
MLS# 12687991Listed by: BAIRD & WARNER FOX VALLEY - GENEVA 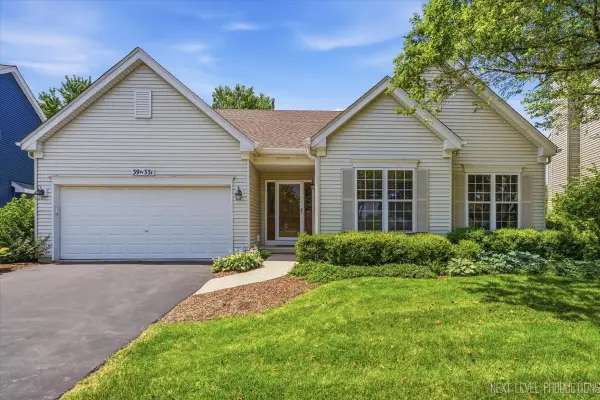 $600,000Pending4 beds 3 baths1,788 sq. ft.
39W331 Mill Creek Circle, Geneva, IL 60134
MLS# 12705709Listed by: EXP REALTY - GENEVA- New
 $860,000Active4 beds 2 baths
330 S River Lane, Geneva, IL 60134
MLS# 12707934Listed by: HOMESMART CONNECT LLC


Protect your home and budget from life's surprises with an Assurant Home Warranty, backed by a partner that supports you through every step of homeownership. Explore Plans.
© 2023 - 2026 ERA Franchise Systems LLC. All rights reserved. ERA Franchise Systems LLC fully supports the principles of the Fair Housing Act and the Equal Opportunity Act. ERA, ERA Real Estate powered, and their respective logos are registered service marks of ERA Franchise Systems LLC. Each office is independently owned and operated.