
934 Lewis Place, Geneva, IL 60134
Local realty services provided by:ERA Naper Realty
934 Lewis Place,Geneva, IL 60134
$540,000
- 4 Beds
- 3 Baths
- 2,160 sq. ft.
- Single family
- Active
Listed by: alexa schwab
Office: @properties christie's international real estate
MLS#:12709193
Source:MLSNI
Price summary
- Price:$540,000
- Price per sq. ft.:$250
About this home
MOVE RIGHT IN! This updated Randall Square beauty is the perfect opportunity for a new home before the end of summer. First, it has an amazing location: fabulous curb appeal on a cul-de-sac with a large and totally private backyard that backs to evergreens and open space, just minutes from parks, schools, and all of Randall Road shopping. Second, updated and so well maintained! These owners have taken such good care of their home, with fresh paint throughout and plenty of updates, including a new roof and siding in 2023. Third, special features like an amazing sunroom of windows and skylights that may just become your favorite spot in the whole house! The first floor features gorgeous Brazilian teak floors throughout and an updated kitchen with tons of cabinetry and granite countertops. Upstairs, the primary bedroom is so spacious, with a vaulted ceiling and ceiling fan. The primary bath has double sinks, a separate shower and a large whirlpool tub. The other two bedrooms upstairs are generously sized. The unfinished basement includes a finished room that could be a bedroom, office, playroom or craft room! Outside, the serene and secluded backyard also has a large shed for convenient storage. 934 Lewis Place is truly a special home with so much to offer in a wonderful neighborhood ... come see it while you can!...
Contact an agent
Home facts
- Year built:1988
- Listing ID #:12709193
- Updated:July 22, 2026 at 11:10 AM
Rooms and interior
- Bedrooms:4
- Total bathrooms:3
- Full bathrooms:2
- Half bathrooms:1
- Rooms Total:8
- Dining Description:Separate Dining Room
- Bathrooms Description:Double Sinks, Separate Shower, Whirlpool
- Kitchen Description:Dishwasher, Disposal, Gas Cooktop, Microwave, Range, Refrigerator, Stainless Steel Appliance(s)
- Basement Description:Full, Partially Finished
- Living area:2,160 sq. ft.
Heating and cooling
- Cooling:Central Air
- Heating:Natural Gas
- Central air:Yes
Structure and exterior
- Year built:1988
- Building area:2,160 sq. ft.
- Lot Features:Cul-De-Sac
- Levels:2 Story
Schools
- High school:Geneva Community High School
- Middle school:Geneva Middle School
- Elementary school:Williamsburg Elementary School
Utilities
- Water:Public
- Sewer:Public Sewer
Finances and disclosures
- Price:$540,000
- Price per sq. ft.:$250
- Tax amount:$10,021 (2025)
Features and amenities
- Laundry features:Dryer, Washer
Parking
- Total parking spaces:2
- Parking description:Asphalt, Attached Garage, Garage
- Garage:Yes
- Garage spaces:2
 Copyright 2026 Midwest Real Estate Data LLC. All rights reserved. The data relating to real estate for sale on this web site comes in part from the Broker Reciprocity Program of the Midwest Real Estate Data LLC. Listing information is deemed reliable but not guaranteed.
New listings near 934 Lewis Place
- New
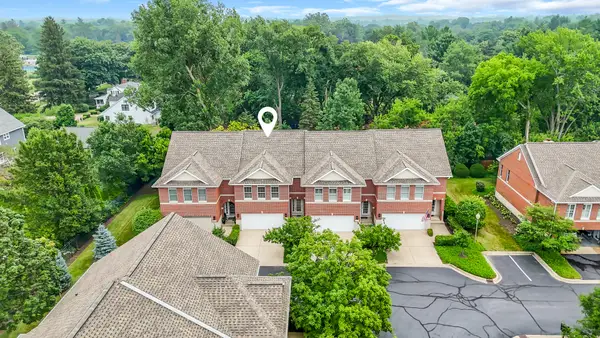 $545,000Active3 beds 4 baths1,800 sq. ft.
525 Linden Court, Geneva, IL 60134
MLS# 12707101Listed by: BAIRD & WARNER FOX VALLEY - GENEVA - Open Thu, 5 to 7pmNew
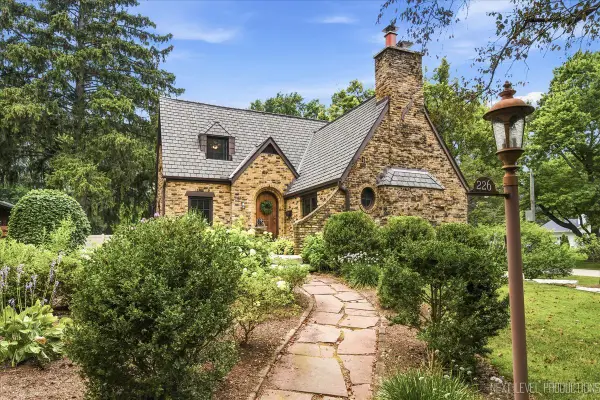 $850,000Active4 beds 4 baths3,315 sq. ft.
226 Grant Avenue, Geneva, IL 60134
MLS# 12707601Listed by: @PROPERTIES CHRISTIE'S INTERNATIONAL REAL ESTATE - New
 $655,000Active2 beds 2 baths1,428 sq. ft.
118 S River Lane, Geneva, IL 60134
MLS# 12709685Listed by: EXP REALTY - GENEVA  $975,000Pending4 beds 5 baths3,576 sq. ft.
Address Withheld By Seller, Geneva, IL 60134
MLS# 12704283Listed by: RE/MAX ALL PRO - ST CHARLES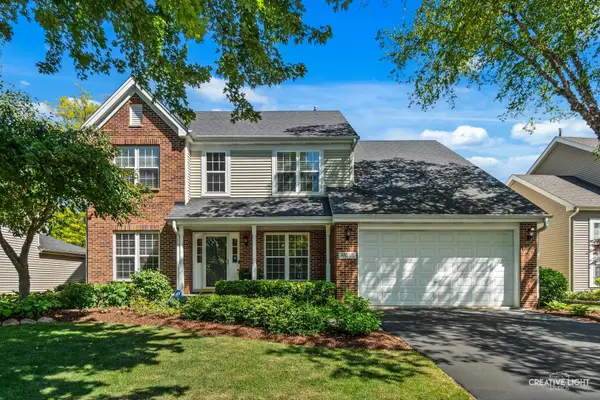 $589,900Pending4 beds 3 baths2,526 sq. ft.
39W431 W Mallory Drive, Geneva, IL 60134
MLS# 12660356Listed by: RE/MAX ALL PRO - ST CHARLES- New
 $1,200,000Active4 beds 4 baths3,355 sq. ft.
921 Ray Street, Geneva, IL 60134
MLS# 12707345Listed by: BERKSHIRE HATHAWAY HOMESERVICES STARCK REAL ESTATE - Open Sat, 1 to 3pmNew
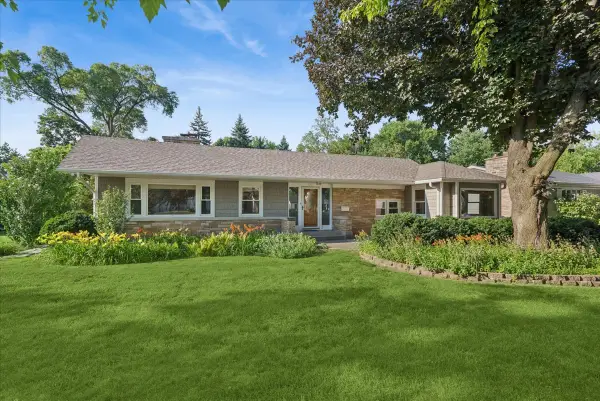 $640,000Active3 beds 2 baths1,602 sq. ft.
1211 James Street, Geneva, IL 60134
MLS# 12687991Listed by: BAIRD & WARNER FOX VALLEY - GENEVA 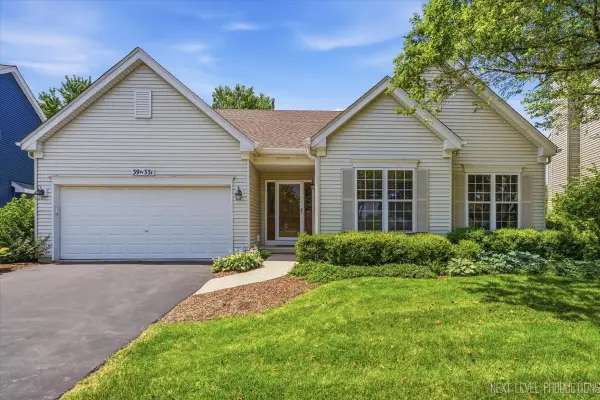 $600,000Pending4 beds 3 baths1,788 sq. ft.
39W331 Mill Creek Circle, Geneva, IL 60134
MLS# 12705709Listed by: EXP REALTY - GENEVA- New
 $860,000Active4 beds 2 baths
330 S River Lane, Geneva, IL 60134
MLS# 12707934Listed by: HOMESMART CONNECT LLC


Protect your home and budget from life's surprises with an Assurant Home Warranty, backed by a partner that supports you through every step of homeownership. Explore Plans.
© 2023 - 2026 ERA Franchise Systems LLC. All rights reserved. ERA Franchise Systems LLC fully supports the principles of the Fair Housing Act and the Equal Opportunity Act. ERA, ERA Real Estate powered, and their respective logos are registered service marks of ERA Franchise Systems LLC. Each office is independently owned and operated.