
39W240 E Mallory Drive, Geneva, IL 60134
Local realty services provided by:ERA Naper Realty
39W240 E Mallory Drive,Geneva, IL 60134
$650,000
- 5 Beds
- 4 Baths
- - sq. ft.
- Single family
- Sold
Listed by: rudolph johnson
Office: keller williams inspire
MLS#:12698490
Source:MLSNI
Sorry, we are unable to map this address
Price summary
- Price:$650,000
About this home
## Luxury Meets Serenity in Mill Creek: A Waterfront Masterpiece Welcome home to this stunning, 5 Bedroom home in Geneva's highly coveted Mill Creek community. Perfectly positioned to capture breathtaking, unobstructed pond and nature views, this residence seamlessly blends architectural craftsmanship with the high-tech, turn-key upgrades today's luxury buyers demand. The Main Level: Elegant & Functional Design Step inside to an open-concept flow highlighted by exquisite architectural details, including a custom burl walnut hardwood flooring inlay. The main floor features a versatile flex room-ideal for a sophisticated home office, tech space, or formal sitting room. At the heart of the home is the gourmet kitchen, boasting premium granite countertops, a modern backsplash, and stainless steel appliances. The warm, custom artisanal cabinetry offers a nod to organic modern design. Enjoy morning coffee in the casual dining area, which looks out over a massive deck featuring some of the best waterfront views in the neighborhood and a dedicated gas line for seamless outdoor grilling. The Upper Level: Comfort & Convenience. The expansive primary retreat serves as a private sanctuary, complete with a massive walk-in closet and newly remodeled in 2026 spa-like ensuite bath featuring a deep soaking tub and a separate glass shower. Two additional generously sized bedrooms and a dedicated second-floor laundry room offer ultimate convenience for modern living. Don't forget the Playroom Suite complete with bedroom and great kids area. The Ultimate Lower Level & Snow-Free Winters The walkout lower level is a true showstopper, designed for epic entertaining and cozy winter nights. **Radiant heated floors** run throughout the entire basement, which hosts a large rec room, a second stone fireplace, a full wet bar, a 5th bedroom, and a full bath. Walk straight out to the covered patio to unwind while taking in the peaceful views. **The Ultimate Winter Luxury:** The radiant heating system doesn't stop indoors. It extends to the **oversized 2.5-car garage, the . ### Premium Mechanical & Structural Upgrades Enjoy absolute peace of mind with a home that has been meticulously updated for maximum efficiency and longevity: * **New High-Efficiency HVAC System** (2025) * **Upgraded 200-AMP Electrical Service** (Perfect for EV charging capabilities) * **In-ground Sprinkler System** (To keep your professional landscaping vibrant all summer) * **Architectural Roof & Premium Siding** (Replaced in 2017) ### Location & Lifestyle Situated in the award-winning **Geneva School District**, the Mill Creek lifestyle is unmatched. Enjoy access to the community pool, tennis courts, golf courses, multiple playgrounds, and miles of scenic nature trails right outside your door. Plus, you are just minutes away from the premier shopping, dining, and entertainment along Randall Road and historic Downtown Geneva....
Contact an agent
Home facts
- Year built:2000
- Subdivision & Development:Mill Creek
- Listing ID #:12698490
- Updated:August 24, 2026 at 07:49 AM
Rooms and interior
- Bedrooms:5
- Total bathrooms:4
- Full bathrooms:3
- Half bathrooms:1
- Rooms Total:12
- Dining Description:Eating Area, Separate Dining Room
- Kitchen Description:Dishwasher, Disposal, Microwave, Range, Refrigerator, Stainless Steel Appliance(s)
- Basement Description:Finished, Full
Heating and cooling
- Cooling:Central Air
- Heating:Forced Air, Natural Gas, Radiant
- Central air:Yes
Structure and exterior
- Year built:2000
- Lot Features:Mature Trees, Rear Of Lot
- Levels:2 Story
Schools
- High school:Geneva Community High School
- Middle school:Geneva Middle School
- Elementary school:Fabyan Elementary School
Utilities
- Water:Public
- Sewer:Public Sewer
Finances and disclosures
- Price:$650,000
- Tax amount:$11,535 (2025)
Features and amenities
- Laundry features:Dryer, Washer
Parking
- Total parking spaces:2
- Parking description:Attached Garage, Concrete, Garage
- Garage:Yes
- Garage spaces:2.5
 Copyright 2026 Midwest Real Estate Data LLC. All rights reserved. The data relating to real estate for sale on this web site comes in part from the Broker Reciprocity Program of the Midwest Real Estate Data LLC. Listing information is deemed reliable but not guaranteed.
New listings near 39W240 E Mallory Drive
- New
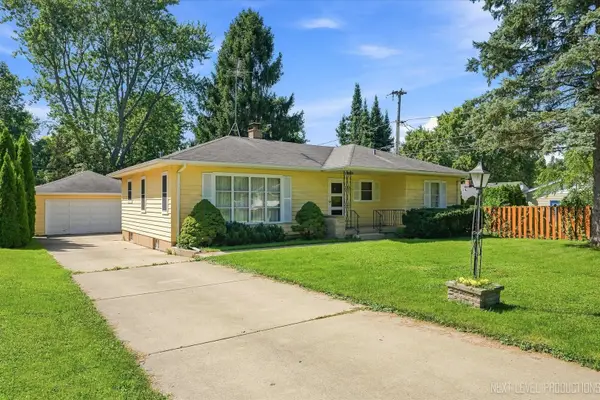 $369,900Active3 beds 2 baths1,318 sq. ft.
846 N Fifth Avenue, Geneva, IL 60134
MLS# 12739114Listed by: RE/MAX ALL PRO - ST CHARLES - New
 $339,000Active2 beds 1 baths1,141 sq. ft.
106 Ridge Lane, Geneva, IL 60134
MLS# 12724770Listed by: SUCCESS 24/7 REAL ESTATE - New
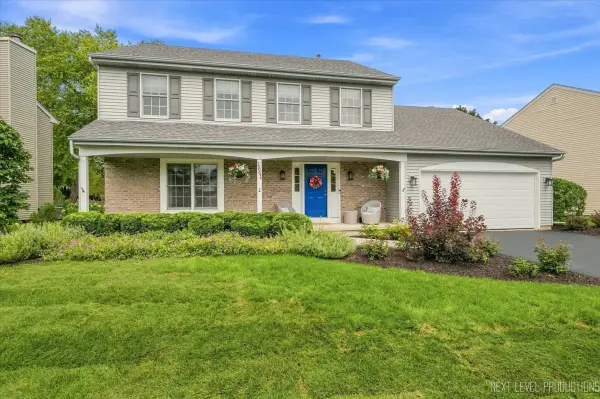 $575,000Active4 beds 3 baths2,254 sq. ft.
1841 Williamsburg Avenue, Geneva, IL 60134
MLS# 12736559Listed by: RE/MAX ALL PRO - ST CHARLES - New
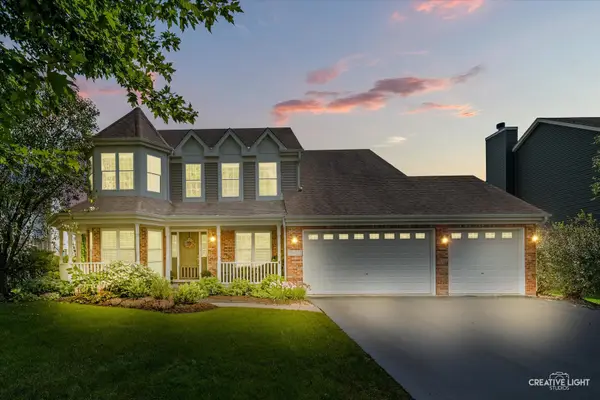 $590,000Active5 beds 3 baths2,813 sq. ft.
39W511 S Hyde Park, Geneva, IL 60134
MLS# 12724475Listed by: KELLER WILLIAMS INSPIRE - GENEVA - New
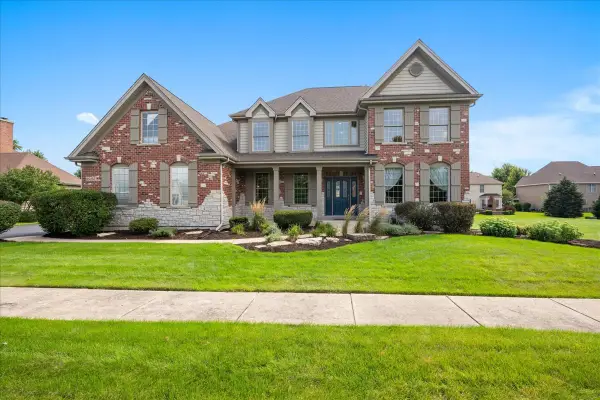 $789,900Active5 beds 4 baths3,647 sq. ft.
0S255 Bealer Circle, Geneva, IL 60134
MLS# 12736708Listed by: BAIRD & WARNER FOX VALLEY - GENEVA - New
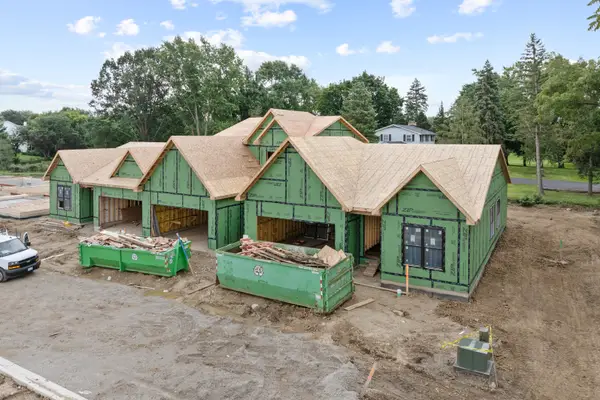 $522,500Active3 beds 3 baths2,052 sq. ft.
Unit 4B Prairie Grove Drive, Geneva, IL 60134
MLS# 12738207Listed by: EXP REALTY - ST. CHARLES - New
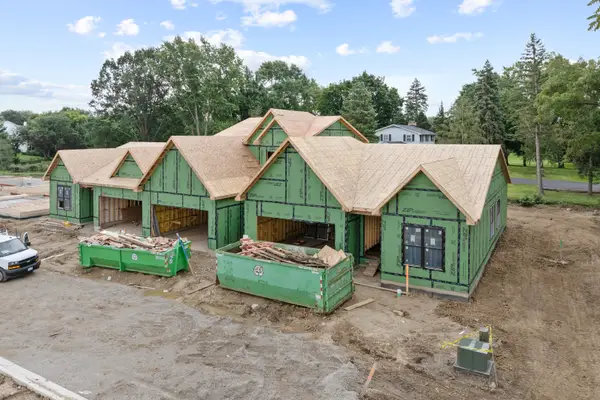 $522,500Active3 beds 3 baths2,052 sq. ft.
Unit 6B Prairie Grove Drive, Geneva, IL 60134
MLS# 12738223Listed by: EXP REALTY - ST. CHARLES - New
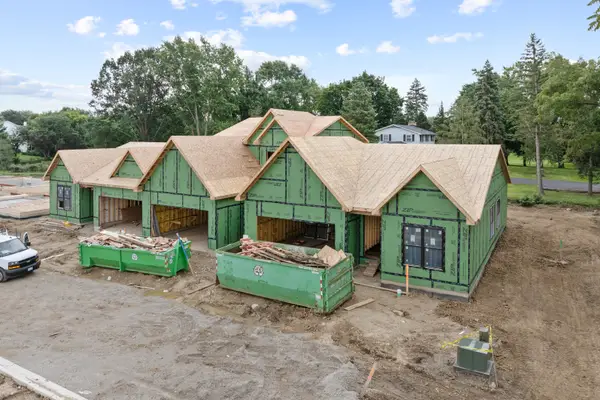 $499,000Active2 beds 2 baths1,713 sq. ft.
Unit 9B Prairie Grove Drive, Geneva, IL 60134
MLS# 12738261Listed by: EXP REALTY - ST. CHARLES - New
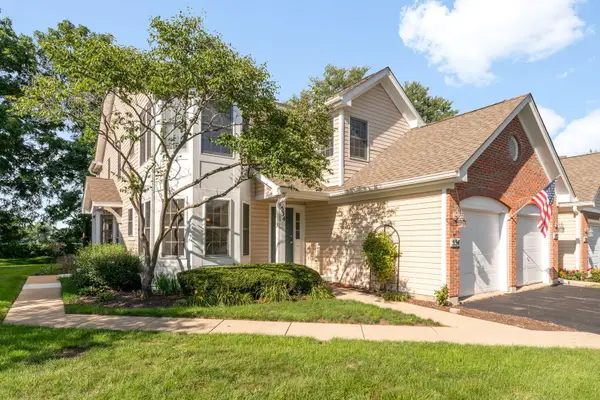 $364,900Active2 beds 2 baths1,380 sq. ft.
532 Bradbury Lane #532, Geneva, IL 60134
MLS# 12718213Listed by: BERKSHIRE HATHAWAY HOMESERVICES STARCK REAL ESTATE - New
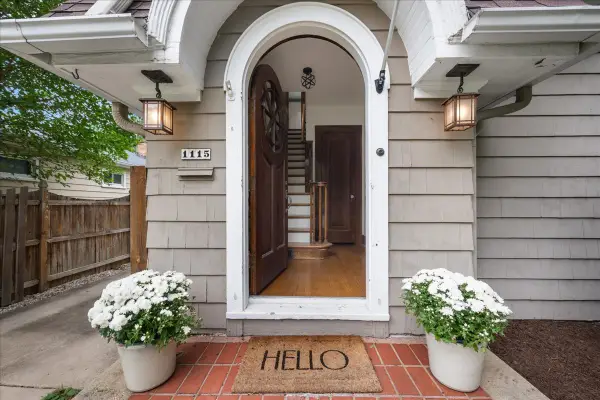 $470,000Active3 beds 2 baths1,755 sq. ft.
1115 W State Street, Geneva, IL 60134
MLS# 12734728Listed by: BAIRD & WARNER FOX VALLEY - GENEVA


Protect your home and budget from life's surprises with an Assurant Home Warranty, backed by a partner that supports you through every step of homeownership. Explore Plans.
© 2023 - 2026 ERA Franchise Systems LLC. All rights reserved. ERA Franchise Systems LLC fully supports the principles of the Fair Housing Act and the Equal Opportunity Act. ERA, ERA Real Estate powered, and their respective logos are registered service marks of ERA Franchise Systems LLC. Each office is independently owned and operated.