
178 Easton Drive, Gilberts, IL 60136
Local realty services provided by:ERA Naper Realty
178 Easton Drive,Gilberts, IL 60136
$485,000
- 4 Beds
- 3 Baths
- 2,236 sq. ft.
- Single family
- Active
Listed by: jeavon shegal, kristi spata
Office: remax legends
MLS#:12784419
Source:MLSNI
Price summary
- Price:$485,000
- Price per sq. ft.:$216.91
- Monthly HOA dues:$33.33
About this home
STUNNING, MOVE-IN READY, AND BEAUTIFULLY UPDATED! This exceptional 4-bedroom, 2.5-bath home in Gilberts offers 2,236 square feet of thoughtfully designed living space PLUS a finished basement, beautiful modern updates, and fantastic indoor and outdoor entertaining spaces! An inviting covered front porch welcomes you into a dramatic two-story foyer featuring gorgeous hardwood floors installed in 2025 that flow throughout the entire main level. Coordinating hardwood staircase railings, fresh paint throughout the home, and an abundance of natural light create a bright, warm, and inviting atmosphere. The spacious front living room is filled with natural light and flows seamlessly into the formal dining room, perfect for hosting holidays and special gatherings. The beautifully updated kitchen is sure to impress with abundant 42-inch cabinetry with crown molding, stunning quartz countertops, an oversized island, additional counter space, stainless steel appliances, modern lighting, and a generous breakfast area with plenty of room for a large table. The kitchen opens to the comfortable family room featuring a cozy gas-start fireplace, creating the perfect space for everyday living and entertaining. Sliding glass doors off the kitchen lead to an oversized composite deck with wrought-iron railings, overlooking the backyard with an additional concrete patio pad offering even more room for outdoor furniture, grilling, and entertaining. A convenient main-level powder room and separate laundry room with ample cabinetry, located off the garage entrance, complete the first floor. Upstairs, you'll find four generously sized bedrooms, two full bathrooms, and newer carpeting on the staircase and throughout the second level. The spacious primary suite offers a private retreat with TWO separate closets and an ensuite bathroom featuring a large soaking tub, separate shower, dual-sink vanity, and abundant cabinetry for storage. Three additional bedrooms provide plenty of flexibility, including TWO with walk-in closets, and share a conveniently located full hallway bathroom. Need even more space? The FINISHED BASEMENT delivers! Featuring luxury vinyl plank flooring throughout much of the lower level, including the staircase, this versatile space offers a generous recreation and entertainment area, an additional bedroom or flexible-use room, an office and rough-in plumbing for a future bathroom. The oversized two-car garage features HIGH CEILINGS and excellent additional storage potential. Conveniently located near neighborhood parks, baseball fields, shopping, restaurants, and the Randall Road corridor, with easy access to I-90 and a short drive to the Metra commuter station for convenient travel to Chicago and surrounding suburbs. This Gilberts home offers the space, style, updates, and location you've been searching for. Move right in and start enjoying!...
Contact an agent
Home facts
- Year built:2014
- Listing ID #:12784419
- Updated:October 22, 2026 at 12:02 PM
Rooms and interior
- Bedrooms:4
- Total bathrooms:3
- Full bathrooms:2
- Half bathrooms:1
- Rooms Total:11
- Dining Description:Combined With Living Room
- Bathrooms Description:Double Sinks, Separate Shower, Soaking Tub
- Kitchen Description:Dishwasher, Disposal, Gas Oven, Microwave, Range, Refrigerator, Stainless Steel Appliance(s)
- Basement Description:Finished, Full
- Living area:2,236 sq. ft.
Heating and cooling
- Cooling:Central Air
- Heating:Gas
- Central air:Yes
Structure and exterior
- Roof:Asphalt
- Year built:2014
- Building area:2,236 sq. ft.
- Lot area:0.19 Acres
- Foundation Description:Concrete Perimeter
- Levels:2 Story
Schools
- High school:Hampshire High School
- Middle school:Dundee Middle School
- Elementary school:Gilberts Elementary School
Utilities
- Water:Public
- Sewer:Public Sewer
Finances and disclosures
- Price:$485,000
- Price per sq. ft.:$216.91
- Tax amount:$8,628 (2024)
Features and amenities
- Laundry features:Dryer, Washer
Parking
- Total parking spaces:2
- Parking description:Asphalt, Attached Garage, Garage
- Garage:Yes
- Garage spaces:2
 Copyright 2026 Midwest Real Estate Data LLC. All rights reserved. The data relating to real estate for sale on this web site comes in part from the Broker Reciprocity Program of the Midwest Real Estate Data LLC. Listing information is deemed reliable but not guaranteed.
New listings near 178 Easton Drive
- New
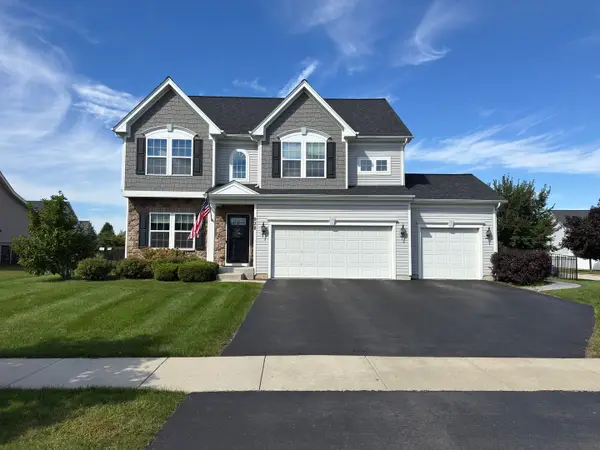 $549,000Active4 beds 3 baths2,432 sq. ft.
938 Blue Aster Parkway, Gilberts, IL 60136
MLS# 12790916Listed by: COLDWELL BANKER REALTY - New
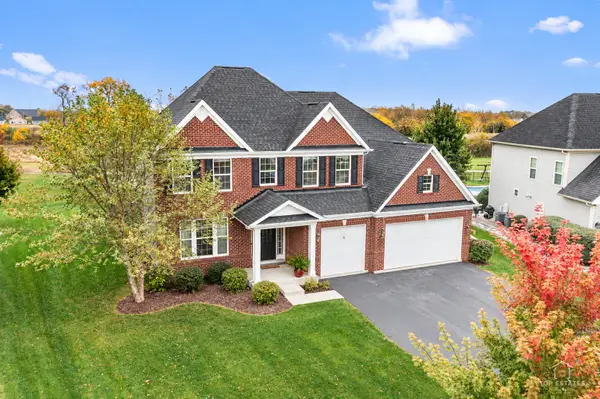 $750,000Active4 beds 4 baths3,874 sq. ft.
957 Glacial Falls Drive, Gilberts, IL 60136
MLS# 12783352Listed by: LEGACY PROPERTIES, A SARAH LEONARD COMPANY, LLC - New
 $600,000Active5 beds 4 baths4,151 sq. ft.
81 Summit Drive, Gilberts, IL 60136
MLS# 12749821Listed by: SOUTHWESTERN REAL ESTATE, INC.  $499,900Pending4 beds 3 baths2,690 sq. ft.
333 Alpine Drive, Gilberts, IL 60136
MLS# 12777800Listed by: BAIRD & WARNER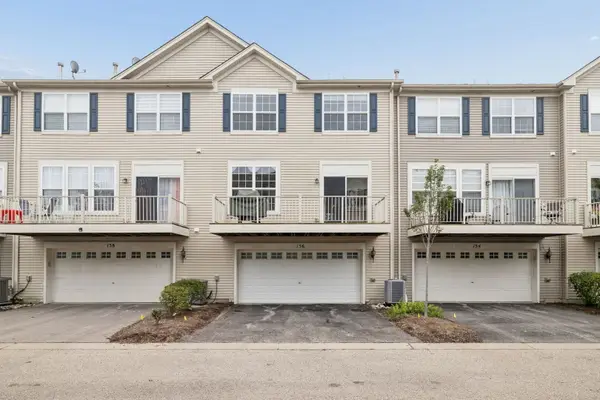 $339,000Pending4 beds 3 baths2,352 sq. ft.
156 Jackson Street, Gilberts, IL 60136
MLS# 12768317Listed by: COMPASS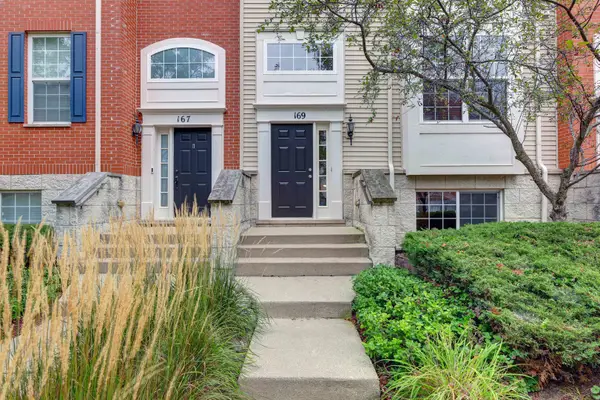 $320,000Active3 beds 3 baths2,082 sq. ft.
169 Willey Street, Gilberts, IL 60136
MLS# 12761468Listed by: ARHOME REALTY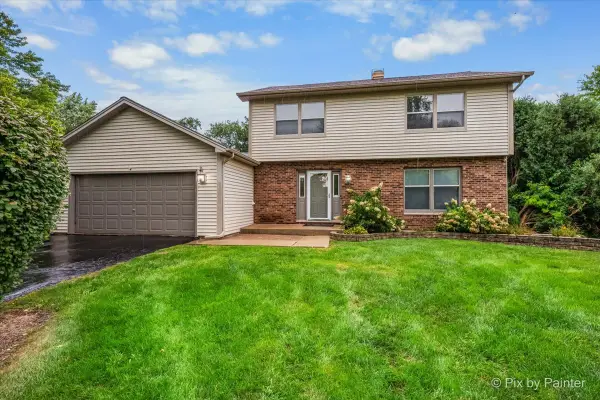 $425,000Pending4 beds 3 baths2,100 sq. ft.
635 Pauline Court, Gilberts, IL 60136
MLS# 12761287Listed by: @PROPERTIES CHRISTIE'S INTERNATIONAL REAL ESTATE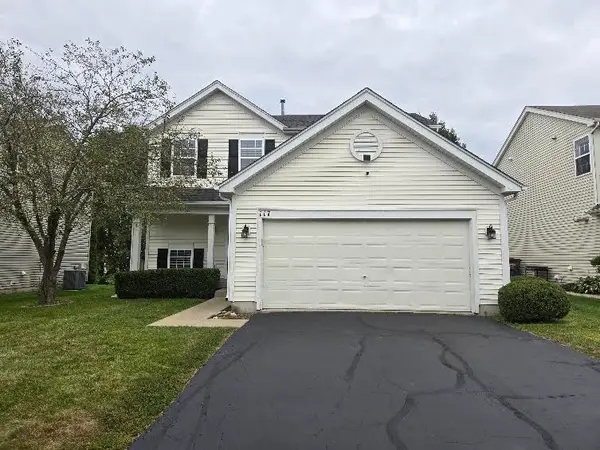 $379,900Active3 beds 2 baths1,390 sq. ft.
117 Woodland Park Circle, Gilberts, IL 60136
MLS# 12751628Listed by: JASON MITCHELL REAL ESTATE IL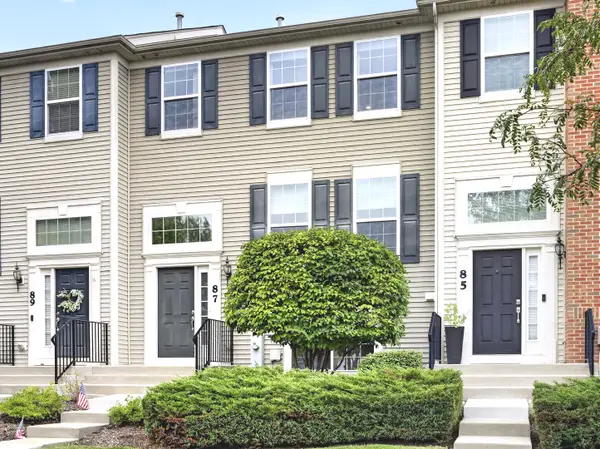 $340,000Active3 beds 3 baths1,936 sq. ft.
87 Valencia Parkway, Gilberts, IL 60136
MLS# 12756870Listed by: I.D. REALTY


Protect your home and budget from life's surprises with an Assurant Home Warranty, backed by a partner that supports you through every step of homeownership. Explore Plans.
© 2023 - 2026 ERA Franchise Systems LLC. All rights reserved. ERA Franchise Systems LLC fully supports the principles of the Fair Housing Act and the Equal Opportunity Act. ERA, ERA Real Estate powered, and their respective logos are registered service marks of ERA Franchise Systems LLC. Each office is independently owned and operated.