
87 Valencia Parkway, Gilberts, IL 60136
Local realty services provided by:ERA Naper Realty
87 Valencia Parkway,Gilberts, IL 60136
$340,000
- 3 Beds
- 3 Baths
- 1,936 sq. ft.
- Townhouse
- Active
Listed by: juan ivan zamudio
Office: i.d. realty
MLS#:12756870
Source:MLSNI
Price summary
- Price:$340,000
- Price per sq. ft.:$175.62
- Monthly HOA dues:$275
About this home
Former Model Home with Premium Upgrades! Welcome to 87 Valencia Parkway in desirable Gilberts Town Center! This beautifully maintained former model home offers 3 bedrooms, 21/2 baths, and 1,936 sq. ft. of thoughtfully designed living space. The home features numerous builder upgrades, including upgraded flooring, cabinets and countertops, designer light fixtures, recessed can lighting throughout, a stunning marble backsplash, and upgraded stair railings with metal spindles. The open main-level layout includes 9-foot ceilings, a spacious kitchen and breakfast area, and comfortable living and dining spaces. The finished lower level provides flexible additional living space for an office, workout room, media room, or family room. Upstairs you'll find bedrooms, including a spacious primary suite. Additional highlights include a private balcony, attached 2-car garage, and access to the parks and walking trails of Gilberts Town Center, with easy access to I-90. A former model home with upgrades throughout, offering a move-in-ready home that truly stands apart from the typical townhome....
Contact an agent
Home facts
- Year built:2016
- Subdivision & Development:Gilberts Town Center
- Listing ID #:12756870
- Updated:September 18, 2026 at 11:33 AM
Rooms and interior
- Bedrooms:3
- Total bathrooms:3
- Full bathrooms:2
- Half bathrooms:1
- Rooms Total:8
- Dining Description:Breakfast Room, Combined With Living Room
- Kitchen Description:Dishwasher, Disposal, Microwave, Range, Refrigerator, Stainless Steel Appliance(s)
- Basement Description:Finished, Partial
- Living area:1,936 sq. ft.
Heating and cooling
- Cooling:Central Air
- Heating:Natural Gas
- Central air:Yes
Structure and exterior
- Roof:Asphalt
- Year built:2016
- Building area:1,936 sq. ft.
- Exterior Features:Balcony
- Foundation Description:Concrete Perimeter
Schools
- High school:Hampshire High School
- Middle school:Hampshire Middle School
- Elementary school:Gilberts Elementary School
Utilities
- Water:Lake Michigan
- Sewer:Public Sewer
Finances and disclosures
- Price:$340,000
- Price per sq. ft.:$175.62
- Tax amount:$6,622 (2025)
Features and amenities
- Laundry features:Dryer, Washer
Parking
- Total parking spaces:2
- Parking description:Asphalt, Attached Garage, Garage
- Garage:Yes
- Garage spaces:2
 Copyright 2026 Midwest Real Estate Data LLC. All rights reserved. The data relating to real estate for sale on this web site comes in part from the Broker Reciprocity Program of the Midwest Real Estate Data LLC. Listing information is deemed reliable but not guaranteed.
New listings near 87 Valencia Parkway
- New
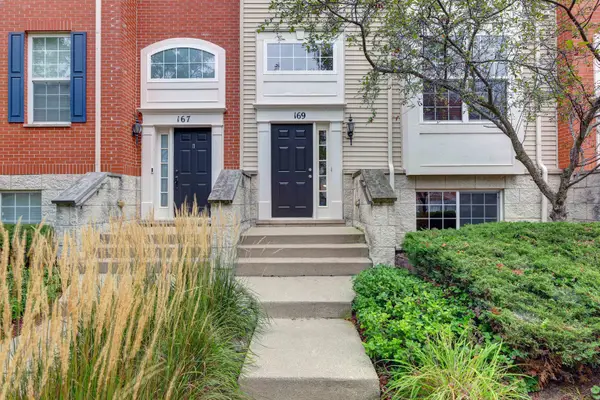 $325,000Active3 beds 3 baths2,082 sq. ft.
169 Willey Street, Gilberts, IL 60136
MLS# 12761468Listed by: ARHOME REALTY - New
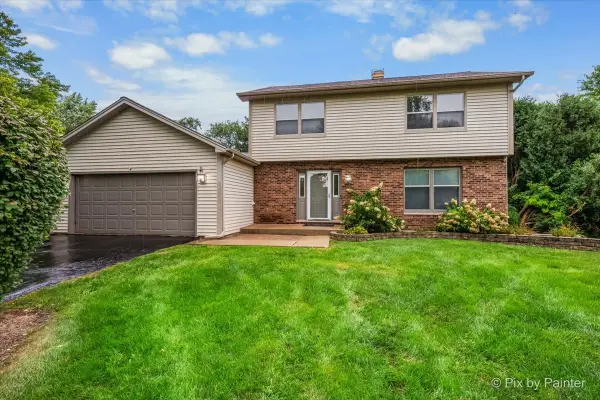 $439,900Active4 beds 3 baths2,100 sq. ft.
635 Pauline Court, Gilberts, IL 60136
MLS# 12761287Listed by: @PROPERTIES CHRISTIE'S INTERNATIONAL REAL ESTATE - New
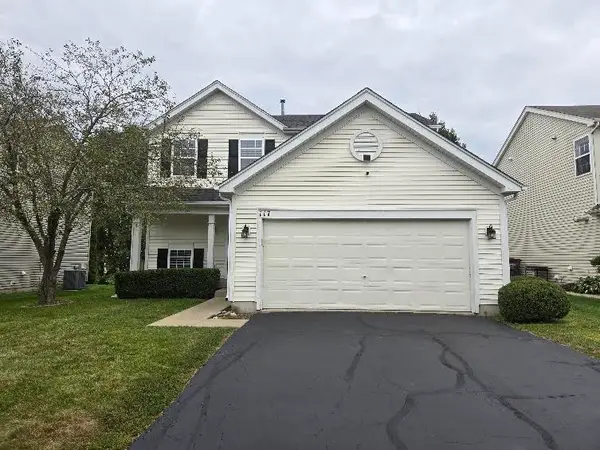 $379,900Active3 beds 2 baths1,390 sq. ft.
117 Woodland Park Circle, Gilberts, IL 60136
MLS# 12751628Listed by: JASON MITCHELL REAL ESTATE IL  $487,000Active4 beds 3 baths2,860 sq. ft.
41 Brentwood Drive, Gilberts, IL 60136
MLS# 12752047Listed by: PARKVUE REALTY CORPORATION $559,999Pending4 beds 3 baths3,136 sq. ft.
78 Brentwood Drive, Gilberts, IL 60136
MLS# 12750260Listed by: CENTURY 21 NEW HERITAGE $649,900Pending5 beds 4 baths3,846 sq. ft.
274 Rockville Lane, Gilberts, IL 60136
MLS# 12745980Listed by: COMPASS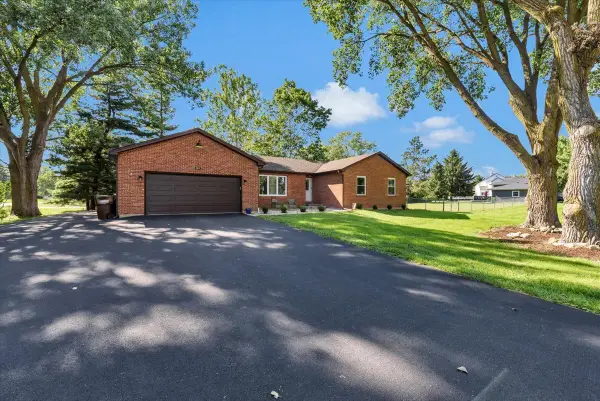 $459,000Active4 beds 2 baths3,415 sq. ft.
348 Towne Street, Gilberts, IL 60136
MLS# 12736121Listed by: COMPASS $499,000Pending3 beds 4 baths3,429 sq. ft.
623 Pauline Court, Gilberts, IL 60136
MLS# 12737058Listed by: LEGACY PROPERTIES, A SARAH LEONARD COMPANY, LLC $349,000Active4 beds 3 baths2,352 sq. ft.
156 Jackson Street, Gilberts, IL 60136
MLS# 12722035Listed by: COMPASS


Protect your home and budget from life's surprises with an Assurant Home Warranty, backed by a partner that supports you through every step of homeownership. Explore Plans.
© 2023 - 2026 ERA Franchise Systems LLC. All rights reserved. ERA Franchise Systems LLC fully supports the principles of the Fair Housing Act and the Equal Opportunity Act. ERA, ERA Real Estate powered, and their respective logos are registered service marks of ERA Franchise Systems LLC. Each office is independently owned and operated.