
938 Blue Aster Parkway, Gilberts, IL 60136
Local realty services provided by:ERA Naper Realty
938 Blue Aster Parkway,Gilberts, IL 60136
$549,000
- 4 Beds
- 3 Baths
- 2,432 sq. ft.
- Single family
- Active
Listed by: gina rocos
Office: coldwell banker realty
MLS#:12790916
Source:MLSNI
Price summary
- Price:$549,000
- Price per sq. ft.:$225.74
- Monthly HOA dues:$57
About this home
Conservancy of Gilberts - This Beautiful 4 Bedroom home is a MUST-SEE! Here's your golden opportunity to move right in and enjoy the thoughtful upgrades and desirable features throughout. The NEW ROOF (2025) adds peace of mind, while the upgraded elevation and morning room addition enhance both curb appeal and everyday living. Step inside to discover gorgeous new engineered wood flooring throughout the first floor, elegant wainscoting, upgraded lighting, and recessed lighting that adds a warm, inviting ambiance. The GOURMET Ktchen is sure to impress, featuring a large center Custom Island perfect for meal prep, casual dining, and entertaining. Gather around the cozy fireplace or enjoy the convenience of a built-in mudroom just off the garage. Upstairs, you'll love the convenience of a dedicated second-floor laundry room complete with built-in cabinetry. Outside, enjoy the custom patio and walkways, a fenced backyard, and a storage shed - perfect for relaxing, entertaining, and enjoying outdoor living. Need more space? The large unfinished basement offers endless possibilities, with insulation and roughed-in plumbing already in place for future finishing potential. A spacious 3-car garage with storage completes this impressive package. With its desirable location in the Conservancy of Gilberts, outdoor parks and tennis/pickleball courts, wonderful upgrades, fenced in large backyard with beautiful patio and sidewalks, and room to grow, this home offers the perfect combination of comfort, style, and functionality. Don't miss your opportunity to make this exceptional home yours!...
Contact an agent
Home facts
- Year built:2017
- Subdivision & Development:The Conservancy
- Listing ID #:12790916
- Updated:October 22, 2026 at 11:28 AM
Rooms and interior
- Bedrooms:4
- Total bathrooms:3
- Full bathrooms:2
- Half bathrooms:1
- Rooms Total:8
- Kitchen Description:Dishwasher, Microwave, Range, Refrigerator, Stainless Steel Appliance(s)
- Basement Description:Full, Unfinished
- Living area:2,432 sq. ft.
Heating and cooling
- Cooling:Central Air
- Heating:Gas
- Central air:Yes
Structure and exterior
- Roof:Asphalt
- Year built:2017
- Building area:2,432 sq. ft.
- Lot area:0.31 Acres
- Levels:2 Story
Schools
- High school:Hampshire High School
- Middle school:Dundee Middle School
- Elementary school:Gilberts Elementary School
Utilities
- Water:Public
- Sewer:Public Sewer
Finances and disclosures
- Price:$549,000
- Price per sq. ft.:$225.74
- Tax amount:$9,637 (2025)
Features and amenities
- Laundry features:Dryer, Washer
Parking
- Total parking spaces:3
- Parking description:Asphalt, Attached Garage, Garage
- Garage:Yes
- Garage spaces:3
 Copyright 2026 Midwest Real Estate Data LLC. All rights reserved. The data relating to real estate for sale on this web site comes in part from the Broker Reciprocity Program of the Midwest Real Estate Data LLC. Listing information is deemed reliable but not guaranteed.
New listings near 938 Blue Aster Parkway
- New
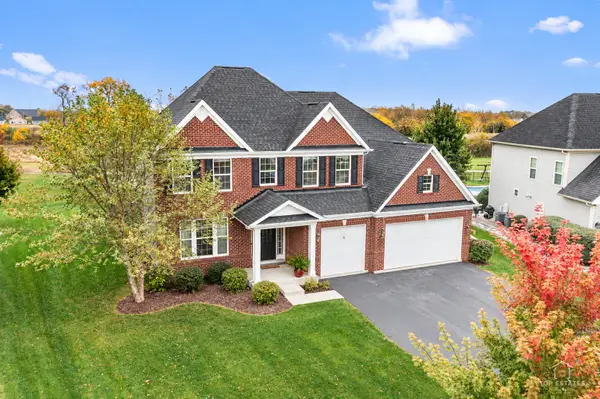 $750,000Active4 beds 4 baths3,874 sq. ft.
957 Glacial Falls Drive, Gilberts, IL 60136
MLS# 12783352Listed by: LEGACY PROPERTIES, A SARAH LEONARD COMPANY, LLC - New
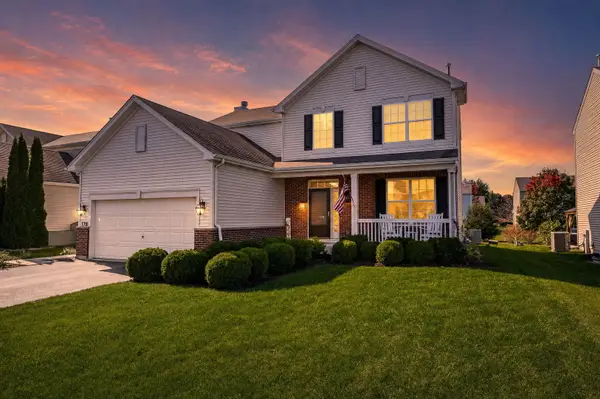 $485,000Active4 beds 3 baths2,236 sq. ft.
178 Easton Drive, Gilberts, IL 60136
MLS# 12784419Listed by: REMAX LEGENDS - New
 $600,000Active5 beds 4 baths4,151 sq. ft.
81 Summit Drive, Gilberts, IL 60136
MLS# 12749821Listed by: SOUTHWESTERN REAL ESTATE, INC.  $499,900Pending4 beds 3 baths2,690 sq. ft.
333 Alpine Drive, Gilberts, IL 60136
MLS# 12777800Listed by: BAIRD & WARNER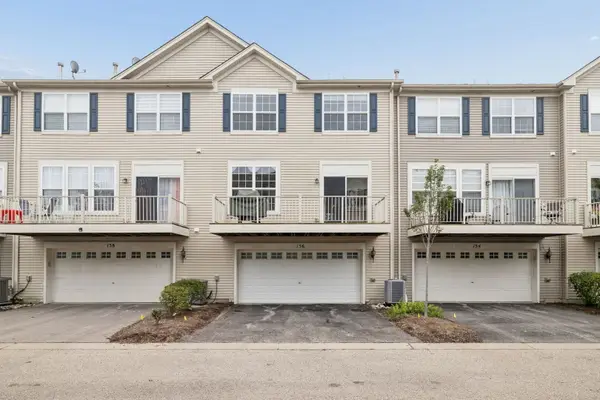 $339,000Pending4 beds 3 baths2,352 sq. ft.
156 Jackson Street, Gilberts, IL 60136
MLS# 12768317Listed by: COMPASS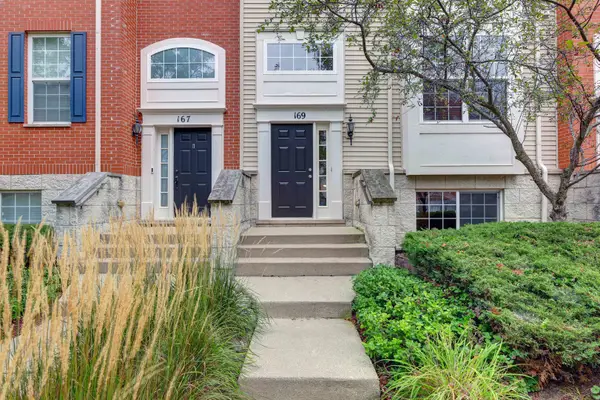 $320,000Active3 beds 3 baths2,082 sq. ft.
169 Willey Street, Gilberts, IL 60136
MLS# 12761468Listed by: ARHOME REALTY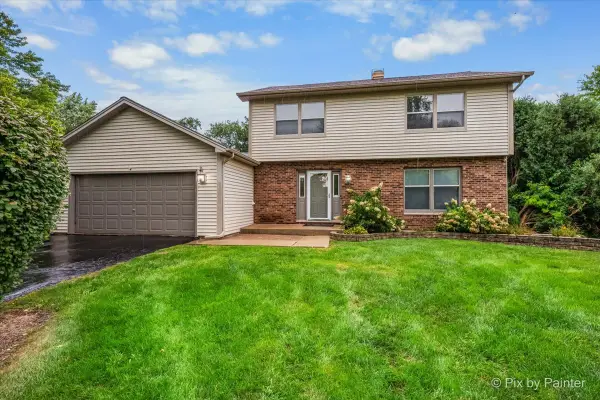 $425,000Pending4 beds 3 baths2,100 sq. ft.
635 Pauline Court, Gilberts, IL 60136
MLS# 12761287Listed by: @PROPERTIES CHRISTIE'S INTERNATIONAL REAL ESTATE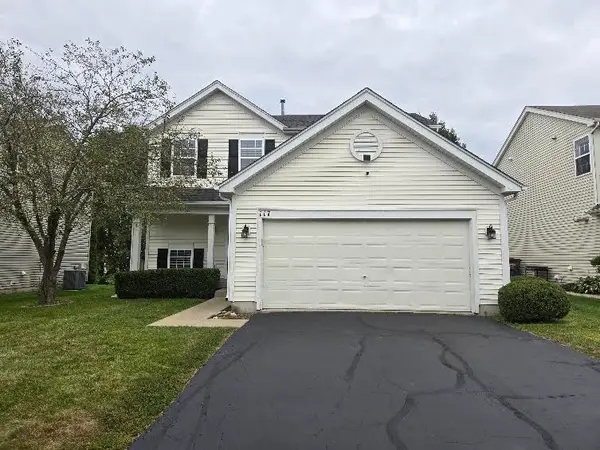 $379,900Active3 beds 2 baths1,390 sq. ft.
117 Woodland Park Circle, Gilberts, IL 60136
MLS# 12751628Listed by: JASON MITCHELL REAL ESTATE IL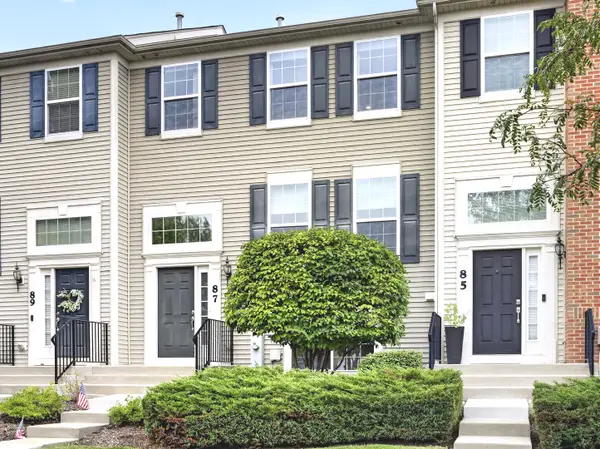 $340,000Active3 beds 3 baths1,936 sq. ft.
87 Valencia Parkway, Gilberts, IL 60136
MLS# 12756870Listed by: I.D. REALTY


Protect your home and budget from life's surprises with an Assurant Home Warranty, backed by a partner that supports you through every step of homeownership. Explore Plans.
© 2023 - 2026 ERA Franchise Systems LLC. All rights reserved. ERA Franchise Systems LLC fully supports the principles of the Fair Housing Act and the Equal Opportunity Act. ERA, ERA Real Estate powered, and their respective logos are registered service marks of ERA Franchise Systems LLC. Each office is independently owned and operated.