
81 Summit Drive, Gilberts, IL 60136
Local realty services provided by:ERA Naper Realty
81 Summit Drive,Gilberts, IL 60136
$600,000
- 5 Beds
- 4 Baths
- 4,151 sq. ft.
- Single family
- Active
Listed by: patrick roach
Office: southwestern real estate, inc.
MLS#:12749821
Source:MLSNI
Price summary
- Price:$600,000
- Price per sq. ft.:$144.54
- Monthly HOA dues:$34.17
About this home
Beautifully Updated in 2026! Welcome to 81 Summit Drive in Gilberts' desirable Timber Trails subdivision, where generous living spaces combine with technology and extensive recent improvements! This is a fully integrated smart home for all of your media and security needs, featuring 2 surround zones for music. Offering 5 bedrooms, 3.5 bathrooms and over 4,151 square feet of living space, this home has been thoughtfully refreshed from top to bottom. The impressive list of 2026 improvements includes new main-level flooring, full interior and exterior paint, beautifully updated bathrooms, an updated white kitchen featuring granite countertops, as well as a refreshed front porch. An expansive second-floor loft provides flexible space for a family room or home office, or could be easily converted to a 5th upstairs bedroom. A full finished basement offers approximately 1,285 square feet of space and is perfect for an in-law arrangement as it has a bedroom with egress, a full bathroom, kitchenette, and family room. Outside, enjoy the privacy of a fenced backyard, heated above ground pool, and a spacious deck with gazebo installed in 2023. Finish your summer nights down on the patio with fire pit. Additional improvements include all new windows (2023), a whole-house water filtration system (2021), fence (2019), HVAC (2017), tankless hot water heater (2017), and roof (2015). Plan on spending some time in the oversized garage? Good news, it's heated! Located in a neighborhood featuring parks and walking trails, with convenient access to Randall Road and the I-90 interchange. Served by District 300 schools. All of this and solar panels that are OWNED, no leases to deal with, just lower electric bills. With so many major improvements already completed, 81 Summit offers an exceptional combination of space, updates and convenience!...
Contact an agent
Home facts
- Year built:2003
- Listing ID #:12749821
- Updated:October 22, 2026 at 11:17 AM
Rooms and interior
- Bedrooms:5
- Total bathrooms:4
- Full bathrooms:3
- Half bathrooms:1
- Rooms Total:11
- Dining Description:Separate Dining Room
- Basement Description:Finished, Full
- Living area:4,151 sq. ft.
Heating and cooling
- Cooling:Central Air
- Heating:Forced Air, Gas
- Central air:Yes
Structure and exterior
- Roof:Asphalt
- Year built:2003
- Building area:4,151 sq. ft.
- Levels:2 Story
Schools
- High school:Hampshire High School
- Middle school:Dundee Middle School
- Elementary school:Gilberts Elementary School
Utilities
- Water:Public
- Sewer:Public Sewer
Finances and disclosures
- Price:$600,000
- Price per sq. ft.:$144.54
- Tax amount:$10,313 (2025)
Features and amenities
- Smart home:Yes
Parking
- Total parking spaces:2
- Parking description:Attached Garage, Garage
- Garage:Yes
- Garage spaces:2
 Copyright 2026 Midwest Real Estate Data LLC. All rights reserved. The data relating to real estate for sale on this web site comes in part from the Broker Reciprocity Program of the Midwest Real Estate Data LLC. Listing information is deemed reliable but not guaranteed.
New listings near 81 Summit Drive
- New
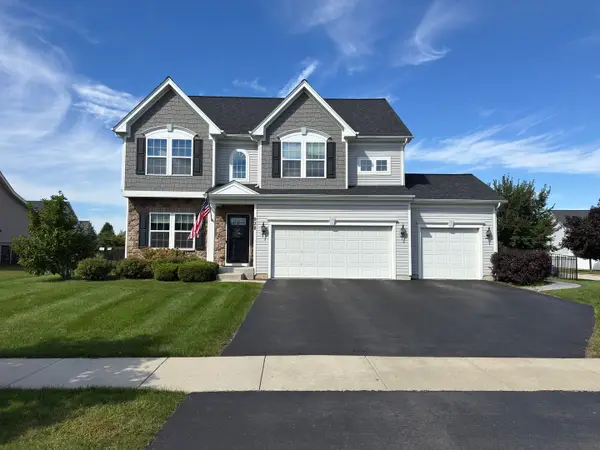 $549,000Active4 beds 3 baths2,432 sq. ft.
938 Blue Aster Parkway, Gilberts, IL 60136
MLS# 12790916Listed by: COLDWELL BANKER REALTY - New
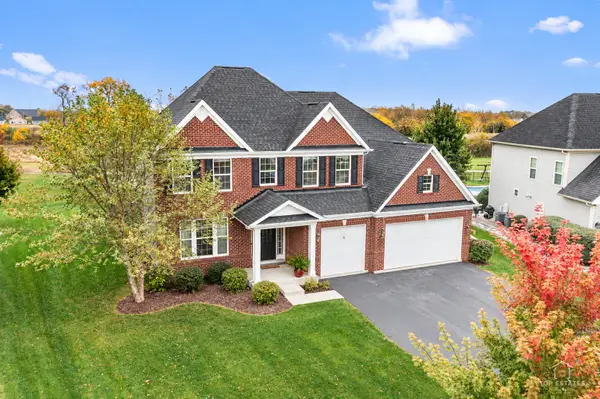 $750,000Active4 beds 4 baths3,874 sq. ft.
957 Glacial Falls Drive, Gilberts, IL 60136
MLS# 12783352Listed by: LEGACY PROPERTIES, A SARAH LEONARD COMPANY, LLC - New
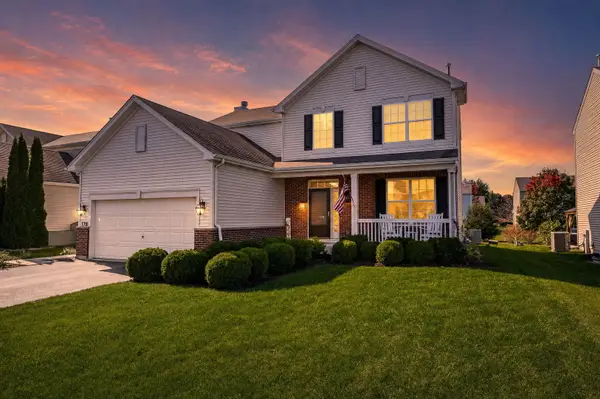 $485,000Active4 beds 3 baths2,236 sq. ft.
178 Easton Drive, Gilberts, IL 60136
MLS# 12784419Listed by: REMAX LEGENDS  $499,900Pending4 beds 3 baths2,690 sq. ft.
333 Alpine Drive, Gilberts, IL 60136
MLS# 12777800Listed by: BAIRD & WARNER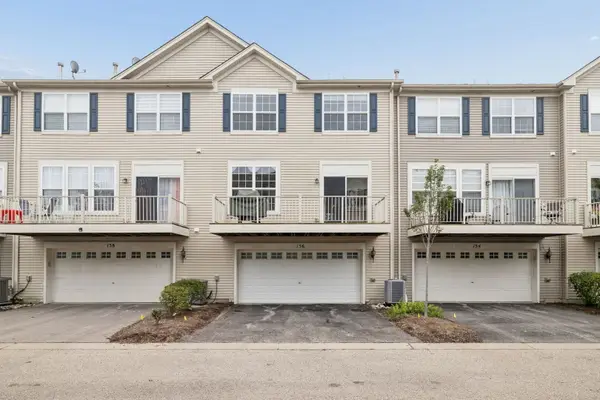 $339,000Pending4 beds 3 baths2,352 sq. ft.
156 Jackson Street, Gilberts, IL 60136
MLS# 12768317Listed by: COMPASS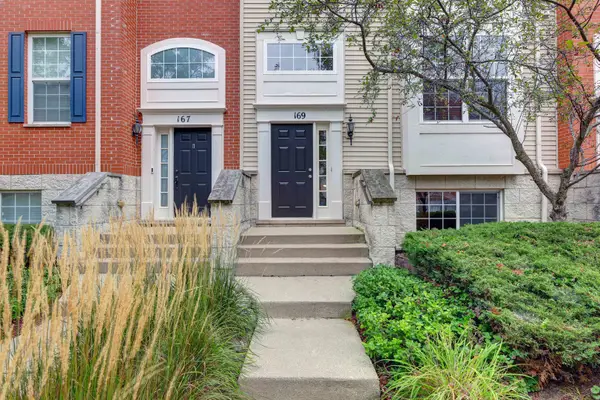 $320,000Active3 beds 3 baths2,082 sq. ft.
169 Willey Street, Gilberts, IL 60136
MLS# 12761468Listed by: ARHOME REALTY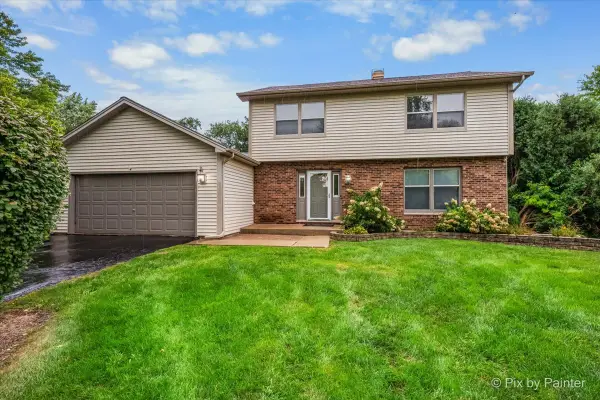 $425,000Pending4 beds 3 baths2,100 sq. ft.
635 Pauline Court, Gilberts, IL 60136
MLS# 12761287Listed by: @PROPERTIES CHRISTIE'S INTERNATIONAL REAL ESTATE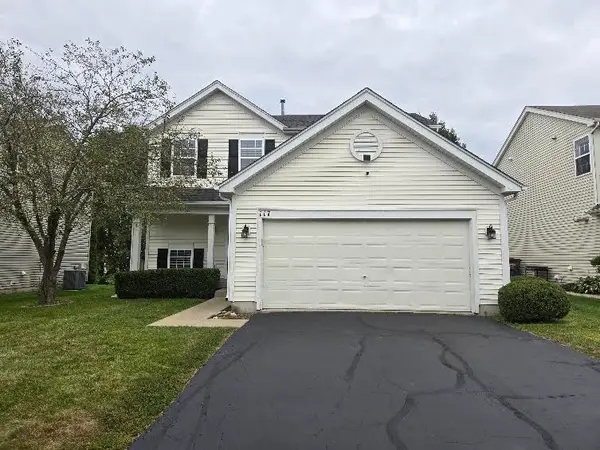 $379,900Active3 beds 2 baths1,390 sq. ft.
117 Woodland Park Circle, Gilberts, IL 60136
MLS# 12751628Listed by: JASON MITCHELL REAL ESTATE IL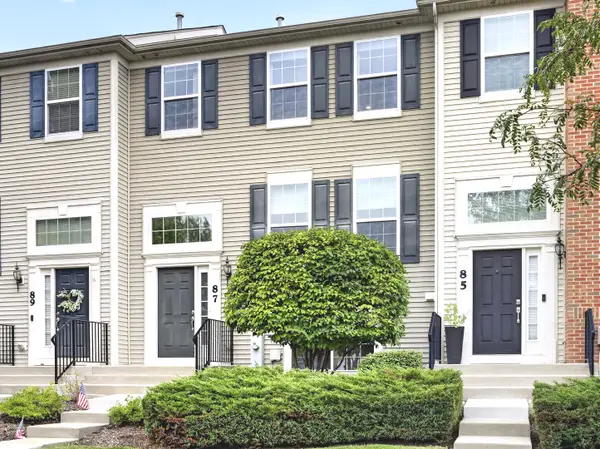 $340,000Active3 beds 3 baths1,936 sq. ft.
87 Valencia Parkway, Gilberts, IL 60136
MLS# 12756870Listed by: I.D. REALTY


Protect your home and budget from life's surprises with an Assurant Home Warranty, backed by a partner that supports you through every step of homeownership. Explore Plans.
© 2023 - 2026 ERA Franchise Systems LLC. All rights reserved. ERA Franchise Systems LLC fully supports the principles of the Fair Housing Act and the Equal Opportunity Act. ERA, ERA Real Estate powered, and their respective logos are registered service marks of ERA Franchise Systems LLC. Each office is independently owned and operated.