
957 Glacial Falls Drive, Gilberts, IL 60136
Local realty services provided by:ERA Naper Realty
957 Glacial Falls Drive,Gilberts, IL 60136
$750,000
- 4 Beds
- 4 Baths
- 3,874 sq. ft.
- Single family
- Active
Listed by: sarah leonard, james brown
Office: legacy properties, a sarah leonard company, llc.
MLS#:12783352
Source:MLSNI
Price summary
- Price:$750,000
- Price per sq. ft.:$193.6
- Monthly HOA dues:$68
About this home
Truly the One You've Been Waiting For! With over $200,000 in recent upgrades, an exceptional open floor plan and a premium backyard retreat backing to nature, a walking path, open green space and a pond, this absolutely stunning 4+ bedroom home offers an extraordinary setting in the prestigious Executive Estates of the Conservancy. Situated on over a third-acre lot, it combines impressive living spaces with beautiful outdoor surroundings. An inviting entry opens to a formal living room and an elegant dining room accented by coffered ceilings, perfect for family gatherings and grand entertaining. The chef's kitchen is truly the heart of the home, showcasing 42-inch white cabinetry, quartz countertops, an expansive island with breakfast bar, built-in ovens, a separate commercial range with pot filler and a Kohler farmhouse sink. A custom walk-in pantry adds shelving, counter space and electrical outlets for exceptional everyday convenience. The spacious family room features a cozy fireplace, while a private office and powder room with custom real wood finishes complete the main level. Beautiful Cairo Oak luxury vinyl plank flooring installed over the original hardwood and custom real wood blinds add warmth and style. A solid wood staircase leads upstairs to the generous primary suite, featuring a walk-in closet and private bath with double sinks and a tiled shower. Three additional bedrooms, a full hall bath with double sinks, a versatile flex room and a convenient laundry room with storage cabinetry complete the second floor. The flex room offers space for a playroom, media room or additional office. Enjoy exceptional outdoor living on the blue river stone paver patio, complete with a gazebo and hot tub overlooking the private backyard and open surroundings. Additional highlights include an oversized garage, basement plumbing roughed in for a future bar and full bathroom, an upgraded architectural shingle roof, a high-capacity water heater, a new stove and dishwasher, and an Arlo security system. Located just west of the Randall Road corridor, you'll enjoy a country feel with convenient access to the shopping, dining and recreation the Fox Valley has to offer. With Sherman Hospital, schools, parks, forest preserves and interstate access nearby, this distinctive home delivers an outstanding combination of space, thoughtful upgrades and a beautiful setting!...
Contact an agent
Home facts
- Year built:2017
- Listing ID #:12783352
- Updated:October 22, 2026 at 12:02 PM
Rooms and interior
- Bedrooms:4
- Total bathrooms:4
- Full bathrooms:3
- Half bathrooms:1
- Rooms Total:11
- Dining Description:Breakfast Room, Combined With Living Room
- Kitchen Description:Dishwasher, Disposal, Double Oven, Refrigerator, Stainless Steel Appliance(s)
- Basement Description:Full, Unfinished
- Living area:3,874 sq. ft.
Heating and cooling
- Cooling:Central Air
- Heating:Gas
- Central air:Yes
Structure and exterior
- Roof:Asphalt
- Year built:2017
- Building area:3,874 sq. ft.
- Foundation Description:Concrete Perimeter
- Levels:2 Story
Schools
- High school:Hampshire High School
- Middle school:Dundee Middle School
- Elementary school:Gilberts Elementary School
Utilities
- Water:Public
- Sewer:Public Sewer
Finances and disclosures
- Price:$750,000
- Price per sq. ft.:$193.6
- Tax amount:$12,593 (2025)
Features and amenities
- Laundry features:Dryer, Washer
Parking
- Total parking spaces:3
- Parking description:Asphalt, Attached Garage, Garage
- Garage:Yes
- Garage spaces:3
 Copyright 2026 Midwest Real Estate Data LLC. All rights reserved. The data relating to real estate for sale on this web site comes in part from the Broker Reciprocity Program of the Midwest Real Estate Data LLC. Listing information is deemed reliable but not guaranteed.
New listings near 957 Glacial Falls Drive
- New
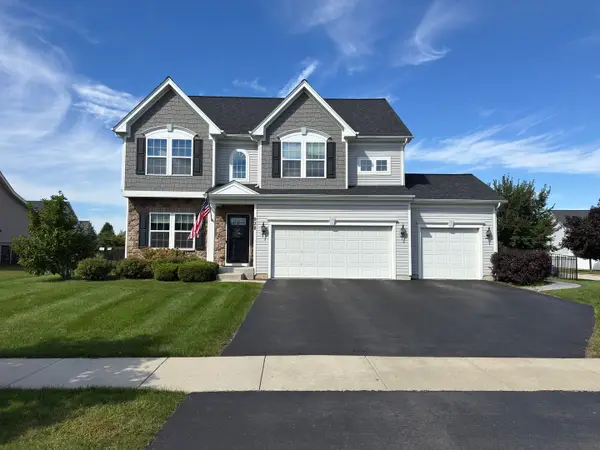 $549,000Active4 beds 3 baths2,432 sq. ft.
938 Blue Aster Parkway, Gilberts, IL 60136
MLS# 12790916Listed by: COLDWELL BANKER REALTY - New
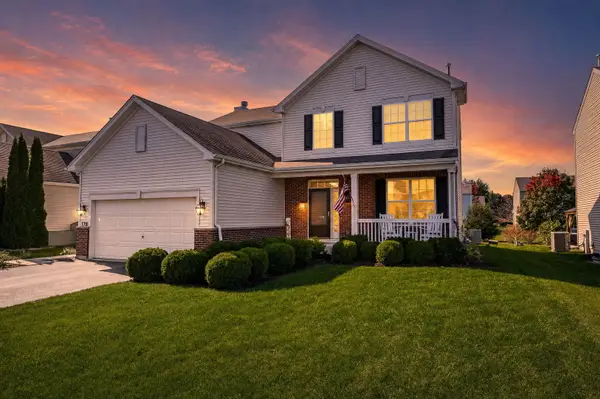 $485,000Active4 beds 3 baths2,236 sq. ft.
178 Easton Drive, Gilberts, IL 60136
MLS# 12784419Listed by: REMAX LEGENDS - New
 $600,000Active5 beds 4 baths4,151 sq. ft.
81 Summit Drive, Gilberts, IL 60136
MLS# 12749821Listed by: SOUTHWESTERN REAL ESTATE, INC.  $499,900Pending4 beds 3 baths2,690 sq. ft.
333 Alpine Drive, Gilberts, IL 60136
MLS# 12777800Listed by: BAIRD & WARNER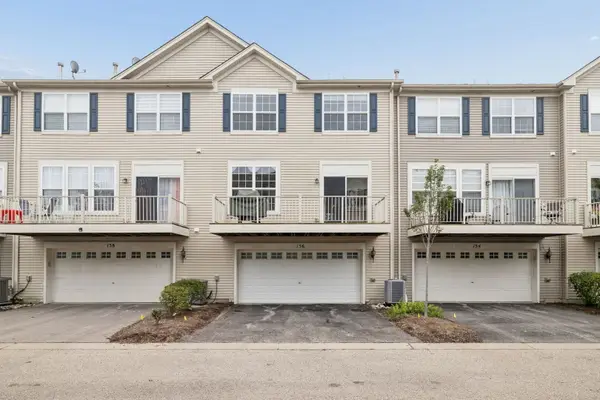 $339,000Pending4 beds 3 baths2,352 sq. ft.
156 Jackson Street, Gilberts, IL 60136
MLS# 12768317Listed by: COMPASS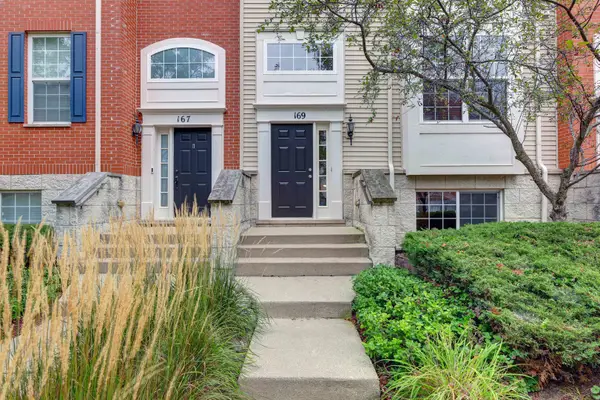 $320,000Active3 beds 3 baths2,082 sq. ft.
169 Willey Street, Gilberts, IL 60136
MLS# 12761468Listed by: ARHOME REALTY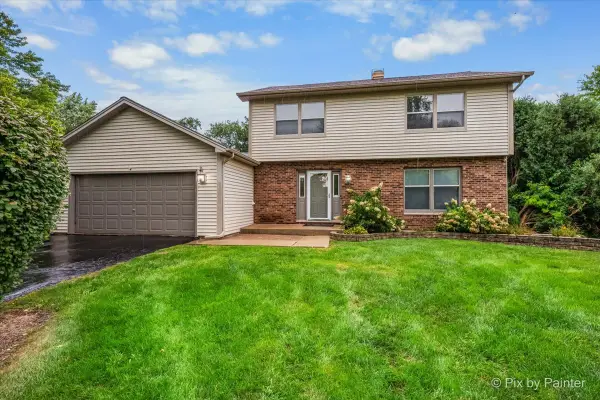 $425,000Pending4 beds 3 baths2,100 sq. ft.
635 Pauline Court, Gilberts, IL 60136
MLS# 12761287Listed by: @PROPERTIES CHRISTIE'S INTERNATIONAL REAL ESTATE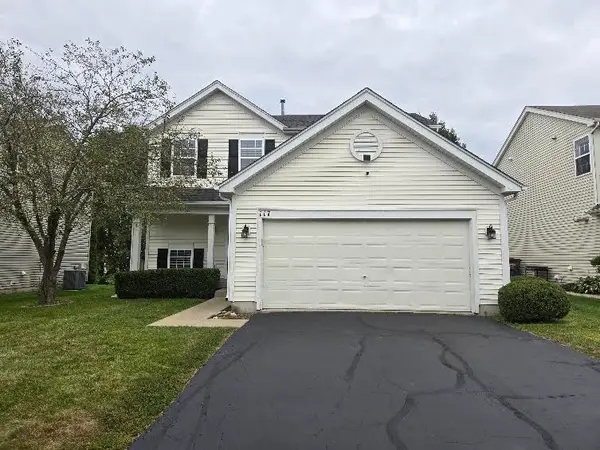 $379,900Active3 beds 2 baths1,390 sq. ft.
117 Woodland Park Circle, Gilberts, IL 60136
MLS# 12751628Listed by: JASON MITCHELL REAL ESTATE IL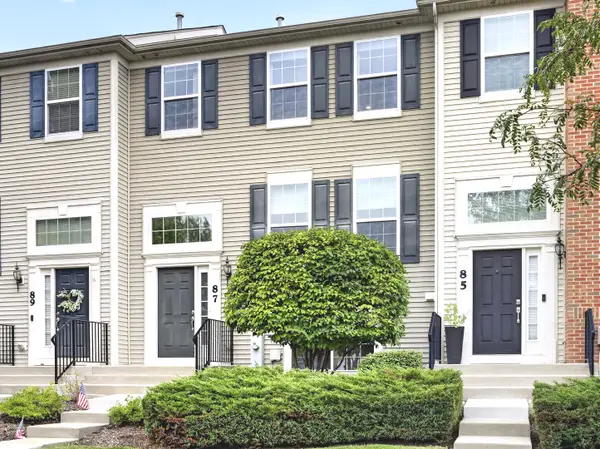 $340,000Active3 beds 3 baths1,936 sq. ft.
87 Valencia Parkway, Gilberts, IL 60136
MLS# 12756870Listed by: I.D. REALTY


Protect your home and budget from life's surprises with an Assurant Home Warranty, backed by a partner that supports you through every step of homeownership. Explore Plans.
© 2023 - 2026 ERA Franchise Systems LLC. All rights reserved. ERA Franchise Systems LLC fully supports the principles of the Fair Housing Act and the Equal Opportunity Act. ERA, ERA Real Estate powered, and their respective logos are registered service marks of ERA Franchise Systems LLC. Each office is independently owned and operated.