
460 Telluride Drive, Gilberts, IL 60136
Local realty services provided by:ERA Naper Realty
460 Telluride Drive,Gilberts, IL 60136
$315,000
- 3 Beds
- 3 Baths
- 1,524 sq. ft.
- Condominium
- Active
Upcoming open houses
- Sat, Nov 2109:00 am - 11:00 am
Listed by: stephanie albanese
Office: berkshire hathaway homeservices chicago
MLS#:12812213
Source:MLSNI
Price summary
- Price:$315,000
- Price per sq. ft.:$206.69
- Monthly HOA dues:$346
About this home
End-Unit Townhome in Gilberts, IL | 3 Bedrooms | 2.5 Baths | 2-Car Garage Welcome home to this inviting 3-bedroom, 2.5-bath end-unit townhome in Gilberts, offering over 1,500 square feet of comfortable living space. Soaring cathedral ceilings and dramatic floor-to-ceiling windows fill the home with natural light, creating a bright, open feel from the moment you enter. The open living room and kitchen create an ideal gathering space, while the adjoining dining and family room offer additional room to entertain or unwind. A cozy fireplace adds warmth and charm, and luxury vinyl plank flooring throughout the first floor provides a fresh, modern look. Upstairs, the spacious primary suite features a walk-in closet and updated private bathroom complete with a double-sink vanity and relaxing soaking tub. Two additional bedrooms and a full bath offer flexibility for guests, a home office, or additional living space. A convenient first-floor powder room and attached two-car garage add everyday functionality. Enjoy the added appeal of end-unit living, extra natural light, and a desirable layout. Conveniently located near Town Center Park, Burnidge Forest Preserve, and Woodman's for recreation and everyday shopping. Easy access to Route 72 and I-90, with nearby dining, shopping, and everyday conveniences. A great location in Gilberts makes this home an opportunity you won't want to miss!...
Contact an agent
Home facts
- Year built:2003
- Subdivision & Development:Timber Trails
- Listing ID #:12812213
- Updated:November 20, 2026 at 01:23 PM
Rooms and interior
- Bedrooms:3
- Total bathrooms:3
- Full bathrooms:2
- Half bathrooms:1
- Rooms Total:7
- Dining Description:Combined With Family Room
- Bathrooms Description:Double Sinks, Garden Tub, Separate Shower, Soaking Tub
- Kitchen Description:Microwave, Range, Refrigerator, Stainless Steel Appliance(s)
- Living area:1,524 sq. ft.
Heating and cooling
- Cooling:Central Air
- Heating:Gas
- Central air:Yes
Structure and exterior
- Roof:Asphalt
- Year built:2003
- Building area:1,524 sq. ft.
- Lot Features:Common Grounds
Schools
- High school:Hampshire High School
- Middle school:Hampshire Elementary School
- Elementary school:Gilberts Elementary School
Utilities
- Water:Public
- Sewer:Public Sewer
Finances and disclosures
- Price:$315,000
- Price per sq. ft.:$206.69
- Tax amount:$5,292 (2025)
Features and amenities
- Amenities:Ceiling Fan(s)
Parking
- Total parking spaces:2
- Parking description:Asphalt, Attached Garage, Garage
- Garage:Yes
- Garage spaces:2
 Copyright 2026 Midwest Real Estate Data LLC. All rights reserved. The data relating to real estate for sale on this web site comes in part from the Broker Reciprocity Program of the Midwest Real Estate Data LLC. Listing information is deemed reliable but not guaranteed.
New listings near 460 Telluride Drive
- New
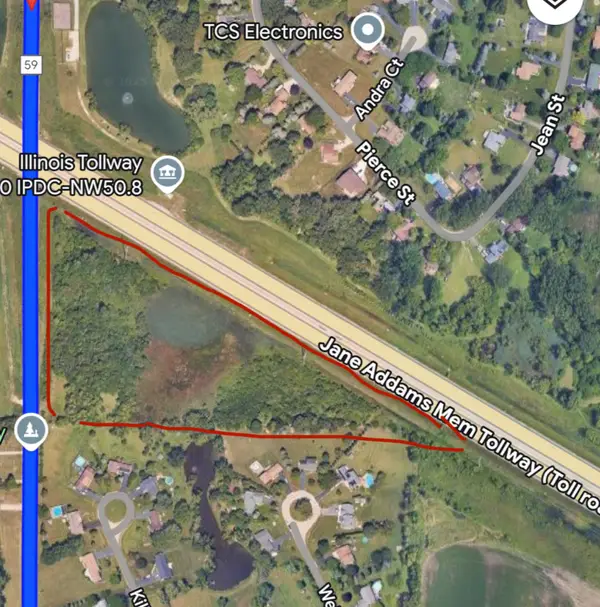 $150,000Active0 Acres
0 Tyrell Road, Gilberts, IL 60136
MLS# 12810648Listed by: EXP REALTY - New
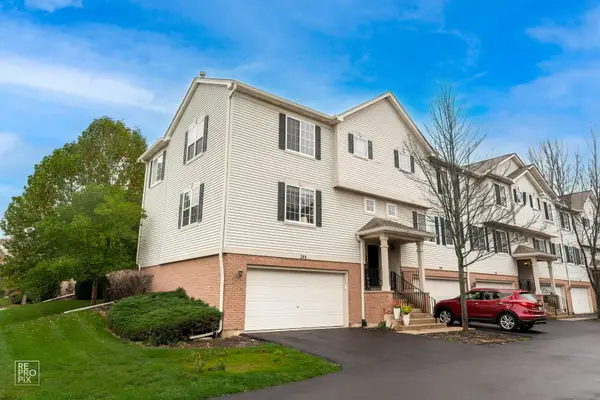 $319,900Active3 beds 3 baths1,713 sq. ft.
288 Evergreen Circle, Gilberts, IL 60136
MLS# 12800571Listed by: PROVIDENT REALTY, INC. - Open Sun, 12 to 2pm
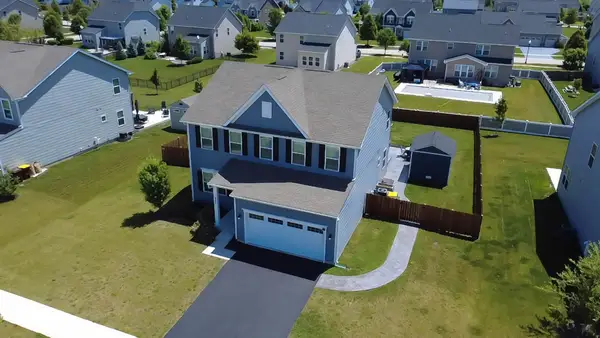 $589,900Active4 beds 3 baths2,346 sq. ft.
945 Mario Lane, Gilberts, IL 60136
MLS# 12800782Listed by: KELLER WILLIAMS SUCCESS REALTY 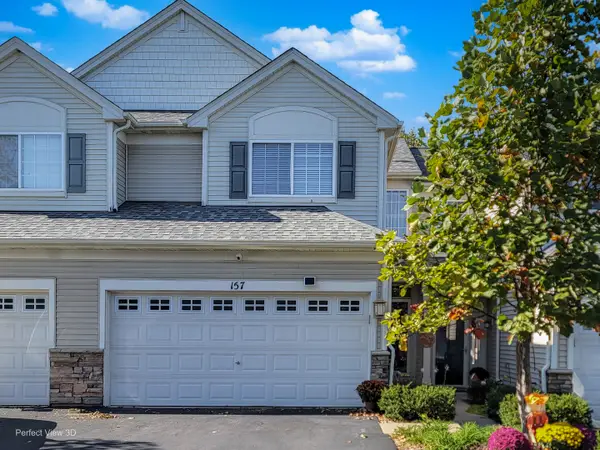 $299,900Pending2 beds 3 baths1,335 sq. ft.
157 Durango Drive #157, Gilberts, IL 60136
MLS# 12792864Listed by: HOMESMART CONNECT LLC $525,000Active5 beds 4 baths2,771 sq. ft.
131 Glenbrook Circle, Gilberts, IL 60136
MLS# 12782016Listed by: REALTY OF AMERICA, LLC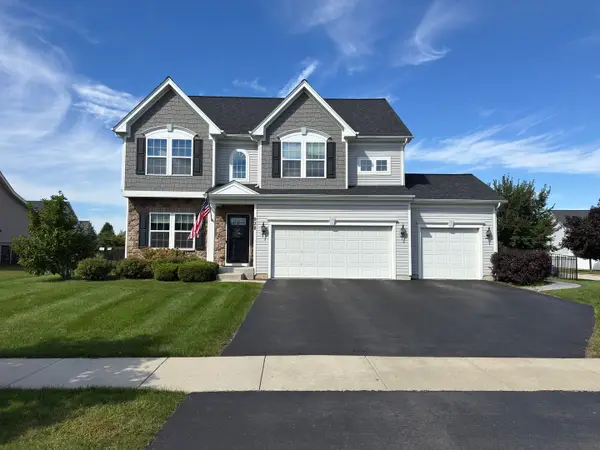 $549,000Pending4 beds 3 baths2,432 sq. ft.
938 Blue Aster Parkway, Gilberts, IL 60136
MLS# 12790916Listed by: COLDWELL BANKER REALTY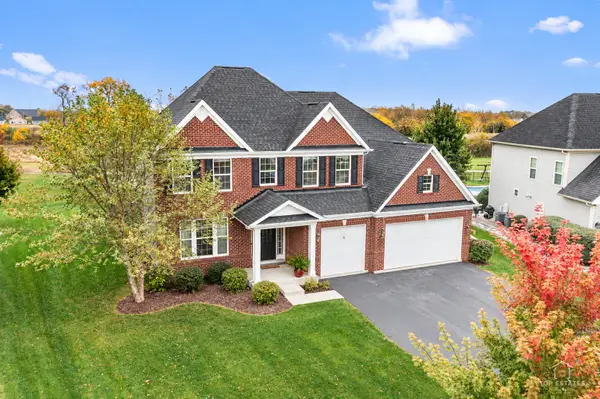 $750,000Active4 beds 4 baths3,874 sq. ft.
957 Glacial Falls Drive, Gilberts, IL 60136
MLS# 12783352Listed by: LEGACY PROPERTIES, A SARAH LEONARD COMPANY, LLC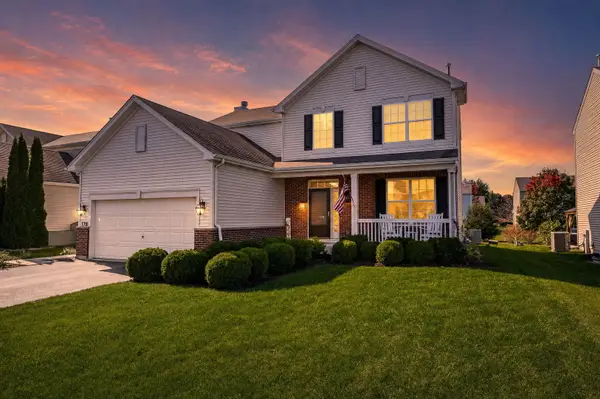 $485,000Pending4 beds 3 baths2,236 sq. ft.
178 Easton Drive, Gilberts, IL 60136
MLS# 12784419Listed by: REMAX LEGENDS $600,000Pending5 beds 4 baths4,151 sq. ft.
81 Summit Drive, Gilberts, IL 60136
MLS# 12749821Listed by: SOUTHWESTERN REAL ESTATE, INC.


Protect your home and budget from life's surprises with an Assurant Home Warranty, backed by a partner that supports you through every step of homeownership. Explore Plans.
© 2023 - 2026 ERA Franchise Systems LLC. All rights reserved. ERA Franchise Systems LLC fully supports the principles of the Fair Housing Act and the Equal Opportunity Act. ERA, ERA Real Estate powered, and their respective logos are registered service marks of ERA Franchise Systems LLC. Each office is independently owned and operated.