
1028 Shady Lane, Glen Ellyn, IL 60137
Local realty services provided by:Results Realty ERA Powered
1028 Shady Lane,Glen Ellyn, IL 60137
$1,569,000
- 5 Beds
- 5 Baths
- 3,900 sq. ft.
- Single family
- Active
Listed by: tammy maganini
Office: keller williams premiere properties
MLS#:12482215
Source:MLSNI
Price summary
- Price:$1,569,000
- Price per sq. ft.:$402.31
About this home
LUXURY FAMILY LIVING IN HIGHLY DESIRED BEN FRANKLIN ELEMENTARY! Nestled on a cul-de-sac in a kid friendly, walk to town neighborhood, this nearly 4,000 sq. ft. home with timeless curb appeal and a welcoming front porch offers 4 bedrooms, 4.1 baths, 1st floor office, custom details and plentiful storage throughout. The grand foyer with 20 foot ceiling opens to a bright office and charming, designer styled living room with fireplace leading to the formal dining room. Pocket doors open to an entertainer's bar area. The heart of the home is the family sized custom kitchen featuring quartz counters and eating area that flows into the inviting family room with a second fireplace and custom built ins. The generously sized mudroom with countertop utility sink and a powder room complete the main level. Ascend to the primary sanctuary offering two customized walk in closets, an additional office/sitting area and spa like ensuite bathroom. The second floor also features a large thoughtfully designed laundry room and three spacious bedrooms with customized closets - one bedroom with an ensuite bathroom as well as a hall bath. The finished basement provides a recreation area, finished storage room w/refrigerator as well as an unfinished storage area, a fifth bedroom (currently an exercise room) and a full bath. Just off the kitchen and bar area, step outside to your private outdoor oasis featuring a new patio, lush landscaping and an integrated Sonos sound system for seamless indoor/outdoor audio. The oversized two and a half car garage features a professional concrete floor and plenty of room for storage. This meticulously maintained home is a rare find that gives you all the space you want in a location you'll love with Glen Oak Country Club views!...
Contact an agent
Home facts
- Year built:2001
- Listing ID #:12482215
- Updated:August 21, 2026 at 11:39 AM
Rooms and interior
- Bedrooms:5
- Total bathrooms:5
- Full bathrooms:4
- Half bathrooms:1
- Rooms Total:12
- Bathrooms Description:Double Sinks, Soaking Tub
- Basement Description:Egress Window, Finished, Full
- Living area:3,900 sq. ft.
Heating and cooling
- Cooling:Central Air, Zoned
- Heating:Natural Gas
- Central air:Yes
Structure and exterior
- Roof:Asphalt
- Year built:2001
- Building area:3,900 sq. ft.
- Levels:2 Story
Schools
- High school:Glenbard West High School
- Middle school:Hadley Junior High School
- Elementary school:Ben Franklin Elementary School
Utilities
- Water:Lake Michigan
- Sewer:Public Sewer
Finances and disclosures
- Price:$1,569,000
- Price per sq. ft.:$402.31
- Tax amount:$23,137 (2024)
Parking
- Total parking spaces:2
- Parking description:Attached Garage, Concrete, Garage
- Garage:Yes
- Garage spaces:2
 Copyright 2026 Midwest Real Estate Data LLC. All rights reserved. The data relating to real estate for sale on this web site comes in part from the Broker Reciprocity Program of the Midwest Real Estate Data LLC. Listing information is deemed reliable but not guaranteed.
New listings near 1028 Shady Lane
- New
 $849,900Active5 beds 3 baths2,128 sq. ft.
322 Elm Street, Glen Ellyn, IL 60137
MLS# 12714309Listed by: REALTY ONE GROUP KARMMA - Open Sat, 3 to 5pmNew
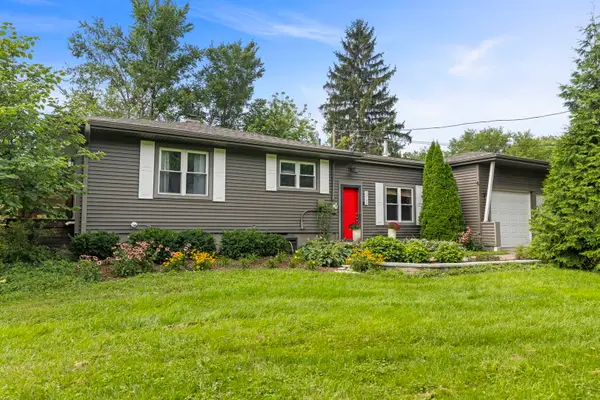 $485,000Active4 beds 2 baths1,638 sq. ft.
2N180 Mildred Avenue, Glen Ellyn, IL 60137
MLS# 12737742Listed by: KELLER WILLIAMS PREMIERE PROPERTIES - Open Sun, 1am to 3pmNew
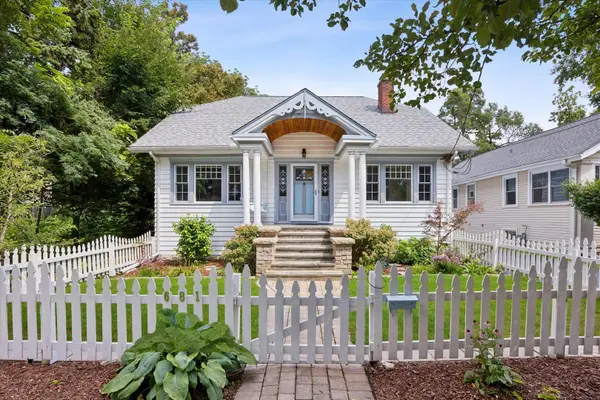 $550,000Active3 beds 2 baths2,338 sq. ft.
681 Western Avenue, Glen Ellyn, IL 60137
MLS# 12735812Listed by: @PROPERTIES CHRISTIE'S INTERNATIONAL REAL ESTATE - Open Sat, 12 to 2pmNew
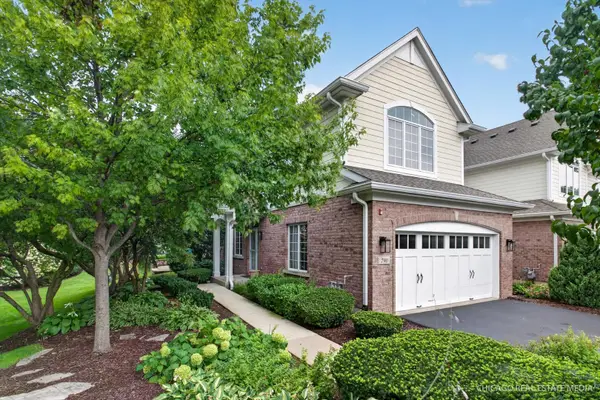 $690,000Active2 beds 3 baths2,398 sq. ft.
790 Parkview Court, Glen Ellyn, IL 60137
MLS# 12738297Listed by: BERKSHIRE HATHAWAY HOMESERVICES CHICAGO - New
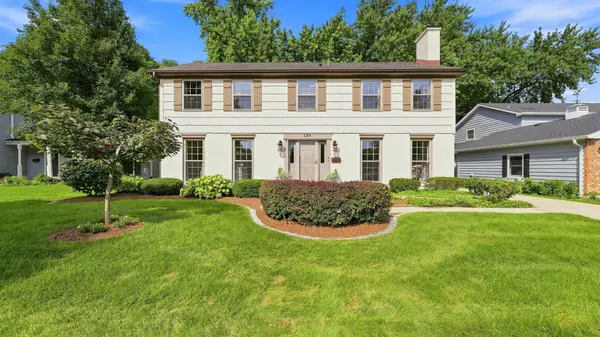 $995,000Active4 beds 4 baths2,464 sq. ft.
184 Spring Avenue, Glen Ellyn, IL 60137
MLS# 12713972Listed by: COLDWELL BANKER REALTY - Open Sat, 11am to 1pmNew
 $750,000Active4 beds 3 baths1,930 sq. ft.
383 Elm Street, Glen Ellyn, IL 60137
MLS# 12717649Listed by: EXP REALTY - GENEVA - Open Sat, 1 to 3pmNew
 $535,000Active4 beds 2 baths1,952 sq. ft.
2S465 Barclay Place, Glen Ellyn, IL 60137
MLS# 12734859Listed by: REDFIN CORPORATION - Open Sun, 1 to 3pmNew
 $625,000Active3 beds 3 baths1,497 sq. ft.
183 Brandon Avenue, Glen Ellyn, IL 60137
MLS# 12737986Listed by: @PROPERTIES CHRISTIE'S INTERNATIONAL REAL ESTATE - Open Sat, 12 to 2pmNew
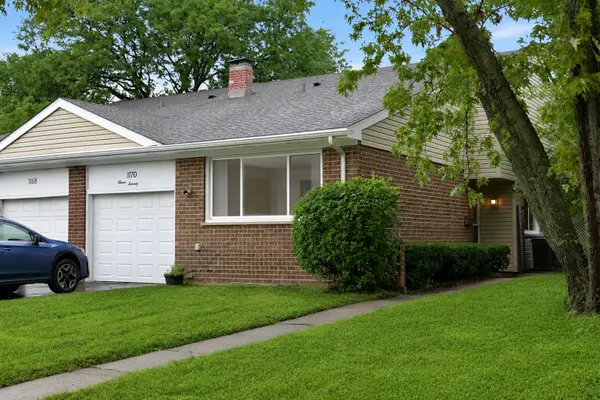 $365,000Active3 beds 2 baths1,784 sq. ft.
1170 Heather Lane, Glen Ellyn, IL 60137
MLS# 12737941Listed by: RE/MAX METROPOLITAN LLC - Open Sat, 12 to 2pmNew
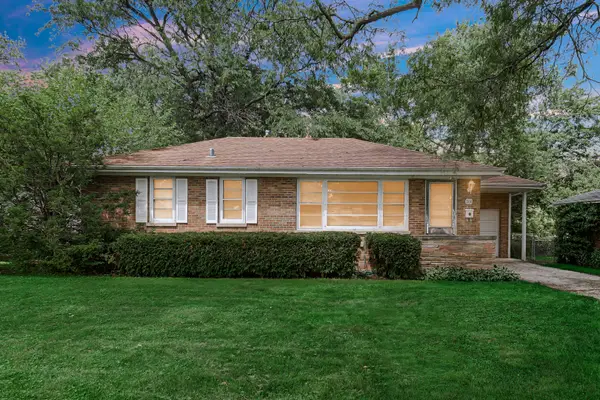 $425,000Active3 beds 2 baths1,025 sq. ft.
308 Maple Street, Glen Ellyn, IL 60137
MLS# 12735680Listed by: RE/MAX PREMIER


Protect your home and budget from life's surprises with an Assurant Home Warranty, backed by a partner that supports you through every step of homeownership. Explore Plans.
© 2023 - 2026 ERA Franchise Systems LLC. All rights reserved. ERA Franchise Systems LLC fully supports the principles of the Fair Housing Act and the Equal Opportunity Act. ERA, ERA Real Estate powered, and their respective logos are registered service marks of ERA Franchise Systems LLC. Each office is independently owned and operated.