
372 Sandhurst Circle #4, Glen Ellyn, IL 60137
Local realty services provided by:ERA Partners
372 Sandhurst Circle #4,Glen Ellyn, IL 60137
$259,900
- 2 Beds
- 1 Baths
- 958 sq. ft.
- Condominium
- Pending
Listed by: maija zaimins
Office: weichert, realtors - all pro
MLS#:12678005
Source:MLSNI
Price summary
- Price:$259,900
- Price per sq. ft.:$271.29
- Monthly HOA dues:$319
About this home
Welcome home to this beautifully maintained and sun-filled 2 bedroom, 1 bath condo in an unbeatable Glen Ellyn location. Step inside to an open and airy living space featuring vaulted ceilings, abundant natural light, and sliding glass doors leading to a private balcony overlooking the peaceful courtyard. The western exposure provides breathtaking sunset views and creates an ideal environment for plant lovers to enjoy thriving container gardens. The kitchen is designed for both style and functionality, featuring hardwood flooring, pantry storage, recessed lighting, under and above cabinet lighting, and a new dish washer. The adjoining dining and living areas create a comfortable flow for everyday living and entertaining. The spacious primary bedroom offers custom closet organization systems in both closets and direct access to the updated shared bath, complete with ceramic tile flooring and a modern vanity. A second bedroom with ceiling fan provides flexibility for guests, a home office, or additional living space. Convenient in unit laundry adds to the home's appeal and features a new washer and dryer, providing both efficiency and peace of mind. Additional highlights include attached garage space with private entrance, a smart thermostat for enhanced comfort and energy efficiency, updated finishes throughout, and a bright, welcoming atmosphere that has been lovingly cared for by its owners. Ideally located within walking distance of College of DuPage and just minutes from downtown Wheaton, downtown Glen Ellyn, Danada Square, the YMCA, parks, dining, shopping and major commuter routes. This move-in ready home combines comfort, convenience, and location - don't miss your opportunity to make it yours....
Contact an agent
Home facts
- Year built:1984
- Listing ID #:12678005
- Updated:August 21, 2026 at 08:53 AM
Rooms and interior
- Bedrooms:2
- Total bathrooms:1
- Full bathrooms:1
- Rooms Total:5
- Dining Description:L-Shaped
- Kitchen Description:Dishwasher, Disposal, Microwave, Range, Refrigerator
- Living area:958 sq. ft.
Heating and cooling
- Cooling:Central Air
- Heating:Forced Air, Natural Gas
- Central air:Yes
Structure and exterior
- Roof:Asphalt
- Year built:1984
- Building area:958 sq. ft.
- Lot Features:Common Grounds, Landscaped, Mature Trees
- Exterior Features:Balcony
Schools
- High school:Glenbard South High School
- Middle school:Glen Crest Middle School
- Elementary school:Briar Glen Elementary School
Utilities
- Water:Lake Michigan
- Sewer:Public Sewer
Finances and disclosures
- Price:$259,900
- Price per sq. ft.:$271.29
- Tax amount:$3,923 (2024)
Features and amenities
- Laundry features:Dryer, Washer
- Amenities:Ceiling Fan(s)
Parking
- Total parking spaces:2
- Parking description:Asphalt, Assigned, Attached Garage, Driveway, Garage, Off Street
- Garage:Yes
- Garage spaces:1
 Copyright 2026 Midwest Real Estate Data LLC. All rights reserved. The data relating to real estate for sale on this web site comes in part from the Broker Reciprocity Program of the Midwest Real Estate Data LLC. Listing information is deemed reliable but not guaranteed. MLSNI Member Broker: Frank Scibior
New listings near 372 Sandhurst Circle #4
- New
 $849,900Active5 beds 3 baths2,128 sq. ft.
322 Elm Street, Glen Ellyn, IL 60137
MLS# 12714309Listed by: REALTY ONE GROUP KARMMA - Open Sat, 3 to 5pmNew
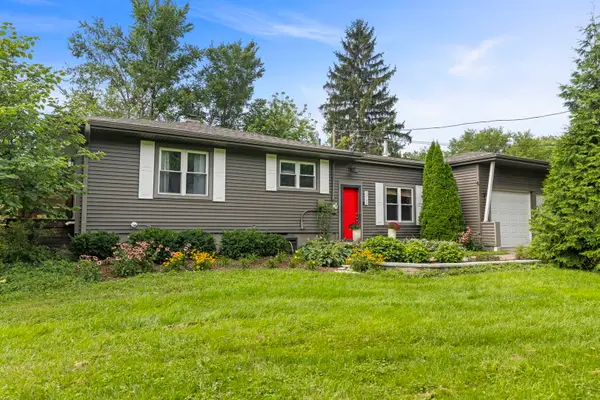 $485,000Active4 beds 2 baths1,638 sq. ft.
2N180 Mildred Avenue, Glen Ellyn, IL 60137
MLS# 12737742Listed by: KELLER WILLIAMS PREMIERE PROPERTIES - Open Sun, 1am to 3pmNew
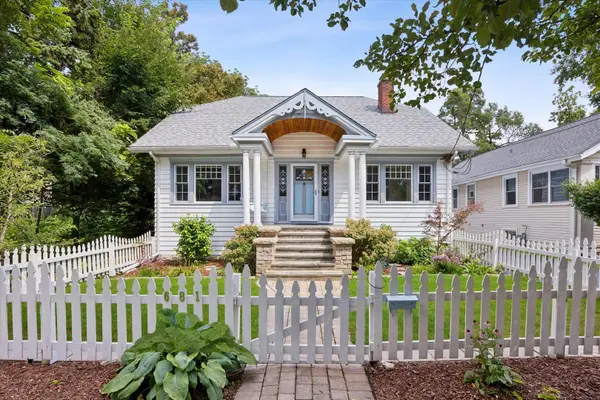 $550,000Active3 beds 2 baths2,338 sq. ft.
681 Western Avenue, Glen Ellyn, IL 60137
MLS# 12735812Listed by: @PROPERTIES CHRISTIE'S INTERNATIONAL REAL ESTATE - Open Sat, 12 to 2pmNew
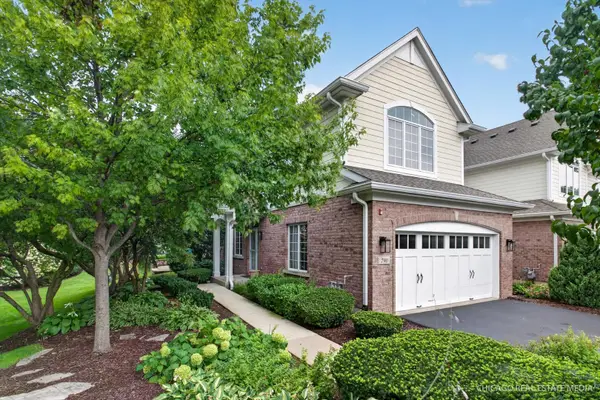 $690,000Active2 beds 3 baths2,398 sq. ft.
790 Parkview Court, Glen Ellyn, IL 60137
MLS# 12738297Listed by: BERKSHIRE HATHAWAY HOMESERVICES CHICAGO - New
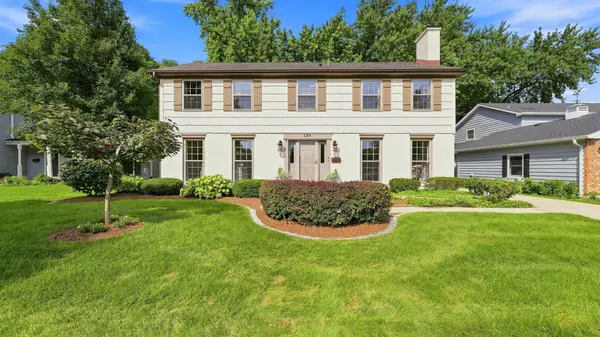 $995,000Active4 beds 4 baths2,464 sq. ft.
184 Spring Avenue, Glen Ellyn, IL 60137
MLS# 12713972Listed by: COLDWELL BANKER REALTY - Open Sat, 11am to 1pmNew
 $750,000Active4 beds 3 baths1,930 sq. ft.
383 Elm Street, Glen Ellyn, IL 60137
MLS# 12717649Listed by: EXP REALTY - GENEVA - Open Sat, 1 to 3pmNew
 $535,000Active4 beds 2 baths1,952 sq. ft.
2S465 Barclay Place, Glen Ellyn, IL 60137
MLS# 12734859Listed by: REDFIN CORPORATION - Open Sun, 1 to 3pmNew
 $625,000Active3 beds 3 baths1,497 sq. ft.
183 Brandon Avenue, Glen Ellyn, IL 60137
MLS# 12737986Listed by: @PROPERTIES CHRISTIE'S INTERNATIONAL REAL ESTATE - Open Sat, 12 to 2pmNew
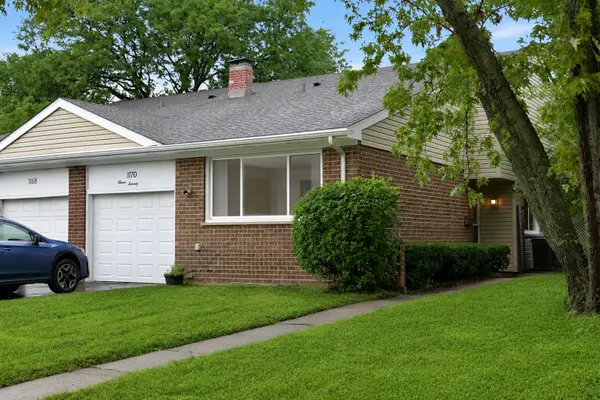 $365,000Active3 beds 2 baths1,784 sq. ft.
1170 Heather Lane, Glen Ellyn, IL 60137
MLS# 12737941Listed by: RE/MAX METROPOLITAN LLC - Open Sat, 12 to 2pmNew
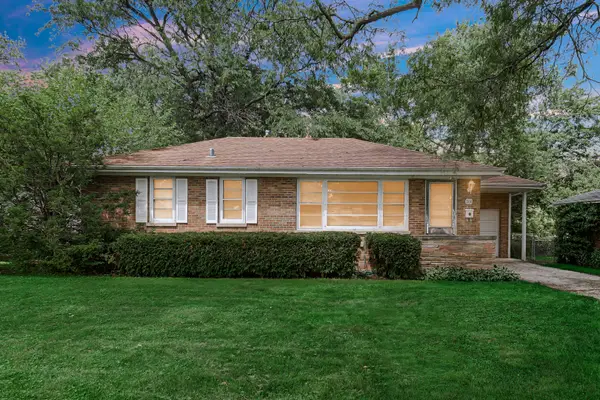 $425,000Active3 beds 2 baths1,025 sq. ft.
308 Maple Street, Glen Ellyn, IL 60137
MLS# 12735680Listed by: RE/MAX PREMIER


Protect your home and budget from life's surprises with an Assurant Home Warranty, backed by a partner that supports you through every step of homeownership. Explore Plans.
© 2023 - 2026 ERA Franchise Systems LLC. All rights reserved. ERA Franchise Systems LLC fully supports the principles of the Fair Housing Act and the Equal Opportunity Act. ERA, ERA Real Estate powered, and their respective logos are registered service marks of ERA Franchise Systems LLC. Each office is independently owned and operated.