
451 Lowell Avenue, Glen Ellyn, IL 60137
Local realty services provided by:Results Realty ERA Powered
451 Lowell Avenue,Glen Ellyn, IL 60137
$1,450,000
- 6 Beds
- 4 Baths
- 3,760 sq. ft.
- Single family
- Pending
Listed by: david bulava, matthew bulava
Office: keller williams premiere properties
MLS#:12682635
Source:MLSNI
Price summary
- Price:$1,450,000
- Price per sq. ft.:$385.64
About this home
Ideally situated within walking distance to downtown Glen Ellyn, Benjamin Franklin Elementary, Glenbard West, the Prairie Path, parks, Metra, and Lake Ellyn, this home offers a rare combination of location, premium craftsmanship, living space, and backyard privacy. The main level features hardwood flooring throughout, oversized baseboards, custom trim and millwork, updated LED lighting, and exceptional natural light. This open concept living area is anchored by a dramatic two-story family room with a floor-to-ceiling stone fireplace, oversized windows, and Hunter Douglas plantation shutters. The kitchen features upgraded 42-inch custom Amish cabinetry, granite countertops, an oversized island, under-cabinet lighting, generous pantry storage, a large eating area that is perfect for large gatherings and entertaining, perfect den/library/living room, generous sized mud room with a counter top utility sink. The 2 upper levels offers a spacious primary suite with vaulted ceilings, a sitting area, two walk-in closets, and a private ensuite bath with dual vanities and a steam shower. This level also features 3 spacious secondary bedrooms, large loft, Jack and Jill style bathroom and a second laundry room. The finished third level provides additional living space ideal for a guest area, office, recreation space, two additional bedrooms or whatever works for your lifestyle. The finished basement adds another level of functional living with a recreation area, full bathroom, second laundry room, office, bedroom or flex space, and extensive storage. The backyard is one of the standout features of the property, offering a professionally landscaped and exceptionally private outdoor setting with a brick beautiful multi-level paver patio, firepit, swing set area and a large shed with a covered concrete pad with an upgraded electrical system as it currently being used as a workshop. Some major updates since 2023 to note include a tandem 3 car garage with electric vehicle charging station, epoxy flooring, custom garage cabinetry, A/C units (2026), stainless steel appliances, carpet, Hunter Douglas window treatments, exterior paint and oversized 6" gutters installed.This is the gem that you've been waiting for!!!...
Contact an agent
Home facts
- Year built:2010
- Listing ID #:12682635
- Updated:July 07, 2026 at 10:28 AM
Rooms and interior
- Bedrooms:6
- Total bathrooms:4
- Full bathrooms:3
- Half bathrooms:1
- Rooms Total:12
- Dining Description:Combined With Family Room
- Bathrooms Description:Double Sinks, Separate Shower, Steam Shower
- Kitchen Description:Cooktop, Dishwasher, Disposal, Double Oven, Microwave, Range Hood, Refrigerator, Stainless Steel Appliance(s), Wine Refrigerator
- Basement Description:Finished, Full
- Living area:3,760 sq. ft.
Heating and cooling
- Cooling:Central Air
- Heating:Forced Air, Natural Gas
- Central air:Yes
Structure and exterior
- Roof:Asphalt
- Year built:2010
- Building area:3,760 sq. ft.
- Lot Features:Landscaped
- Architectural Style:Traditional
- Exterior Features:Fire Pit
- Foundation Description:Concrete Perimeter
- Levels:3 Story
Schools
- High school:Glenbard West High School
- Middle school:Hadley Junior High School
- Elementary school:Ben Franklin Elementary School
Utilities
- Water:Lake Michigan
- Sewer:Public Sewer
Finances and disclosures
- Price:$1,450,000
- Price per sq. ft.:$385.64
- Tax amount:$27,388 (2025)
Features and amenities
- Laundry features:Dryer, Washer
- Amenities:Backup Sump Pump, CO Detectors, Ceiling Fan(s), Central Vacuum, Multiple Water Heaters, Radon Mitigation System, Sump Pump
Parking
- Total parking spaces:3
- Parking description:Attached Garage, Concrete, Garage, Tandem
- Garage:Yes
- Garage spaces:3
 Copyright 2026 Midwest Real Estate Data LLC. All rights reserved. The data relating to real estate for sale on this web site comes in part from the Broker Reciprocity Program of the Midwest Real Estate Data LLC. Listing information is deemed reliable but not guaranteed.
New listings near 451 Lowell Avenue
- New
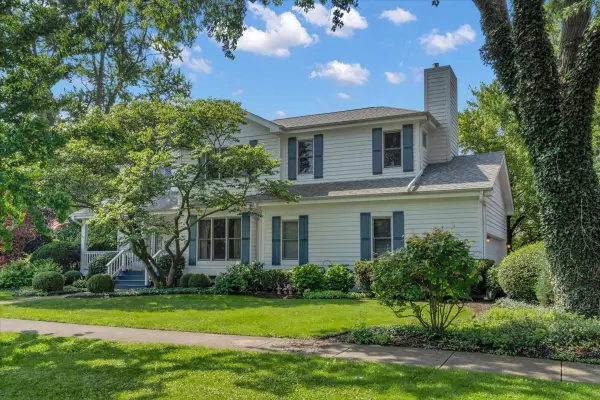 $949,900Active4 beds 4 baths2,318 sq. ft.
919 Roslyn Road, Glen Ellyn, IL 60137
MLS# 12697201Listed by: CIRCLE ONE REALTY - New
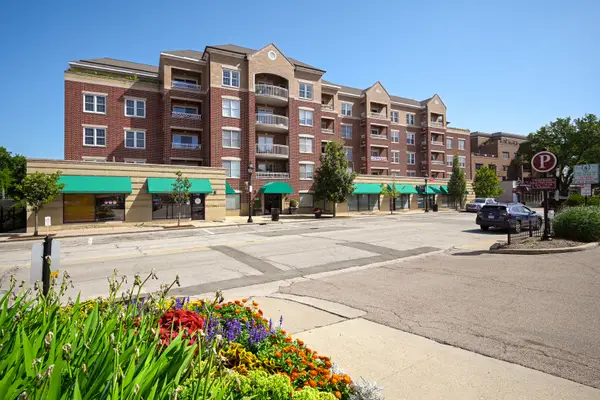 $409,900Active2 beds 2 baths1,231 sq. ft.
570 Crescent Boulevard #408, Glen Ellyn, IL 60137
MLS# 12679305Listed by: RE/MAX SUBURBAN - New
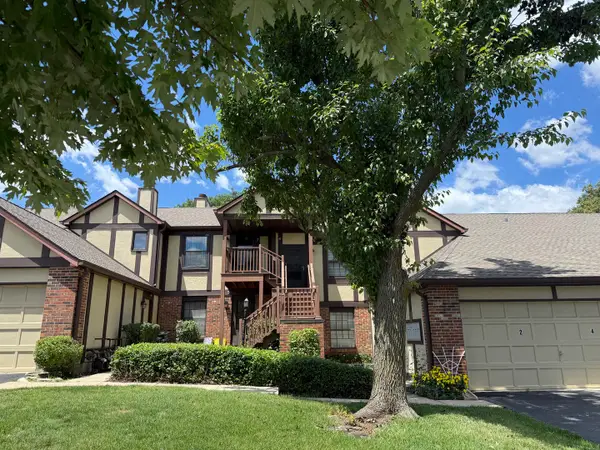 $259,900Active2 beds 1 baths958 sq. ft.
372 Sandhurst Circle #4, Glen Ellyn, IL 60137
MLS# 12678005Listed by: WEICHERT, REALTORS - ALL PRO 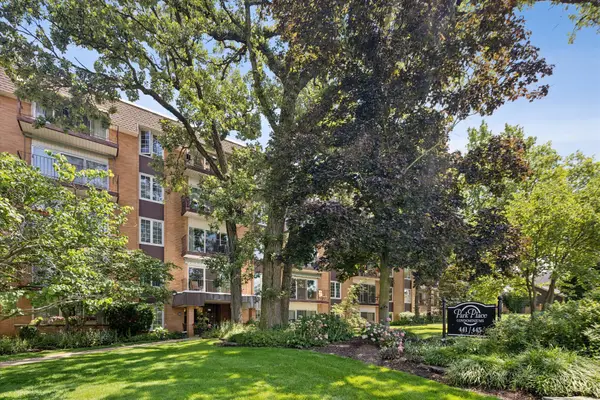 $369,000Pending2 beds 2 baths1,489 sq. ft.
441 N Park Boulevard #4I, Glen Ellyn, IL 60137
MLS# 12693063Listed by: COMPASS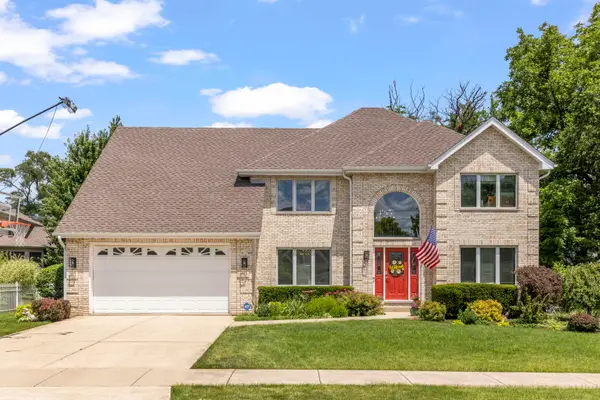 $825,000Pending5 beds 3 baths3,011 sq. ft.
22W126 Glenrise Court, Glen Ellyn, IL 60137
MLS# 12678260Listed by: KELLER WILLIAMS PREMIERE PROPERTIES- New
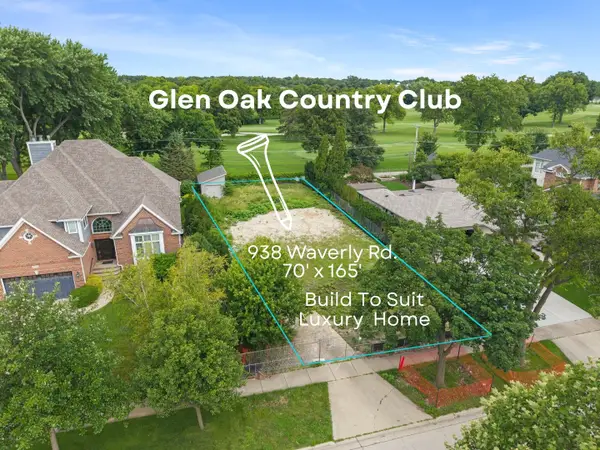 $600,000Active0 Acres
938 Waverly Road, Glen Ellyn, IL 60137
MLS# 12687161Listed by: KELLER WILLIAMS PREMIERE PROPERTIES 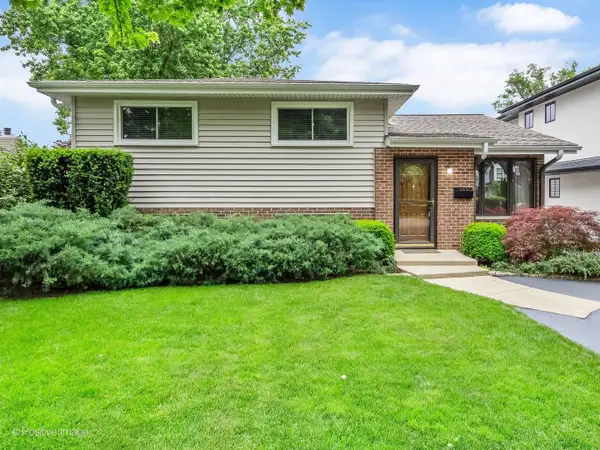 $475,000Pending4 beds 2 baths1,416 sq. ft.
393 Grandview Avenue, Glen Ellyn, IL 60137
MLS# 12691995Listed by: BERKSHIRE HATHAWAY HOMESERVICES CHICAGO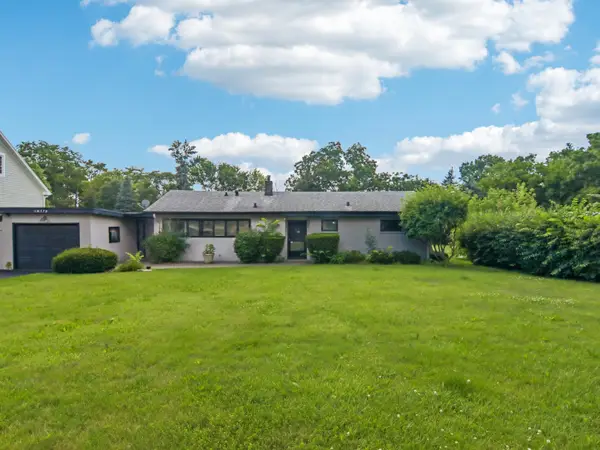 $275,000Pending3 beds 1 baths1,316 sq. ft.
1N570 Forest Avenue, Glen Ellyn, IL 60137
MLS# 12687207Listed by: EDGE REALTY- New
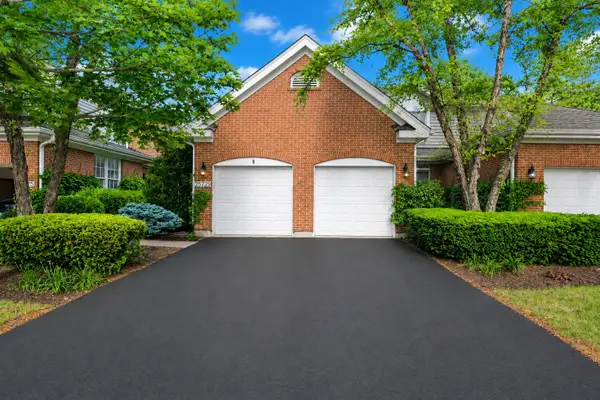 $595,000Active3 beds 4 baths3,216 sq. ft.
2S729 Parkview Drive, Glen Ellyn, IL 60137
MLS# 12689841Listed by: LEGACY PROPERTIES, A SARAH LEONARD COMPANY, LLC - New
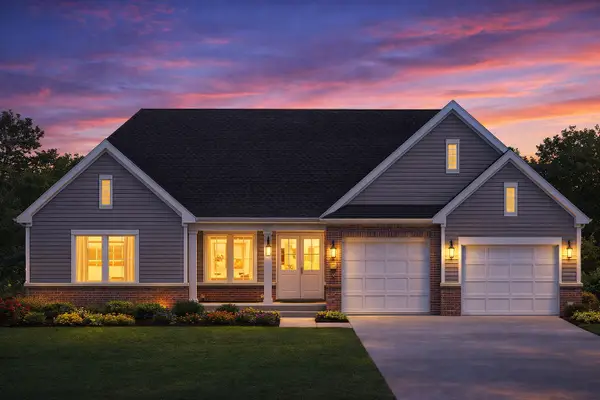 $1,865,000Active4 beds 4 baths2,804 sq. ft.
942 Acorn Avenue, Glen Ellyn, IL 60137
MLS# 12647709Listed by: KELLER WILLIAMS PREMIERE PROPERTIES


Protect your home and budget from life's surprises with an Assurant Home Warranty, backed by a partner that supports you through every step of homeownership. Explore Plans.
© 2023 - 2026 ERA Franchise Systems LLC. All rights reserved. ERA Franchise Systems LLC fully supports the principles of the Fair Housing Act and the Equal Opportunity Act. ERA, ERA Real Estate powered, and their respective logos are registered service marks of ERA Franchise Systems LLC. Each office is independently owned and operated.