
919 Roslyn Road, Glen Ellyn, IL 60137
Local realty services provided by:ERA Partners
919 Roslyn Road,Glen Ellyn, IL 60137
$949,900
- 4 Beds
- 4 Baths
- 2,318 sq. ft.
- Single family
- Pending
Listed by: ryan cherney
Office: circle one realty
MLS#:12697201
Source:MLSNI
Price summary
- Price:$949,900
- Price per sq. ft.:$409.79
About this home
Welcome to 919 Roslyn Road! This 4 bedroom, 3 full bath farmhouse style home is conveniently minutes to downtown Glen Ellyn, Metra access and I-355. Beautifully landscaped corner lot boasts mature trees, paver brick driveway, large brick patio and deck. Enter the home through the charming covered porch or the attached large 2 car garage. With hardwood floors throughout, the first floor boasts a lovely sitting area, a large, bright living room with a beautiful fireplace, a large dining room, powder room, and updated kitchen with granite counter tops, bar area and newer stainless steel appliances. With French doors throughout, the thoughtful layout provides both openness and defined spaces. The beautiful open staircase leads to the second floor where the sunken primary bedroom with fireplace, hardwood floors and trayed ceiling has an en-suite double-vanity bath, walk in shower, Jacuzzi tub and tons of closet space. Three additional bedrooms, another full bath and a bedroom-level laundry room complete the second floor. The partially finished basement delivers a third full bath, office space and loads of storage. Within walking distance to multiple parks and Ben Franklin Elementary school....
Contact an agent
Home facts
- Year built:1952
- Listing ID #:12697201
- Updated:August 21, 2026 at 08:53 AM
Rooms and interior
- Bedrooms:4
- Total bathrooms:4
- Full bathrooms:3
- Half bathrooms:1
- Rooms Total:9
- Dining Description:Separate Dining Room
- Bathrooms Description:Double Sinks, Separate Shower, Whirlpool
- Kitchen Description:Disposal, Microwave, Range, Refrigerator, Stainless Steel Appliance(s)
- Basement Description:Full, Partially Finished
- Living area:2,318 sq. ft.
Heating and cooling
- Cooling:Central Air
- Heating:Natural Gas, Sep Heating Systems - 2+, Solar, Zoned
- Central air:Yes
Structure and exterior
- Roof:Asphalt
- Year built:1952
- Building area:2,318 sq. ft.
- Lot Features:Corner Lot
- Architectural Style:Farmhouse
- Foundation Description:Concrete Perimeter
- Levels:1.5 Story
Schools
- High school:Glenbard West High School
- Middle school:Hadley Junior High School
- Elementary school:Ben Franklin Elementary School
Utilities
- Water:Lake Michigan
- Sewer:Public Sewer
Finances and disclosures
- Price:$949,900
- Price per sq. ft.:$409.79
- Tax amount:$13,097 (2025)
Features and amenities
- Amenities:Ceiling Fan(s), Generator, Security System, Water-Softener Owned
Parking
- Total parking spaces:2
- Parking description:Attached Garage, Brick Driveway, Garage
- Garage:Yes
- Garage spaces:2
 Copyright 2026 Midwest Real Estate Data LLC. All rights reserved. The data relating to real estate for sale on this web site comes in part from the Broker Reciprocity Program of the Midwest Real Estate Data LLC. Listing information is deemed reliable but not guaranteed. MLSNI Member Broker: Frank Scibior
New listings near 919 Roslyn Road
- New
 $849,900Active5 beds 3 baths2,128 sq. ft.
322 Elm Street, Glen Ellyn, IL 60137
MLS# 12714309Listed by: REALTY ONE GROUP KARMMA - Open Sat, 3 to 5pmNew
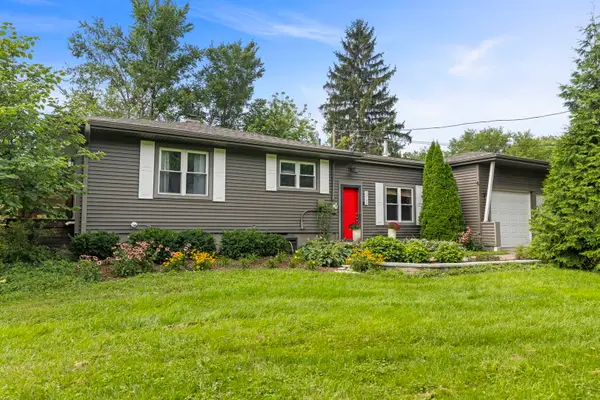 $485,000Active4 beds 2 baths1,638 sq. ft.
2N180 Mildred Avenue, Glen Ellyn, IL 60137
MLS# 12737742Listed by: KELLER WILLIAMS PREMIERE PROPERTIES - Open Sun, 1am to 3pmNew
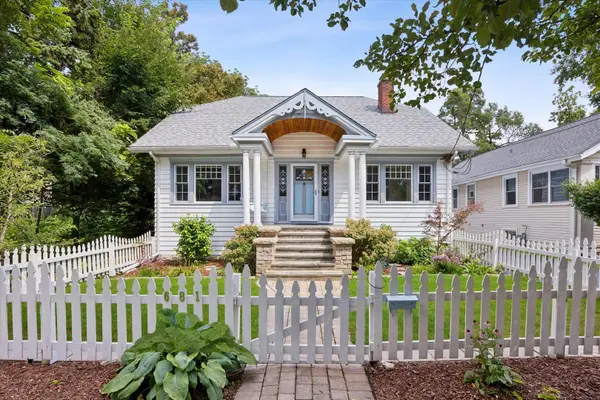 $550,000Active3 beds 2 baths2,338 sq. ft.
681 Western Avenue, Glen Ellyn, IL 60137
MLS# 12735812Listed by: @PROPERTIES CHRISTIE'S INTERNATIONAL REAL ESTATE - Open Sat, 12 to 2pmNew
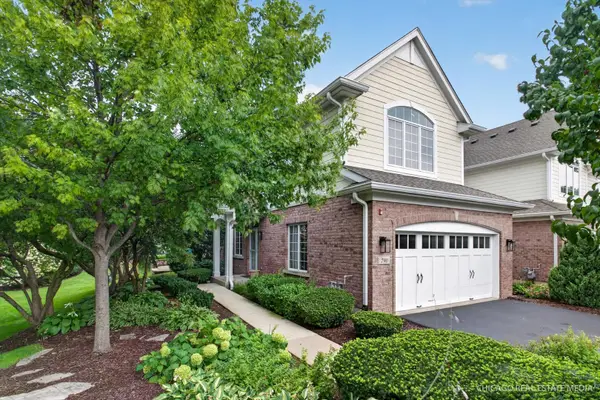 $690,000Active2 beds 3 baths2,398 sq. ft.
790 Parkview Court, Glen Ellyn, IL 60137
MLS# 12738297Listed by: BERKSHIRE HATHAWAY HOMESERVICES CHICAGO - New
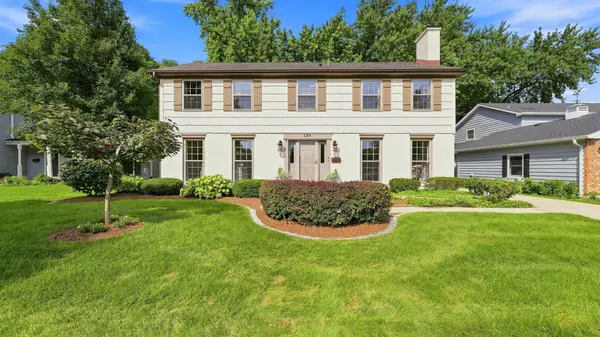 $995,000Active4 beds 4 baths2,464 sq. ft.
184 Spring Avenue, Glen Ellyn, IL 60137
MLS# 12713972Listed by: COLDWELL BANKER REALTY - Open Sat, 11am to 1pmNew
 $750,000Active4 beds 3 baths1,930 sq. ft.
383 Elm Street, Glen Ellyn, IL 60137
MLS# 12717649Listed by: EXP REALTY - GENEVA - Open Sat, 1 to 3pmNew
 $535,000Active4 beds 2 baths1,952 sq. ft.
2S465 Barclay Place, Glen Ellyn, IL 60137
MLS# 12734859Listed by: REDFIN CORPORATION - Open Sun, 1 to 3pmNew
 $625,000Active3 beds 3 baths1,497 sq. ft.
183 Brandon Avenue, Glen Ellyn, IL 60137
MLS# 12737986Listed by: @PROPERTIES CHRISTIE'S INTERNATIONAL REAL ESTATE - Open Sat, 12 to 2pmNew
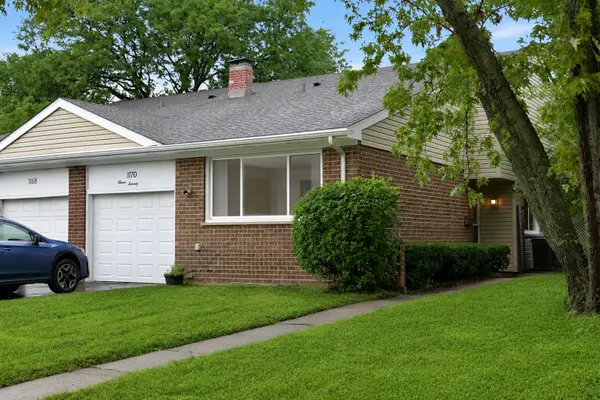 $365,000Active3 beds 2 baths1,784 sq. ft.
1170 Heather Lane, Glen Ellyn, IL 60137
MLS# 12737941Listed by: RE/MAX METROPOLITAN LLC - Open Sat, 12 to 2pmNew
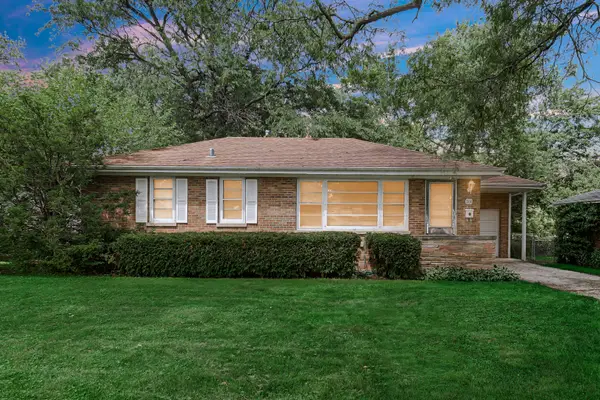 $425,000Active3 beds 2 baths1,025 sq. ft.
308 Maple Street, Glen Ellyn, IL 60137
MLS# 12735680Listed by: RE/MAX PREMIER


Protect your home and budget from life's surprises with an Assurant Home Warranty, backed by a partner that supports you through every step of homeownership. Explore Plans.
© 2023 - 2026 ERA Franchise Systems LLC. All rights reserved. ERA Franchise Systems LLC fully supports the principles of the Fair Housing Act and the Equal Opportunity Act. ERA, ERA Real Estate powered, and their respective logos are registered service marks of ERA Franchise Systems LLC. Each office is independently owned and operated.