
1574 Highland Avenue, Glendale Heights, IL 60139
Local realty services provided by:ERA Partners
1574 Highland Avenue,Glendale Heights, IL 60139
$329,896
- 3 Beds
- 1 Baths
- 1,204 sq. ft.
- Single family
- Active
Listed by: hayder khalifa
Office: charles rutenberg realty of il
MLS#:12785049
Source:MLSNI
Price summary
- Price:$329,896
- Price per sq. ft.:$274
About this home
Welcome home to this charming 3-bedroom ranch, freshly painted and featuring timeless hardwood flooring throughout. Start from a bright and inviting living space all the way to a huge sun/Florida room, 3 years old roof, new HVAC system, Radon mitigation system was installed, also the kitchen has all SS appliance and a water osmosis system drinking water faucet. fully fenced backyard, and a nice patio -perfect for relaxing or entertaining. A spacious 2.5 car garage with a long drive way for added convenience. This house is Ideally situated in a highly sought-after school district, this home offers an exceptional location just minutes from Reskin Park, the Glendale Heights Parks & Recreation Community Center with its pool and fitness facilities, and the shopping, dining, and entertainment of vibrant downtown Glen Ellyn.
Contact an agent
Home facts
- Year built:1960
- Listing ID #:12785049
- Updated:October 22, 2026 at 11:28 AM
Rooms and interior
- Bedrooms:3
- Total bathrooms:1
- Full bathrooms:1
- Rooms Total:5
- Kitchen Description:Range
- Living area:1,204 sq. ft.
Heating and cooling
- Heating:Forced Air, Gas
Structure and exterior
- Roof:Asphalt
- Year built:1960
- Building area:1,204 sq. ft.
- Lot Features:Irregular Lot
- Architectural Style:Ranch
- Foundation Description:Concrete Perimeter
- Levels:1 Story
Utilities
- Water:Lake Michigan
- Sewer:Public Sewer
Finances and disclosures
- Price:$329,896
- Price per sq. ft.:$274
- Tax amount:$6,610 (2025)
Parking
- Total parking spaces:1
- Parking description:Asphalt, Detached Garage, Garage
- Garage:Yes
- Garage spaces:1
 Copyright 2026 Midwest Real Estate Data LLC. All rights reserved. The data relating to real estate for sale on this web site comes in part from the Broker Reciprocity Program of the Midwest Real Estate Data LLC. Listing information is deemed reliable but not guaranteed. MLSNI Member Broker: Frank Scibior
New listings near 1574 Highland Avenue
- Open Sat, 12 to 1:30pmNew
 $199,900Active2 beds 1 baths882 sq. ft.
1257 Pearl Avenue #C, Glendale Heights, IL 60139
MLS# 12791502Listed by: JAMESON SOTHEBY'S INTL REALTY - New
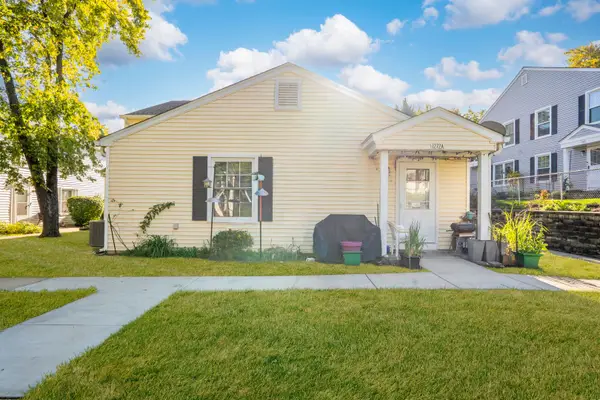 $199,000Active2 beds 1 baths795 sq. ft.
1272 Prairie Avenue #A, Glendale Heights, IL 60139
MLS# 12791006Listed by: EXP REALTY - New
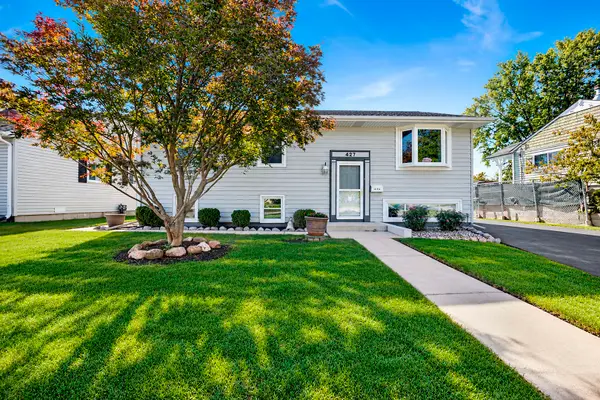 $389,000Active4 beds 2 baths1,785 sq. ft.
427 E Fullerton Avenue, Glendale Heights, IL 60139
MLS# 12776781Listed by: REAL 1 REALTY - New
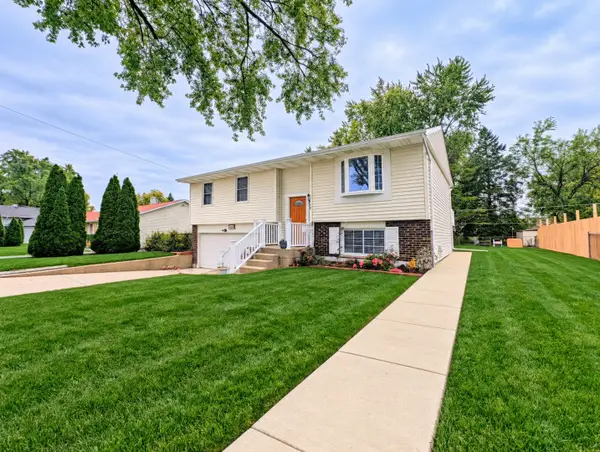 $389,900Active3 beds 2 baths1,500 sq. ft.
1468 Van Meter Drive, Glendale Heights, IL 60139
MLS# 12787725Listed by: KORAL REALTY - New
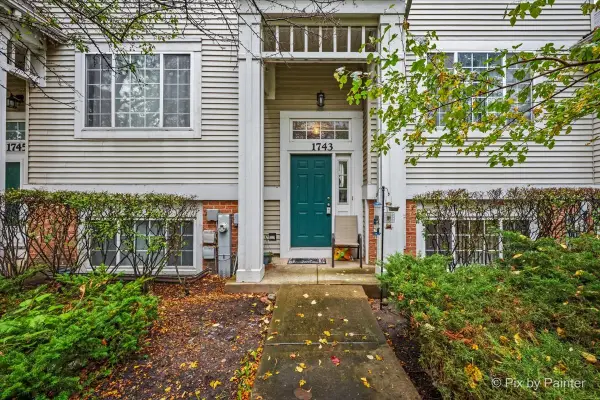 $344,999Active3 beds 3 baths1,644 sq. ft.
1743 Avalon Court, Glendale Heights, IL 60139
MLS# 12786739Listed by: EXP REALTY - Open Sat, 12 to 2pmNew
 $429,900Active3 beds 2 baths
28 Dennison Drive, Glendale Heights, IL 60139
MLS# 12788823Listed by: JOHN GREENE REALTOR - New
 $340,000Active3 beds 2 baths1,652 sq. ft.
1738 Newport Street, Glendale Heights, IL 60139
MLS# 12788338Listed by: ARNI REALTY INCORPORATED - New
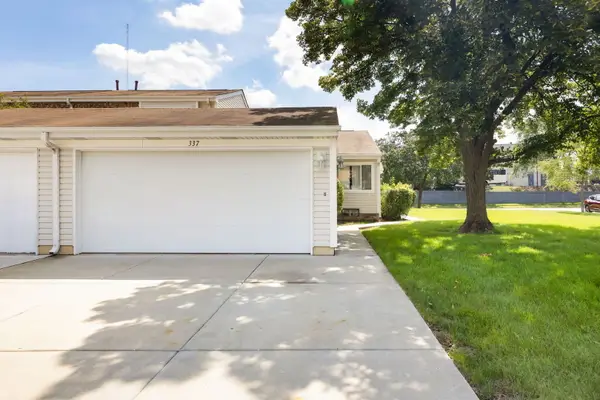 $259,900Active2 beds 1 baths1,053 sq. ft.
337 E Roland Drive, Glendale Heights, IL 60139
MLS# 12788209Listed by: BERKSHIRE HATHAWAY HOMESERVICES STARCK REAL ESTATE 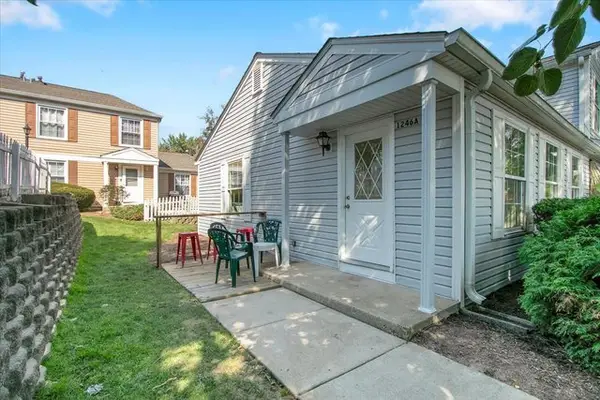 $225,000Pending2 beds 1 baths800 sq. ft.
Address Withheld By Seller, Glendale Heights, IL 60139
MLS# 12765061Listed by: @PROPERTIES CHRISTIE'S INTERNATIONAL REAL ESTATE


Protect your home and budget from life's surprises with an Assurant Home Warranty, backed by a partner that supports you through every step of homeownership. Explore Plans.
© 2023 - 2026 ERA Franchise Systems LLC. All rights reserved. ERA Franchise Systems LLC fully supports the principles of the Fair Housing Act and the Equal Opportunity Act. ERA, ERA Real Estate powered, and their respective logos are registered service marks of ERA Franchise Systems LLC. Each office is independently owned and operated.