
427 E Fullerton Avenue, Glendale Heights, IL 60139
Local realty services provided by:Results Realty ERA Powered
427 E Fullerton Avenue,Glendale Heights, IL 60139
$389,000
- 4 Beds
- 2 Baths
- 1,785 sq. ft.
- Single family
- Active
Listed by: daniela marre
Office: real 1 realty
MLS#:12776781
Source:MLSNI
Price summary
- Price:$389,000
- Price per sq. ft.:$217.93
About this home
Welcome to this very well-maintained 4-bedroom, 2-full-bath home offering approximately 1,785 square feet of living space, this property provides a comfortable and functional layout with plenty of room to make it your own. The home has been lovingly cared for and maintained and offers a great opportunity for a buyer who appreciates a solid, well-kept home while also seeing the potential to update and personalize the interior to their own taste. A standout feature is the 2.5-car garage with an epoxy-coated floor, providing a clean, durable space for vehicles, storage, hobbies, or a workshop. The extended asphalt driveway offers additional parking and convenience. Outside, enjoy a fully fenced yard with beautifully manicured landscaping and fully functionable shed for all your outdoor tools and equipment. The generous lot provides plenty of outdoor space for relaxing, entertaining, gardening, or enjoying time with family and pets. This is an excellent opportunity to own a well-cared-for home in Glendale Heights with a spacious garage, ample parking, and a fantastic fenced yard. The home's existing character provides a great starting point for future updates while its thoughtful maintenance and desirable features make it ready for its next owner! Centrally located near the Glendale Heights Civic Center & Parks, Schools, Shopping and Expressways. Home is being sold As-Is....
Contact an agent
Home facts
- Year built:1964
- Listing ID #:12776781
- Updated:October 22, 2026 at 11:17 AM
Rooms and interior
- Bedrooms:4
- Total bathrooms:2
- Full bathrooms:2
- Rooms Total:8
- Kitchen Description:Dishwasher, Microwave, Range, Refrigerator
- Basement Description:Finished, Full
- Living area:1,785 sq. ft.
Heating and cooling
- Cooling:Central Air
- Heating:Gas
- Central air:Yes
Structure and exterior
- Year built:1964
- Building area:1,785 sq. ft.
Utilities
- Water:Lake Michigan, Public
- Sewer:Public Sewer
Finances and disclosures
- Price:$389,000
- Price per sq. ft.:$217.93
- Tax amount:$7,644 (2025)
Features and amenities
- Laundry features:Dryer, Washer
Parking
- Total parking spaces:2
- Parking description:Asphalt, Detached Garage, Garage
- Garage:Yes
- Garage spaces:2.5
 Copyright 2026 Midwest Real Estate Data LLC. All rights reserved. The data relating to real estate for sale on this web site comes in part from the Broker Reciprocity Program of the Midwest Real Estate Data LLC. Listing information is deemed reliable but not guaranteed.
New listings near 427 E Fullerton Avenue
- Open Sat, 12 to 1:30pmNew
 $199,900Active2 beds 1 baths882 sq. ft.
1257 Pearl Avenue #C, Glendale Heights, IL 60139
MLS# 12791502Listed by: JAMESON SOTHEBY'S INTL REALTY - New
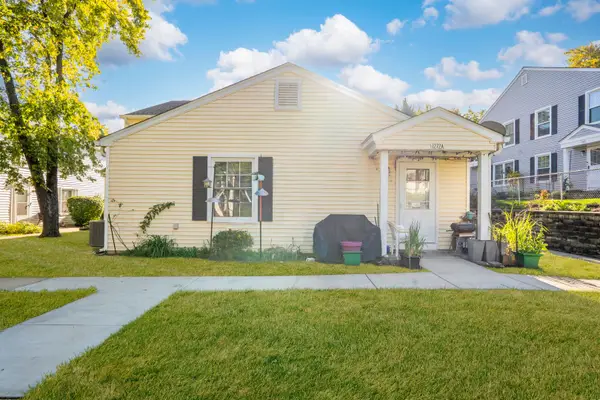 $199,000Active2 beds 1 baths795 sq. ft.
1272 Prairie Avenue #A, Glendale Heights, IL 60139
MLS# 12791006Listed by: EXP REALTY - New
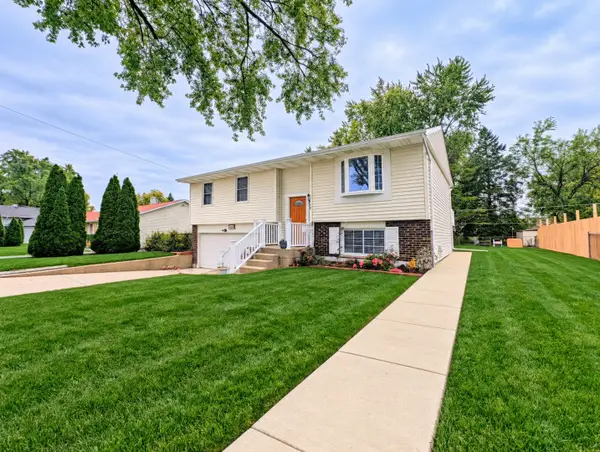 $389,900Active3 beds 2 baths1,500 sq. ft.
1468 Van Meter Drive, Glendale Heights, IL 60139
MLS# 12787725Listed by: KORAL REALTY - New
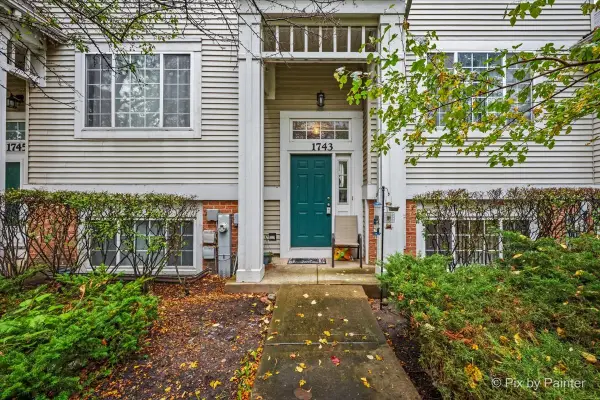 $344,999Active3 beds 3 baths1,644 sq. ft.
1743 Avalon Court, Glendale Heights, IL 60139
MLS# 12786739Listed by: EXP REALTY - Open Sat, 12 to 2pmNew
 $429,900Active3 beds 2 baths
28 Dennison Drive, Glendale Heights, IL 60139
MLS# 12788823Listed by: JOHN GREENE REALTOR - New
 $340,000Active3 beds 2 baths1,652 sq. ft.
1738 Newport Street, Glendale Heights, IL 60139
MLS# 12788338Listed by: ARNI REALTY INCORPORATED - New
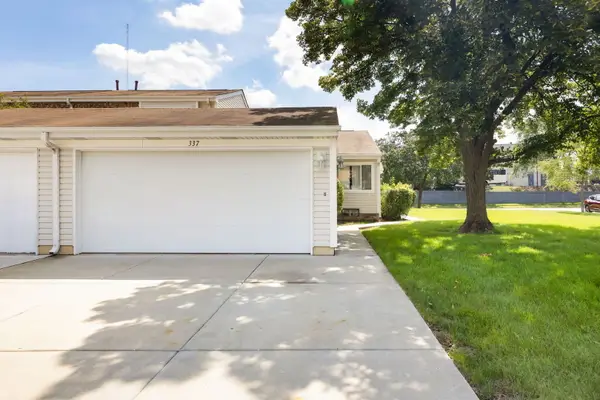 $259,900Active2 beds 1 baths1,053 sq. ft.
337 E Roland Drive, Glendale Heights, IL 60139
MLS# 12788209Listed by: BERKSHIRE HATHAWAY HOMESERVICES STARCK REAL ESTATE 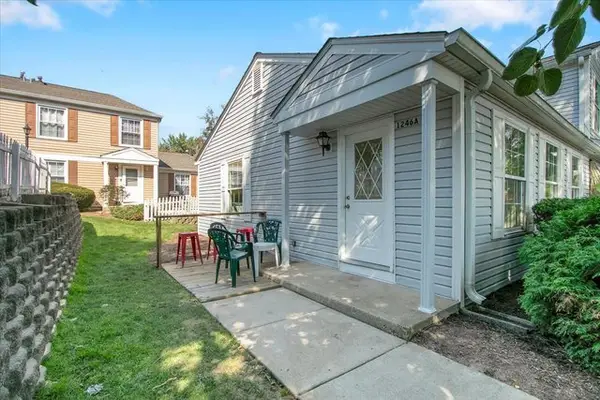 $225,000Pending2 beds 1 baths800 sq. ft.
Address Withheld By Seller, Glendale Heights, IL 60139
MLS# 12765061Listed by: @PROPERTIES CHRISTIE'S INTERNATIONAL REAL ESTATE- New
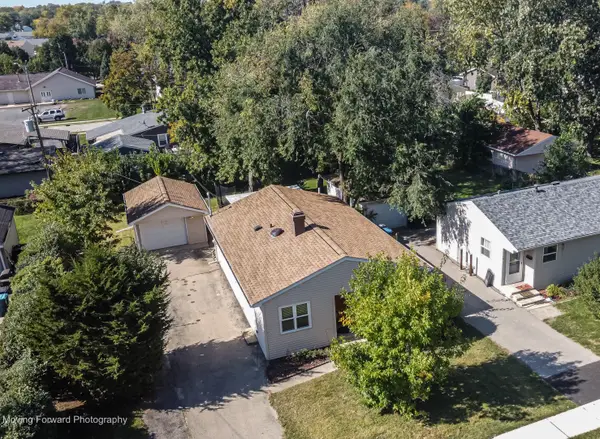 $329,896Active3 beds 1 baths1,204 sq. ft.
1574 Highland Avenue, Glendale Heights, IL 60139
MLS# 12785049Listed by: CHARLES RUTENBERG REALTY OF IL


Protect your home and budget from life's surprises with an Assurant Home Warranty, backed by a partner that supports you through every step of homeownership. Explore Plans.
© 2023 - 2026 ERA Franchise Systems LLC. All rights reserved. ERA Franchise Systems LLC fully supports the principles of the Fair Housing Act and the Equal Opportunity Act. ERA, ERA Real Estate powered, and their respective logos are registered service marks of ERA Franchise Systems LLC. Each office is independently owned and operated.