
1743 Avalon Court, Glendale Heights, IL 60139
Local realty services provided by:Results Realty ERA Powered
1743 Avalon Court,Glendale Heights, IL 60139
$344,999
- 3 Beds
- 3 Baths
- 1,644 sq. ft.
- Townhouse
- Active
Listed by: shelly khokhari
Office: exp realty
MLS#:12786739
Source:MLSNI
Price summary
- Price:$344,999
- Price per sq. ft.:$209.85
- Monthly HOA dues:$282
About this home
Set on a private cul-de-sac in Glendale Heights' Polo Club community, this three-story townhome offers three bedrooms and two-and-a-half bathrooms. The combined living and dining rooms provide a flexible layout for everyday living and entertaining. The kitchen features an eating area and a full appliance package, including a range, dishwasher, refrigerator, and microwave. The home includes a washer and dryer with an in-unit laundry hookup. The finished English basement adds versatile space with exterior access and a two-car attached garage. A balcony and private entrance add to the home's appeal. A serene pond sits right next door, offering a pleasant walk just outside your door. The home is also close to expressway access, shopping, restaurants, and entertainment.
Contact an agent
Home facts
- Year built:2001
- Subdivision & Development:Polo Club
- Listing ID #:12786739
- Updated:October 22, 2026 at 11:18 AM
Rooms and interior
- Bedrooms:3
- Total bathrooms:3
- Full bathrooms:2
- Half bathrooms:1
- Rooms Total:7
- Dining Description:Combined With Living Room
- Kitchen Description:Dishwasher, Disposal, Range, Refrigerator
- Basement Description:Finished
- Living area:1,644 sq. ft.
Heating and cooling
- Cooling:Central Air
- Heating:Forced Air, Gas
- Central air:Yes
Structure and exterior
- Roof:Asphalt
- Year built:2001
- Building area:1,644 sq. ft.
- Exterior Features:Balcony
- Foundation Description:Concrete Perimeter
Schools
- High school:Glenbard West High School
- Middle school:Glenside Middle School
- Elementary school:Glen Hill Primary School
Utilities
- Water:Lake Michigan
- Sewer:Public Sewer
Finances and disclosures
- Price:$344,999
- Price per sq. ft.:$209.85
- Tax amount:$6,581 (2024)
Features and amenities
- Laundry features:Dryer, Washer
- Amenities:Ceiling Fan(s)
Parking
- Total parking spaces:2
- Parking description:Attached Garage, Concrete, Garage
- Garage:Yes
- Garage spaces:2
 Copyright 2026 Midwest Real Estate Data LLC. All rights reserved. The data relating to real estate for sale on this web site comes in part from the Broker Reciprocity Program of the Midwest Real Estate Data LLC. Listing information is deemed reliable but not guaranteed.
New listings near 1743 Avalon Court
- Open Sat, 12 to 1:30pmNew
 $199,900Active2 beds 1 baths882 sq. ft.
1257 Pearl Avenue #C, Glendale Heights, IL 60139
MLS# 12791502Listed by: JAMESON SOTHEBY'S INTL REALTY - New
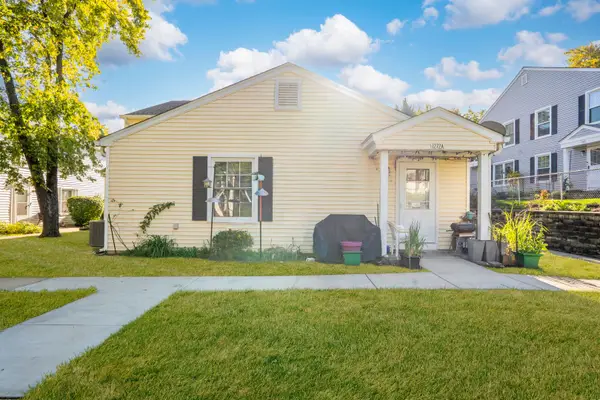 $199,000Active2 beds 1 baths795 sq. ft.
1272 Prairie Avenue #A, Glendale Heights, IL 60139
MLS# 12791006Listed by: EXP REALTY - New
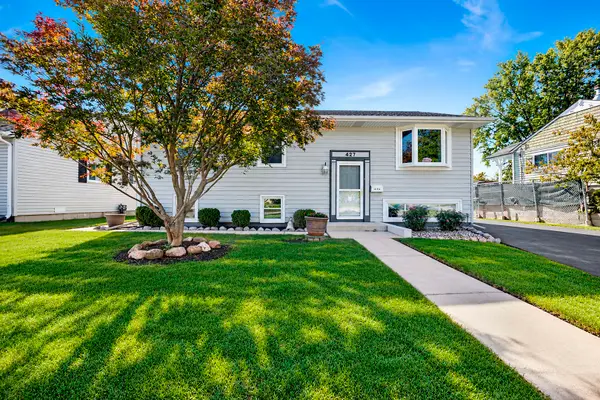 $389,000Active4 beds 2 baths1,785 sq. ft.
427 E Fullerton Avenue, Glendale Heights, IL 60139
MLS# 12776781Listed by: REAL 1 REALTY - New
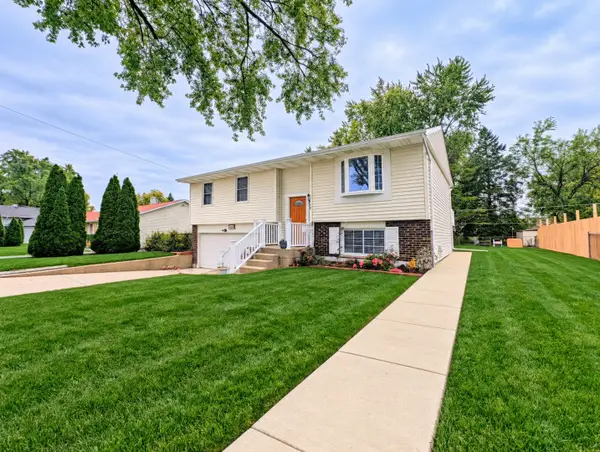 $389,900Active3 beds 2 baths1,500 sq. ft.
1468 Van Meter Drive, Glendale Heights, IL 60139
MLS# 12787725Listed by: KORAL REALTY - Open Sat, 12 to 2pmNew
 $429,900Active3 beds 2 baths
28 Dennison Drive, Glendale Heights, IL 60139
MLS# 12788823Listed by: JOHN GREENE REALTOR - New
 $340,000Active3 beds 2 baths1,652 sq. ft.
1738 Newport Street, Glendale Heights, IL 60139
MLS# 12788338Listed by: ARNI REALTY INCORPORATED - New
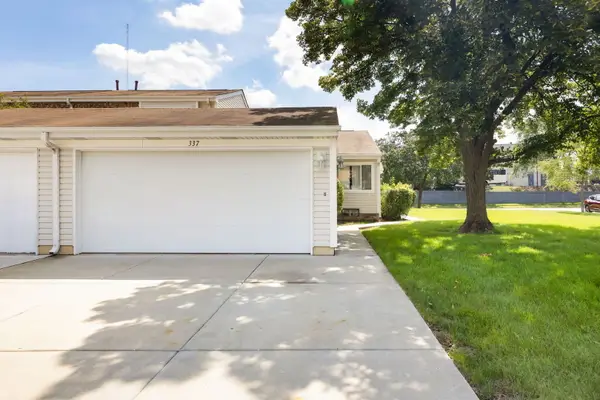 $259,900Active2 beds 1 baths1,053 sq. ft.
337 E Roland Drive, Glendale Heights, IL 60139
MLS# 12788209Listed by: BERKSHIRE HATHAWAY HOMESERVICES STARCK REAL ESTATE 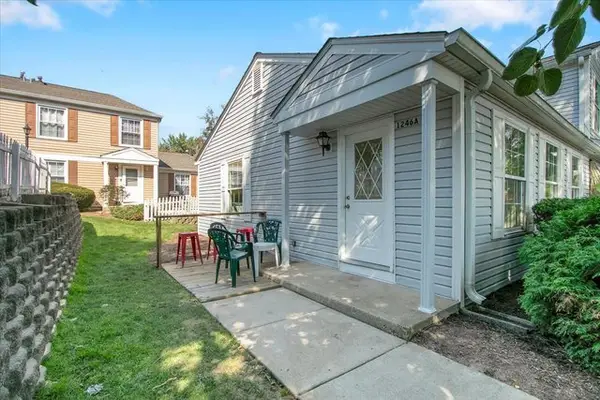 $225,000Pending2 beds 1 baths800 sq. ft.
Address Withheld By Seller, Glendale Heights, IL 60139
MLS# 12765061Listed by: @PROPERTIES CHRISTIE'S INTERNATIONAL REAL ESTATE- New
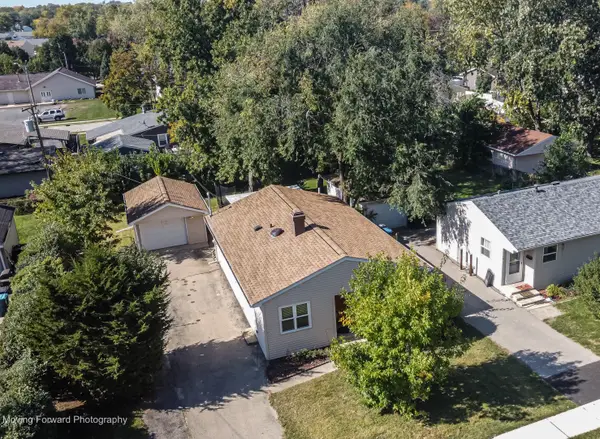 $329,896Active3 beds 1 baths1,204 sq. ft.
1574 Highland Avenue, Glendale Heights, IL 60139
MLS# 12785049Listed by: CHARLES RUTENBERG REALTY OF IL


Protect your home and budget from life's surprises with an Assurant Home Warranty, backed by a partner that supports you through every step of homeownership. Explore Plans.
© 2023 - 2026 ERA Franchise Systems LLC. All rights reserved. ERA Franchise Systems LLC fully supports the principles of the Fair Housing Act and the Equal Opportunity Act. ERA, ERA Real Estate powered, and their respective logos are registered service marks of ERA Franchise Systems LLC. Each office is independently owned and operated.