
337 E Roland Drive, Glendale Heights, IL 60139
Local realty services provided by:Results Realty ERA Powered
337 E Roland Drive,Glendale Heights, IL 60139
$259,900
- 2 Beds
- 1 Baths
- 1,053 sq. ft.
- Townhouse
- Active
Listed by: joseph trifilio
Office: berkshire hathaway homeservices starck real estate
MLS#:12788209
Source:MLSNI
Price summary
- Price:$259,900
- Price per sq. ft.:$246.82
- Monthly HOA dues:$260
About this home
If you're looking for a ranch townhome with a full basement that has 2 large bedrooms, look no more. Located in wonderful Glendale Hts, minutes from major shopping and connecting highways, this location is perfect. Because this is an end unit, there is not a unit above you to possibly irratate you. The kitchen has a separate dining area with patio doors leading to a private fenced backyard to let you relax with privacy. The living room is another big room that can accomodate almost any furniture you desire. The dry basement is the layout of the 1st floor with washer and dryer that allows you to finish it anyway you can amagine. Low monthly association payments include a pool and clubhouse for the association. While many townhomes have a single car garage, this home has a 2 car garage like most single family homes. You need to at least take a look for yourself and decide if this is the right home for you.
Contact an agent
Home facts
- Year built:1974
- Listing ID #:12788209
- Updated:October 22, 2026 at 11:17 AM
Rooms and interior
- Bedrooms:2
- Total bathrooms:1
- Full bathrooms:1
- Rooms Total:5
- Dining Description:Combined With Living Room
- Kitchen Description:Dishwasher, Microwave, Range, Refrigerator
- Basement Description:Full, Unfinished
- Living area:1,053 sq. ft.
Heating and cooling
- Cooling:Central Air
- Heating:Gas
- Central air:Yes
Structure and exterior
- Year built:1974
- Building area:1,053 sq. ft.
Utilities
- Water:Public
- Sewer:Public Sewer
Finances and disclosures
- Price:$259,900
- Price per sq. ft.:$246.82
- Tax amount:$5,461 (2025)
Parking
- Total parking spaces:2
- Parking description:Detached Garage, Garage
- Garage:Yes
- Garage spaces:2
 Copyright 2026 Midwest Real Estate Data LLC. All rights reserved. The data relating to real estate for sale on this web site comes in part from the Broker Reciprocity Program of the Midwest Real Estate Data LLC. Listing information is deemed reliable but not guaranteed.
New listings near 337 E Roland Drive
- Open Sat, 12 to 1:30pmNew
 $199,900Active2 beds 1 baths882 sq. ft.
1257 Pearl Avenue #C, Glendale Heights, IL 60139
MLS# 12791502Listed by: JAMESON SOTHEBY'S INTL REALTY - New
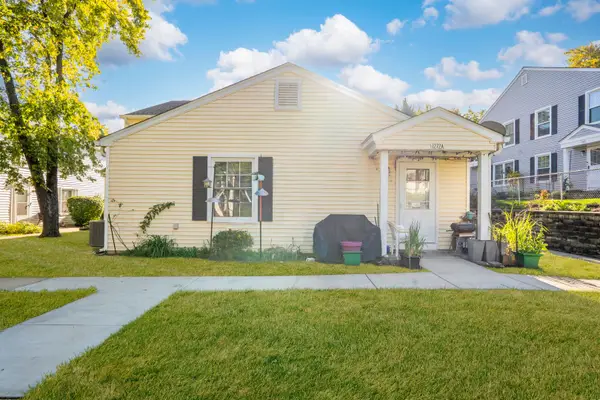 $199,000Active2 beds 1 baths795 sq. ft.
1272 Prairie Avenue #A, Glendale Heights, IL 60139
MLS# 12791006Listed by: EXP REALTY - New
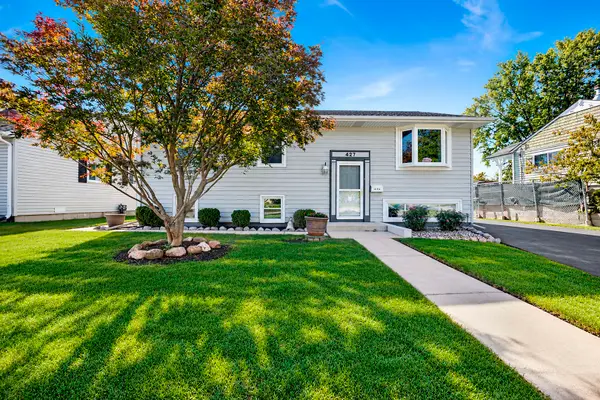 $389,000Active4 beds 2 baths1,785 sq. ft.
427 E Fullerton Avenue, Glendale Heights, IL 60139
MLS# 12776781Listed by: REAL 1 REALTY - New
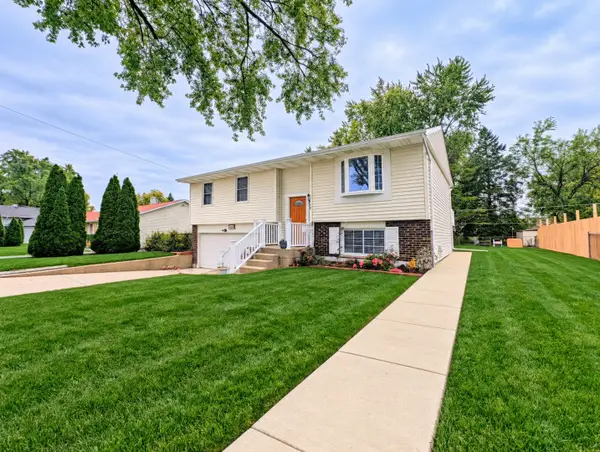 $389,900Active3 beds 2 baths1,500 sq. ft.
1468 Van Meter Drive, Glendale Heights, IL 60139
MLS# 12787725Listed by: KORAL REALTY - New
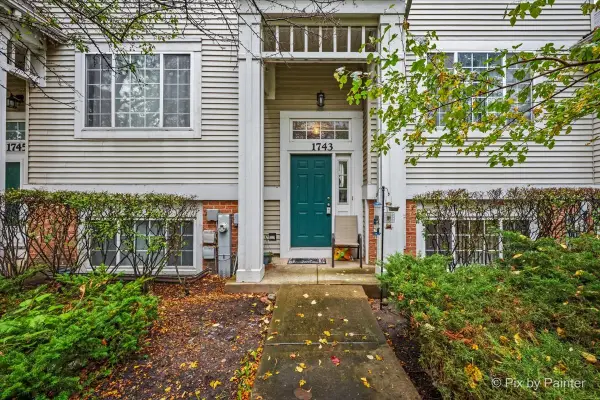 $344,999Active3 beds 3 baths1,644 sq. ft.
1743 Avalon Court, Glendale Heights, IL 60139
MLS# 12786739Listed by: EXP REALTY - Open Sat, 12 to 2pmNew
 $429,900Active3 beds 2 baths
28 Dennison Drive, Glendale Heights, IL 60139
MLS# 12788823Listed by: JOHN GREENE REALTOR - New
 $340,000Active3 beds 2 baths1,652 sq. ft.
1738 Newport Street, Glendale Heights, IL 60139
MLS# 12788338Listed by: ARNI REALTY INCORPORATED 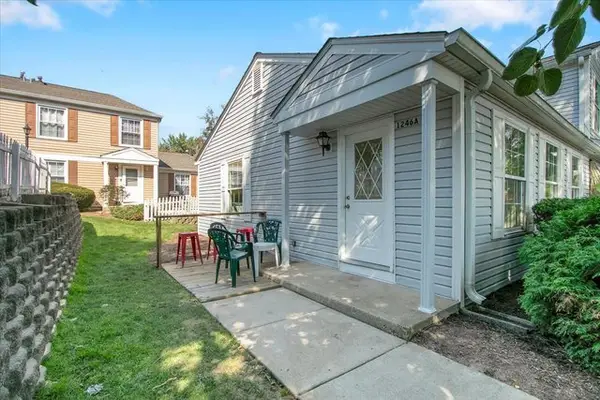 $225,000Pending2 beds 1 baths800 sq. ft.
Address Withheld By Seller, Glendale Heights, IL 60139
MLS# 12765061Listed by: @PROPERTIES CHRISTIE'S INTERNATIONAL REAL ESTATE- New
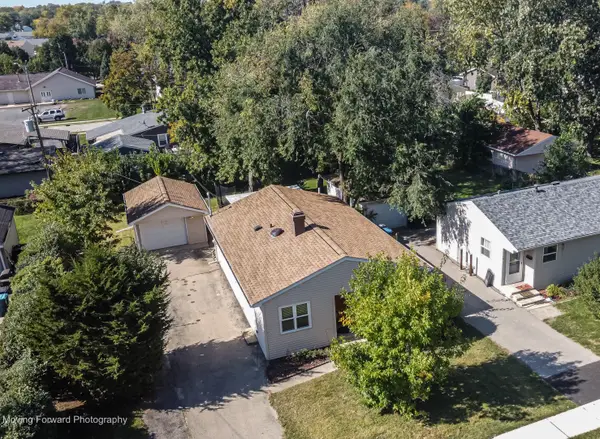 $329,896Active3 beds 1 baths1,204 sq. ft.
1574 Highland Avenue, Glendale Heights, IL 60139
MLS# 12785049Listed by: CHARLES RUTENBERG REALTY OF IL


Protect your home and budget from life's surprises with an Assurant Home Warranty, backed by a partner that supports you through every step of homeownership. Explore Plans.
© 2023 - 2026 ERA Franchise Systems LLC. All rights reserved. ERA Franchise Systems LLC fully supports the principles of the Fair Housing Act and the Equal Opportunity Act. ERA, ERA Real Estate powered, and their respective logos are registered service marks of ERA Franchise Systems LLC. Each office is independently owned and operated.