
28 Dennison Drive, Glendale Heights, IL 60139
Local realty services provided by:ERA Naper Realty
28 Dennison Drive,Glendale Heights, IL 60139
$429,900
- 3 Beds
- 2 Baths
- - sq. ft.
- Single family
- Active
Upcoming open houses
- Sat, Oct 2412:00 pm - 02:00 pm
Listed by: monica navarro
Office: john greene realtor
MLS#:12788823
Source:MLSNI
Price summary
- Price:$429,900
About this home
Fall in love with this charming Glendale Heights home, offering fantastic curb appeal and plenty of space to enjoy! The exterior features a newer roof (2022), a new asphalt driveway (2022), and beautifully designed hardscaping that adds to the home's charm. Step inside to a welcoming living room that flows seamlessly into the dining room, creating the perfect space for everyday living and entertaining. The beautifully updated kitchen features newer countertops, a stylish backsplash, and plenty of room for a cozy breakfast or seating area. Just beyond, the spacious family room provides additional living and entertaining space, while a convenient full bathroom on the main level adds functionality. This home offers 3 bedrooms, 2 full bathrooms, and a fully finished basement, providing even more versatile space for a recreation room, home office, or entertainment area. Step outside to enjoy the fully fenced backyard, perfect for outdoor gatherings, relaxing evenings, or entertaining guests. The beautifully designed outdoor space features a charming gazebo, which will convey with the home, along with a beautiful fire pit, creating the perfect setting for cozy evenings, roasting marshmallows, or making memories with family and friends. A 2-car garage completes this wonderful property. With great curb appeal, beautiful updates, multiple living spaces, and an outdoor retreat ready to enjoy, this home has so much to offer! Schedule your showing today!...
Contact an agent
Home facts
- Year built:1985
- Subdivision & Development:Sunrise at Westlake
- Listing ID #:12788823
- Updated:October 22, 2026 at 11:28 AM
Rooms and interior
- Bedrooms:3
- Total bathrooms:2
- Full bathrooms:2
- Rooms Total:9
- Dining Description:Breakfast Room, Combined With Living Room
- Kitchen Description:Dishwasher, Range, Refrigerator
- Basement Description:Finished, Full
Heating and cooling
- Cooling:Central Air
- Heating:Forced Air, Gas
- Central air:Yes
Structure and exterior
- Roof:Asphalt
- Year built:1985
- Lot area:0.16 Acres
- Architectural Style:Bi-level
- Foundation Description:Concrete Perimeter
- Levels:Split Level
Schools
- High school:Glenbard East High School
- Middle school:Marquardt Middle School
- Elementary school:Black Hawk Elementary School
Utilities
- Water:Lake Michigan
- Sewer:Public Sewer
Finances and disclosures
- Price:$429,900
- Tax amount:$10,044 (2025)
Features and amenities
- Laundry features:Dryer, Washer
Parking
- Total parking spaces:2
- Parking description:Asphalt, Attached Garage, Garage
- Garage:Yes
- Garage spaces:2
 Copyright 2026 Midwest Real Estate Data LLC. All rights reserved. The data relating to real estate for sale on this web site comes in part from the Broker Reciprocity Program of the Midwest Real Estate Data LLC. Listing information is deemed reliable but not guaranteed.
New listings near 28 Dennison Drive
- Open Sat, 12 to 1:30pmNew
 $199,900Active2 beds 1 baths882 sq. ft.
1257 Pearl Avenue #C, Glendale Heights, IL 60139
MLS# 12791502Listed by: JAMESON SOTHEBY'S INTL REALTY - New
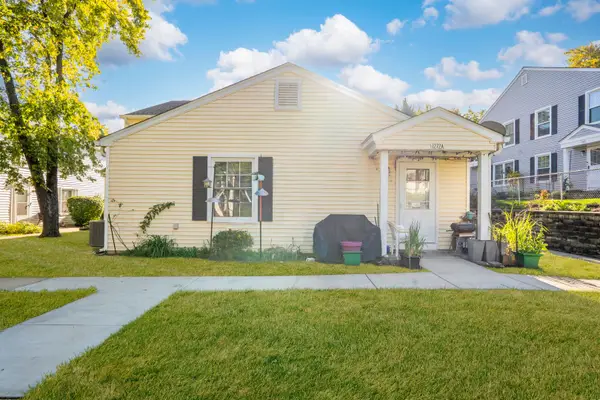 $199,000Active2 beds 1 baths795 sq. ft.
1272 Prairie Avenue #A, Glendale Heights, IL 60139
MLS# 12791006Listed by: EXP REALTY - New
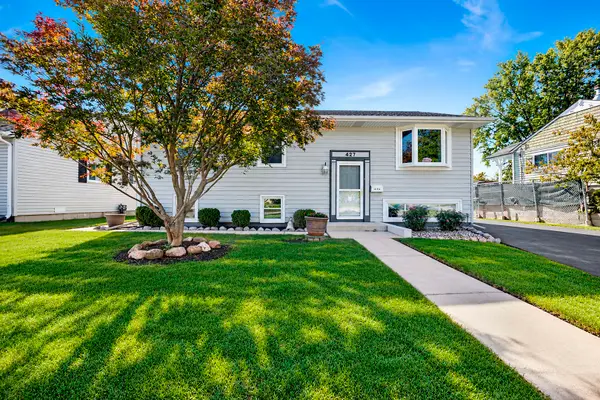 $389,000Active4 beds 2 baths1,785 sq. ft.
427 E Fullerton Avenue, Glendale Heights, IL 60139
MLS# 12776781Listed by: REAL 1 REALTY - New
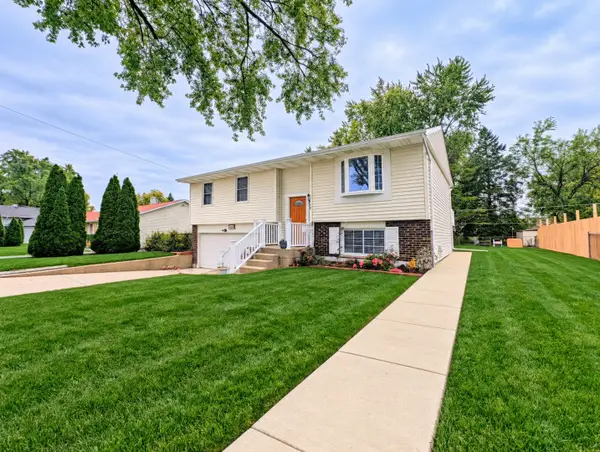 $389,900Active3 beds 2 baths1,500 sq. ft.
1468 Van Meter Drive, Glendale Heights, IL 60139
MLS# 12787725Listed by: KORAL REALTY - New
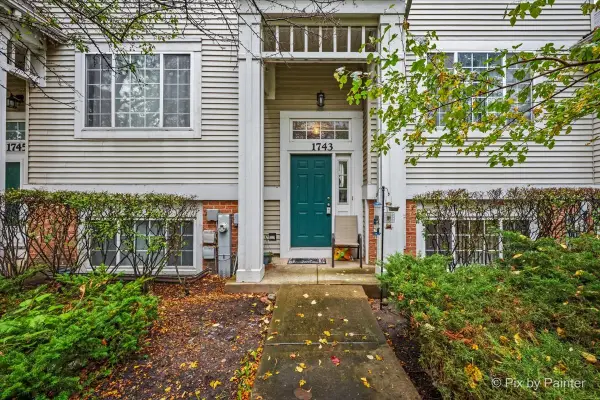 $344,999Active3 beds 3 baths1,644 sq. ft.
1743 Avalon Court, Glendale Heights, IL 60139
MLS# 12786739Listed by: EXP REALTY - New
 $340,000Active3 beds 2 baths1,652 sq. ft.
1738 Newport Street, Glendale Heights, IL 60139
MLS# 12788338Listed by: ARNI REALTY INCORPORATED - New
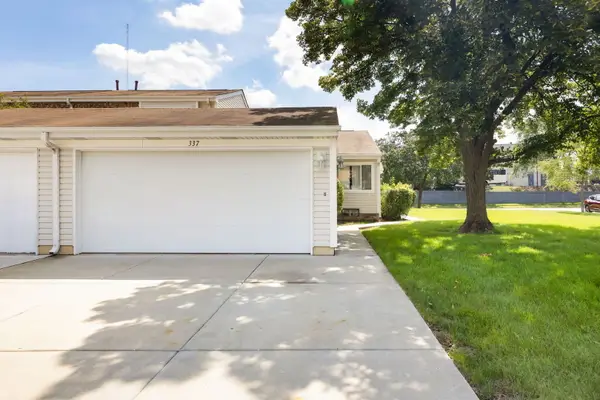 $259,900Active2 beds 1 baths1,053 sq. ft.
337 E Roland Drive, Glendale Heights, IL 60139
MLS# 12788209Listed by: BERKSHIRE HATHAWAY HOMESERVICES STARCK REAL ESTATE 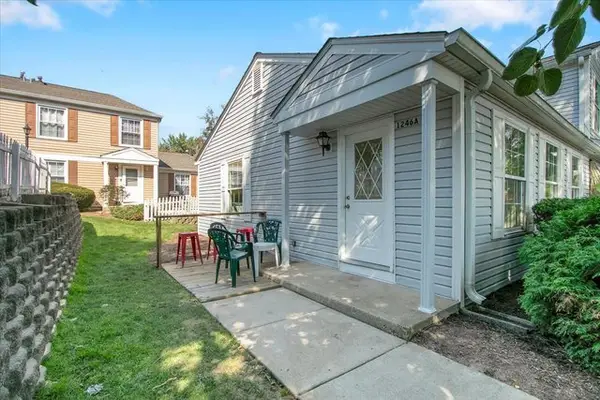 $225,000Pending2 beds 1 baths800 sq. ft.
Address Withheld By Seller, Glendale Heights, IL 60139
MLS# 12765061Listed by: @PROPERTIES CHRISTIE'S INTERNATIONAL REAL ESTATE- New
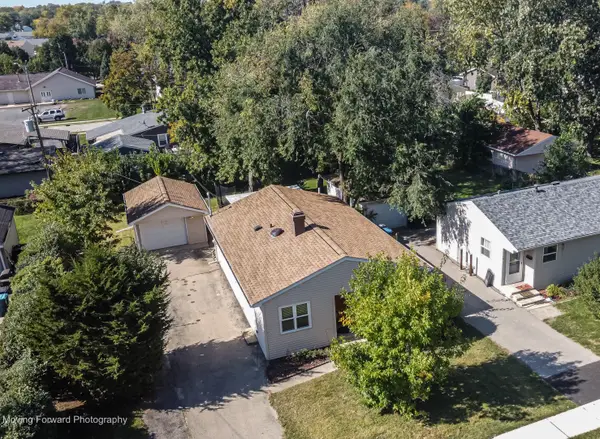 $329,896Active3 beds 1 baths1,204 sq. ft.
1574 Highland Avenue, Glendale Heights, IL 60139
MLS# 12785049Listed by: CHARLES RUTENBERG REALTY OF IL


Protect your home and budget from life's surprises with an Assurant Home Warranty, backed by a partner that supports you through every step of homeownership. Explore Plans.
© 2023 - 2026 ERA Franchise Systems LLC. All rights reserved. ERA Franchise Systems LLC fully supports the principles of the Fair Housing Act and the Equal Opportunity Act. ERA, ERA Real Estate powered, and their respective logos are registered service marks of ERA Franchise Systems LLC. Each office is independently owned and operated.