
10168 N 600 E Road, Gridley, IL 61744
Local realty services provided by:Results Realty ERA Powered
Listed by: amber barsema
Office: keeley real estate
MLS#:12698529
Source:MLSNI
Price summary
- Price:$440,500
- Price per sq. ft.:$148.92
About this home
Country living awaits on this beautiful 4-bedroom, 2-full bathroom home situated on 2.72 acres in rural Gridley, IL. Surrounded by open farmland, this property offers peaceful views and privacy while still being conveniently located just 2 miles from Rte 24 and only 8 miles from I-55. In 2016, a major addition and upgrades were completed, including a 2.5-car heated garage, attractive landscaping, a concrete driveway, and a composite back deck. The house portion of the new addition features a large mudroom/foyer, a full bathroom, a den/office, and main floor laundry--all connecting seamlessly to the existing home. The kitchen has been beautifully updated with custom oak cabinetry to the ceiling, granite countertops, a neutral backsplash, and stainless-steel appliances. While there is a main floor primary suite, three additional bedrooms are located on the upper level, each offering massive closets for excellent storage. In addition, both levels of the home have bonus rooms perfect for extra storage or could be used as a den/office. The home showcases beautiful woodwork throughout, and any carpeted areas have hardwood floors underneath believed to be in great condition. The entire home is equipped with newer Andersen replacement windows, including the heated and cooled front porch, which adds valuable year-round living space. Quality updates provide peace of mind for the next owner, including a new roof, gutters, gutter guards, septic tank, and Trane furnace all completed in 2018, along with a Generac generator (2014) and reverse osmosis system (2020). Outside, the property features an impressive collection of six outbuildings, offering endless possibilities for storage, hobby farming, equipment, or business use. These include a 54x99 machine shed, 20x14 cob shed, 18x40 chicken house, 44x68 Quonset with a 220V outlet for welding and new electrical in conduit, a straw barn, and a corn crib. All of the outbuildings have electrical except the corn crib and cob shed. With its acreage, privacy, thoughtful updates, and exceptional outbuilding space, this rural Gridley property offers a truly unique opportunity to enjoy peaceful country living with room to grow....
Contact an agent
Home facts
- Year built:1936
- Subdivision & Development:Not Applicable
- Listing ID #:12698529
- Updated:October 22, 2026 at 11:17 AM
Rooms and interior
- Bedrooms:4
- Total bathrooms:2
- Full bathrooms:2
- Rooms Total:9
- Dining Description:Separate Dining Room
- Bathrooms Description:Separate Shower, Soaking Tub
- Kitchen Description:Dishwasher, Gas Cooktop, Gas Oven, High End Refrigerator, Microwave, Range, Refrigerator, Stainless Steel Appliance(s)
- Basement Description:Full, Unfinished
- Living area:2,958 sq. ft.
Heating and cooling
- Cooling:Central Air
- Heating:Propane
- Central air:Yes
Structure and exterior
- Roof:Asphalt
- Year built:1936
- Building area:2,958 sq. ft.
- Lot area:2.72 Acres
- Lot Features:Irregular Lot, Mature Trees
- Architectural Style:American 4-Square, Farmhouse
- Foundation Description:Block, Concrete Perimeter
- Levels:1.5 Story
Schools
- High school:Prairie Central High School
- Middle school:Prairie Central Jr High
- Elementary school:Chenoa Elementary
Finances and disclosures
- Price:$440,500
- Price per sq. ft.:$148.92
Features and amenities
- Laundry features:Dryer, Washer
- Amenities:Ceiling Fan(s), Generator, Water-Softener Owned
Parking
- Total parking spaces:2
- Parking description:Attached Garage, Circular Driveway, Concrete, Garage, Gravel
- Garage:Yes
- Garage spaces:2
 Copyright 2026 Midwest Real Estate Data LLC. All rights reserved. The data relating to real estate for sale on this web site comes in part from the Broker Reciprocity Program of the Midwest Real Estate Data LLC. Listing information is deemed reliable but not guaranteed.
New listings near 10168 N 600 E Road
- New
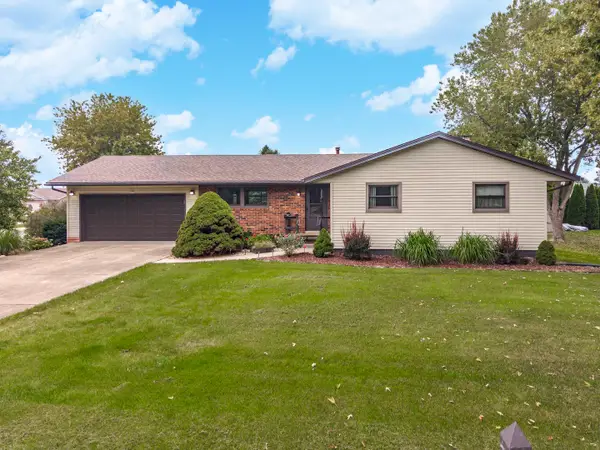 $295,000Active4 beds 3 baths2,768 sq. ft.
114 Boulder Drive, Gridley, IL 61744
MLS# 12784320Listed by: RE/MAX CHOICE - New
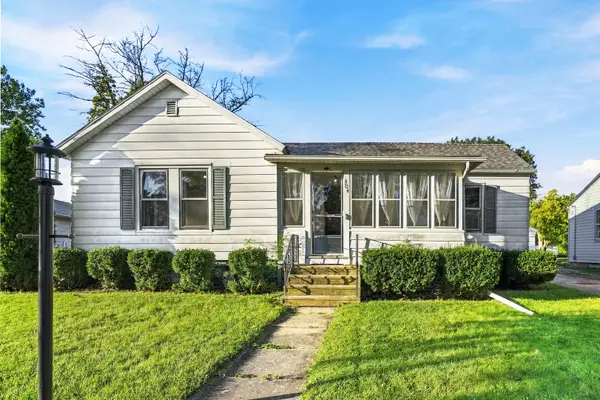 $169,900Active3 beds 1 baths1,896 sq. ft.
304 E 5th Street, Gridley, IL 61744
MLS# 12783577Listed by: KELLER WILLIAMS REVOLUTION 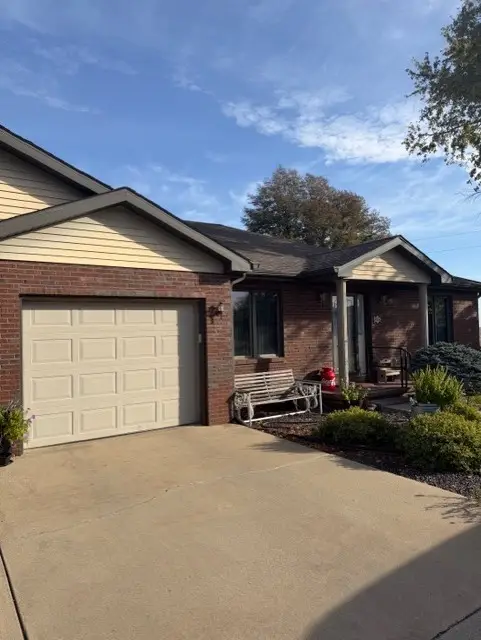 $239,900Pending2 beds 3 baths2,942 sq. ft.
315 E 7th Street #N1, Gridley, IL 61744
MLS# 12779580Listed by: RE/MAX CHOICE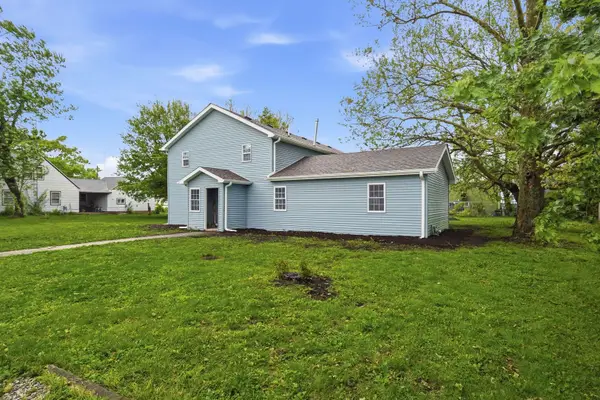 $189,999Active5 beds 3 baths3,432 sq. ft.
305 Parkway Court, Gridley, IL 61744
MLS# 12778330Listed by: RE/MAX RISING $154,900Active2 beds 1 baths2,168 sq. ft.
115 E 7th Street, Gridley, IL 61744
MLS# 12765145Listed by: RE/MAX CHOICE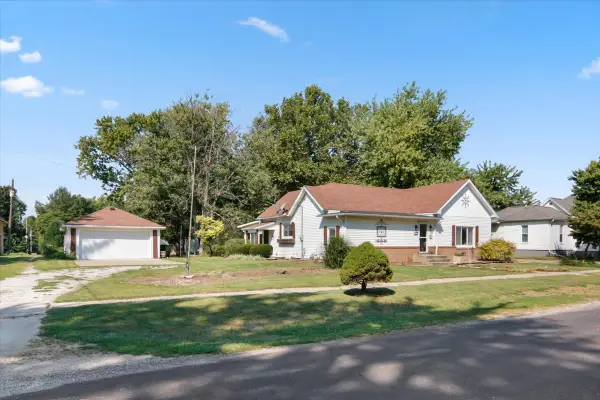 $179,900Active3 beds 2 baths1,907 sq. ft.
609 Woodford Street, Gridley, IL 61744
MLS# 12737765Listed by: EXP REALTY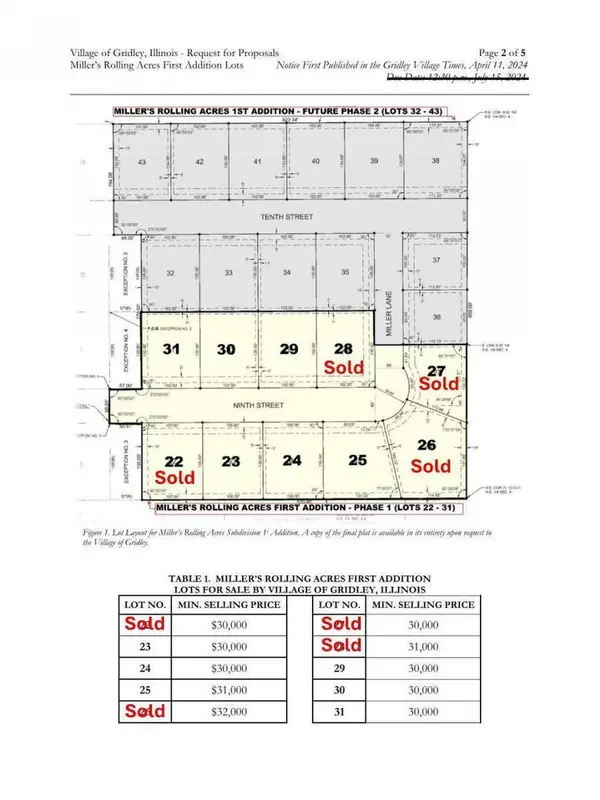 $30,000Active0.33 Acres
Address Withheld By Seller, Gridley, IL 61744
MLS# 12512881Listed by: RE/MAX CHOICE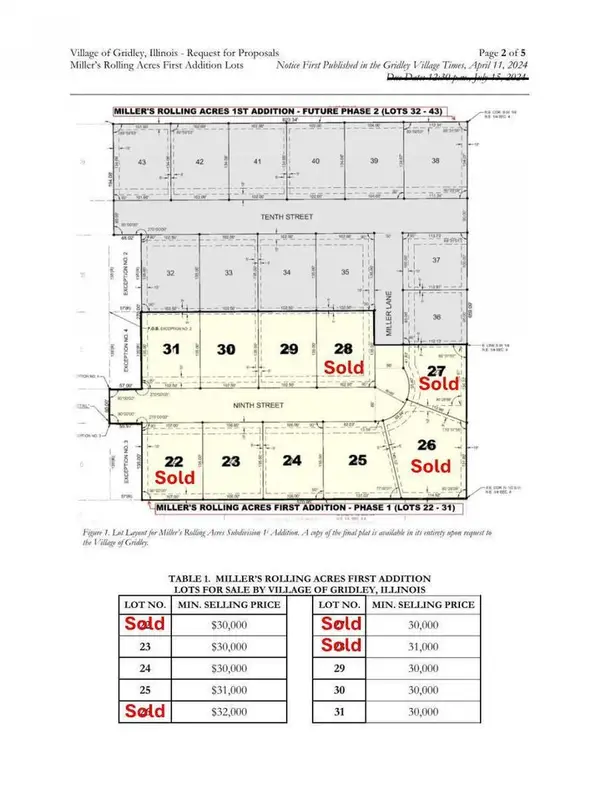 $31,000Active0.38 Acres
Address Withheld By Seller, Gridley, IL 61744
MLS# 12512895Listed by: RE/MAX CHOICE $30,000Active0.32 Acres
Address Withheld By Seller, Gridley, IL 61744
MLS# 12512924Listed by: RE/MAX CHOICE


Protect your home and budget from life's surprises with an Assurant Home Warranty, backed by a partner that supports you through every step of homeownership. Explore Plans.
© 2023 - 2026 ERA Franchise Systems LLC. All rights reserved. ERA Franchise Systems LLC fully supports the principles of the Fair Housing Act and the Equal Opportunity Act. ERA, ERA Real Estate powered, and their respective logos are registered service marks of ERA Franchise Systems LLC. Each office is independently owned and operated.