
315 E 7th Street #N1, Gridley, IL 61744
Local realty services provided by:ERA Naper Realty
315 E 7th Street #N1,Gridley, IL 61744
$239,900
- 2 Beds
- 3 Baths
- 2,942 sq. ft.
- Condominium
- Pending
Listed by: beth herald
Office: re/max choice
MLS#:12779580
Source:MLSNI
Price summary
- Price:$239,900
- Price per sq. ft.:$81.54
- Monthly HOA dues:$101.33
About this home
Welcome home to this very spacious 2-bedroom, 3-full bath condo located on the North side of the lovely town of Gridley. You will enjoy the spacious master bedroom with large closets and private master bathroom that includes double sink vanity and shower! You can entertain in your comfortable dining room that looks onto the living room with cathedral ceilings. You will enjoy all the kitchen cabinets for storage and lots of countertop space. The lower level has so much room! Large family room, bonus room with cedar closets and more! The 2-car garage has finished flooring and walls for that extra touch. Brand new water heater installed in January 2026. HVAC is 2015 & high efficiency furnace. There is an RO water system. Sump pump was installed Oct 2014 & has a batter back-up. Senior housing community: Ages 55 & older. Quarterly condo dues are $304 which includes the lawn care, snow removal and Master Policy. It is anticipated to rise in 2027 to around $400.
Contact an agent
Home facts
- Year built:1998
- Subdivision & Development:Not Applicable
- Listing ID #:12779580
- Updated:October 22, 2026 at 08:31 AM
Rooms and interior
- Bedrooms:2
- Total bathrooms:3
- Full bathrooms:3
- Rooms Total:7
- Dining Description:Combined With Living Room
- Bathrooms Description:Double Sinks
- Kitchen Description:Dishwasher, Disposal, Microwave, Range, Refrigerator
- Basement Description:Full, Partially Finished
- Living area:2,942 sq. ft.
Heating and cooling
- Cooling:Central Air
- Heating:Natural Gas
- Central air:Yes
Structure and exterior
- Year built:1998
- Building area:2,942 sq. ft.
- Lot Features:Corner Lot
- Foundation Description:Concrete Perimeter
Schools
- High school:El Paso-Gridley High School
- Middle school:El Paso-Gridley Jr High School
- Elementary school:Jefferson Park Elementary
Utilities
- Water:Public
- Sewer:Public Sewer
Finances and disclosures
- Price:$239,900
- Price per sq. ft.:$81.54
- Tax amount:$5,164 (2025)
Features and amenities
- Laundry features:Dryer, Washer
Parking
- Total parking spaces:2
- Parking description:Attached Garage, Concrete, Garage
- Garage:Yes
- Garage spaces:2
 Copyright 2026 Midwest Real Estate Data LLC. All rights reserved. The data relating to real estate for sale on this web site comes in part from the Broker Reciprocity Program of the Midwest Real Estate Data LLC. Listing information is deemed reliable but not guaranteed.
New listings near 315 E 7th Street #N1
- New
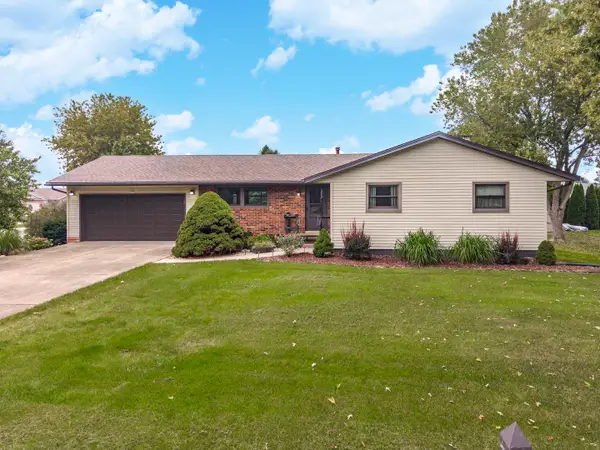 $295,000Active4 beds 3 baths2,768 sq. ft.
114 Boulder Drive, Gridley, IL 61744
MLS# 12784320Listed by: RE/MAX CHOICE - New
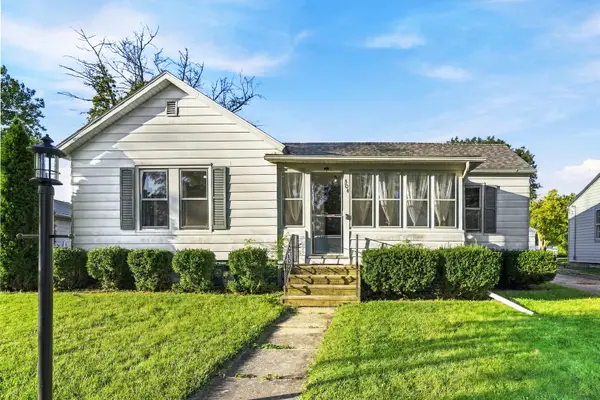 $169,900Active3 beds 1 baths1,896 sq. ft.
304 E 5th Street, Gridley, IL 61744
MLS# 12783577Listed by: KELLER WILLIAMS REVOLUTION 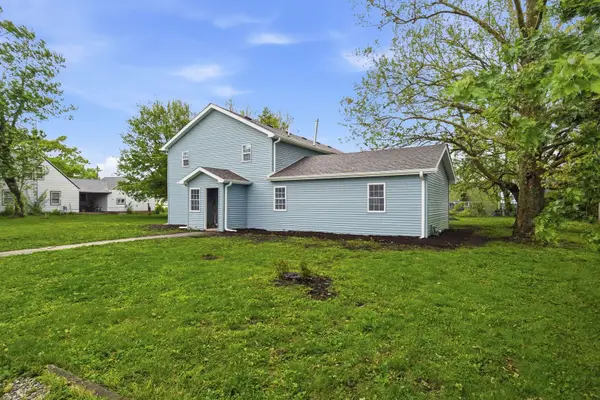 $189,999Active5 beds 3 baths3,432 sq. ft.
305 Parkway Court, Gridley, IL 61744
MLS# 12778330Listed by: RE/MAX RISING $154,900Active2 beds 1 baths2,168 sq. ft.
115 E 7th Street, Gridley, IL 61744
MLS# 12765145Listed by: RE/MAX CHOICE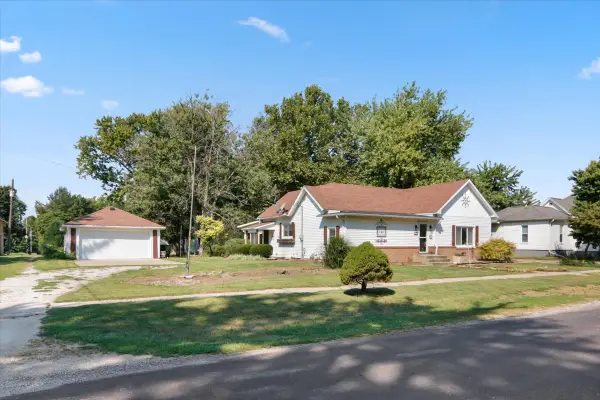 $179,900Active3 beds 2 baths1,907 sq. ft.
609 Woodford Street, Gridley, IL 61744
MLS# 12737765Listed by: EXP REALTY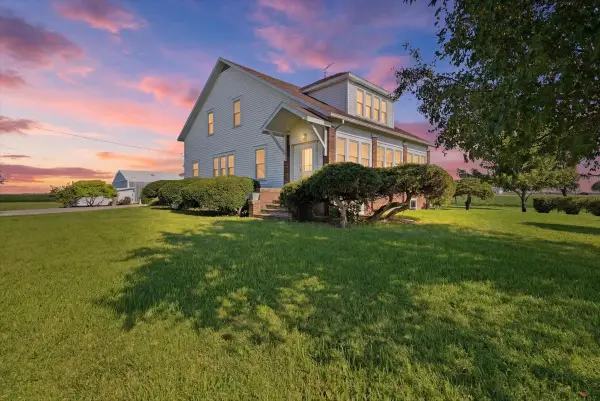 $440,500Active4 beds 2 baths2,958 sq. ft.
10168 N 600 E Road, Gridley, IL 61744
MLS# 12698529Listed by: KEELEY REAL ESTATE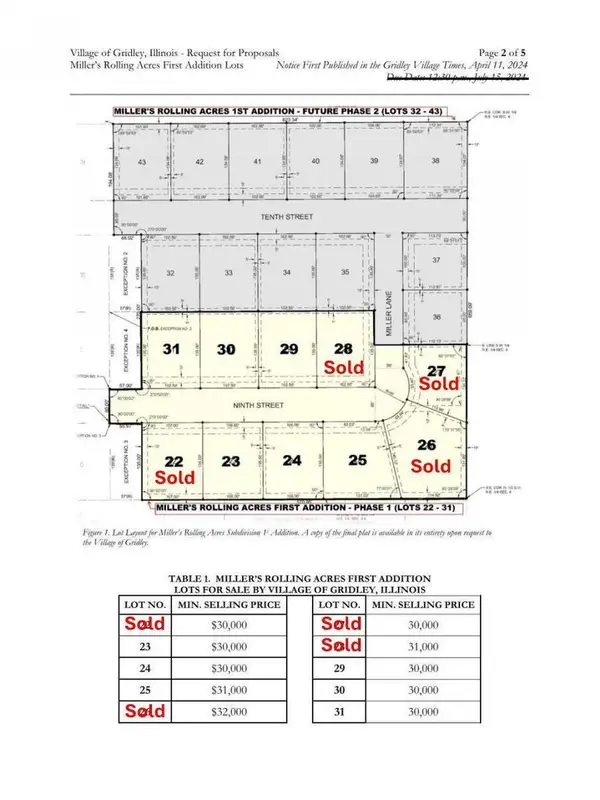 $30,000Active0.33 Acres
Address Withheld By Seller, Gridley, IL 61744
MLS# 12512881Listed by: RE/MAX CHOICE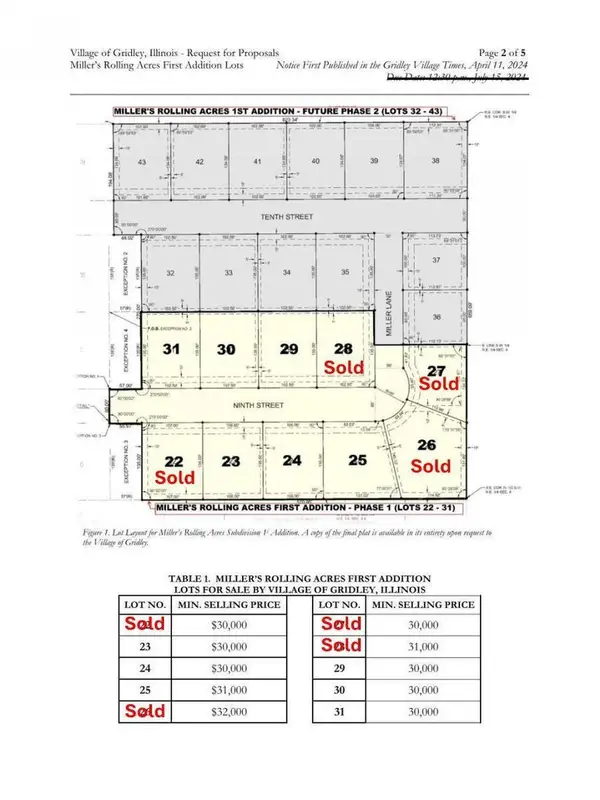 $31,000Active0.38 Acres
Address Withheld By Seller, Gridley, IL 61744
MLS# 12512895Listed by: RE/MAX CHOICE $30,000Active0.32 Acres
Address Withheld By Seller, Gridley, IL 61744
MLS# 12512924Listed by: RE/MAX CHOICE


Protect your home and budget from life's surprises with an Assurant Home Warranty, backed by a partner that supports you through every step of homeownership. Explore Plans.
© 2023 - 2026 ERA Franchise Systems LLC. All rights reserved. ERA Franchise Systems LLC fully supports the principles of the Fair Housing Act and the Equal Opportunity Act. ERA, ERA Real Estate powered, and their respective logos are registered service marks of ERA Franchise Systems LLC. Each office is independently owned and operated.