
1225 Mallard Lane, Hoffman Estates, IL 60192
Local realty services provided by:Results Realty ERA Powered
1225 Mallard Lane,Hoffman Estates, IL 60192
$724,900
- 4 Beds
- 4 Baths
- 3,874 sq. ft.
- Single family
- Active
Listed by: lisa ogawa
Office: berkshire hathaway homeservices starck real estate
MLS#:12690599
Source:MLSNI
Price summary
- Price:$724,900
- Price per sq. ft.:$187.12
About this home
Meticulously maintained and lovingly cared for, this gorgeous home has it all! A true, move-in ready 4-bedrooms (with the potential for up to 5 bedrooms), 3.5-bath, two extra rooms, completely finished basement and a 3 car garage home awaits you. The main floor offers an open and inviting layout, beginning with a dramatic living room featuring soaring ceilings. The space flows into the dining area, kitchen, and spacious breakfast nook with access to the deck. The breakfast area connects to the family room, creating a warm gathering space for everyday living and entertaining. A main-floor room is perfect for a home office, guest room, or additional bedroom. The upper floor has three spacious bedrooms, of which one of bedroom (originally was two bedrooms) can easily be converted back into two if desired. The spacious primary ensuite, featuring a soaking tub and separate shower, offers a spa-like retreat that feels like a luxury hotel stay in the comfort. The finished basement features a full bath with makeup station, a kitchen, and an additional room ideal for an office, gym, or recreation space. Enjoy the large deck and beautiful hardscape in the backyard, perfect for entertaining. Major updates in the last 2 years include new roof, siding, roof, furnace, water heater and sealed driveway. Freshly re-painted deck. Pride of ownership shines throughout this Hoffman Estates home. This home truly has it all! Close to I-90, Arboretum of South Barrington, variety of restaurants, shopping and more!...
Contact an agent
Home facts
- Year built:2003
- Listing ID #:12690599
- Updated:July 07, 2026 at 11:18 AM
Rooms and interior
- Bedrooms:4
- Total bathrooms:4
- Full bathrooms:3
- Half bathrooms:1
- Rooms Total:12
- Dining Description:Breakfast Room, Separate Dining Room
- Bathrooms Description:Double Sinks, Separate Shower, Soaking Tub
- Kitchen Description:Dishwasher, Gas Cooktop, Gas Oven, Kitchen, Microwave, Refrigerator, Stainless Steel Appliance(s)
- Basement Description:Finished, Full
- Living area:3,874 sq. ft.
Heating and cooling
- Cooling:Central Air
- Heating:Natural Gas
- Central air:Yes
Structure and exterior
- Roof:Asphalt
- Year built:2003
- Building area:3,874 sq. ft.
- Lot area:0.32 Acres
- Foundation Description:Concrete Perimeter
- Levels:2 Story
Schools
- High school:Elgin High School
- Middle school:Larsen Middle School
- Elementary school:Timber Trails Elementary School
Utilities
- Water:Public
- Sewer:Public Sewer
Finances and disclosures
- Price:$724,900
- Price per sq. ft.:$187.12
- Tax amount:$12,367 (2024)
Features and amenities
- Laundry features:Dryer, Washer
- Amenities:CO Detectors, Ceiling Fan(s), Fire Sprinklers, Security System, Sump Pump
Parking
- Total parking spaces:3
- Parking description:Asphalt, Attached Garage, Garage
- Garage:Yes
- Garage spaces:3
 Copyright 2026 Midwest Real Estate Data LLC. All rights reserved. The data relating to real estate for sale on this web site comes in part from the Broker Reciprocity Program of the Midwest Real Estate Data LLC. Listing information is deemed reliable but not guaranteed.
New listings near 1225 Mallard Lane
- Open Sat, 12 to 2pmNew
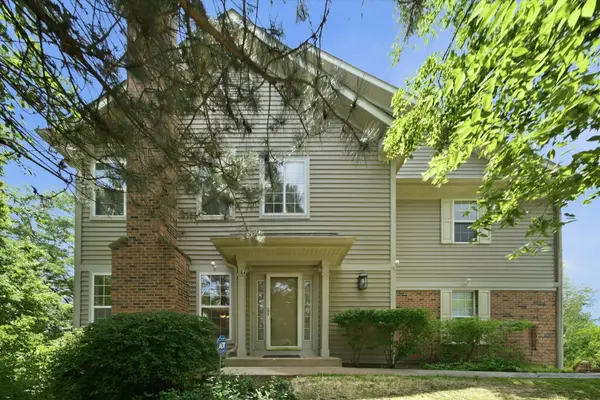 $389,900Active2 beds 3 baths1,937 sq. ft.
5451 Mcdonough Road, Hoffman Estates, IL 60192
MLS# 12696684Listed by: REALTY OF AMERICA, LLC - New
 $440,000Active3 beds 4 baths1,862 sq. ft.
2207 Seaver Lane, Hoffman Estates, IL 60169
MLS# 12696023Listed by: RE/MAX TOP PERFORMERS - New
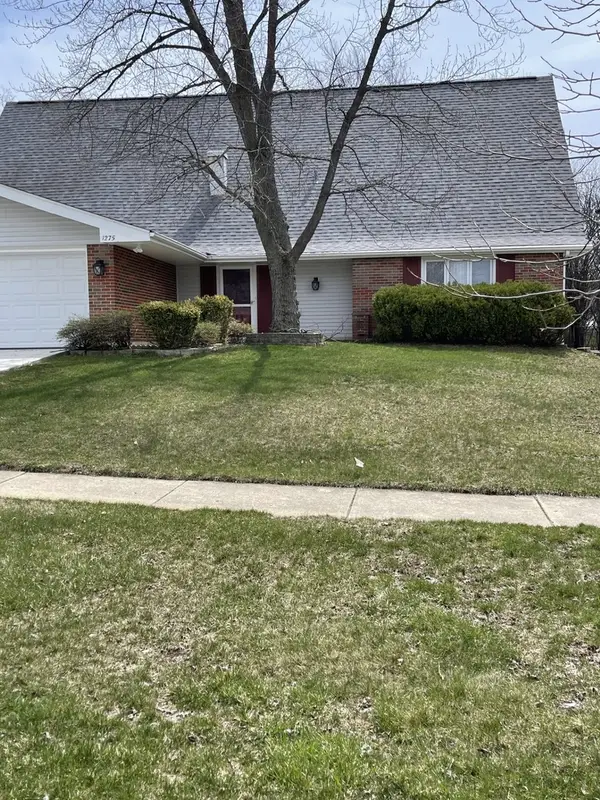 $498,900Active4 beds 3 baths1,890 sq. ft.
1275 Rosedale Lane, Hoffman Estates, IL 60169
MLS# 12612665Listed by: CARE PROPERTY MGMT. INC. - New
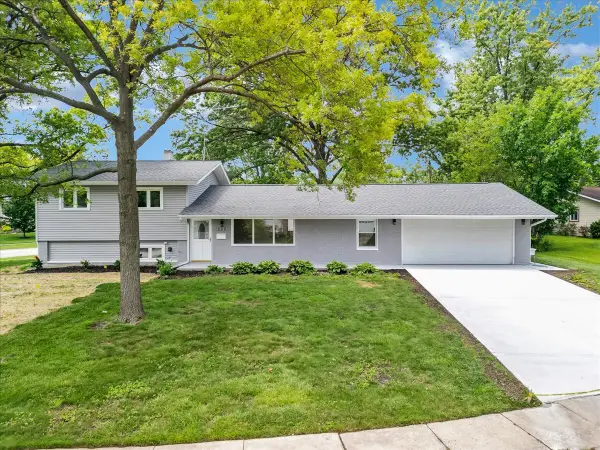 $568,000Active4 beds 2 baths1,352 sq. ft.
590 Durham Court, Hoffman Estates, IL 60169
MLS# 12694937Listed by: KALANI REALTY INC - Open Sat, 11am to 2:30pmNew
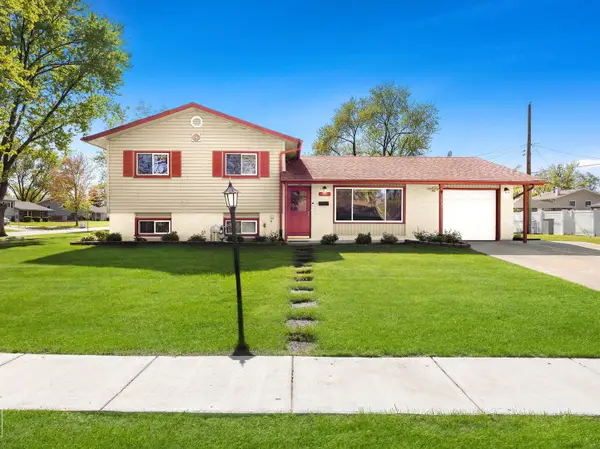 $379,900Active3 beds 2 baths1,332 sq. ft.
940 Washington Boulevard, Hoffman Estates, IL 60169
MLS# 12695238Listed by: PROVIDENT REALTY, INC. - New
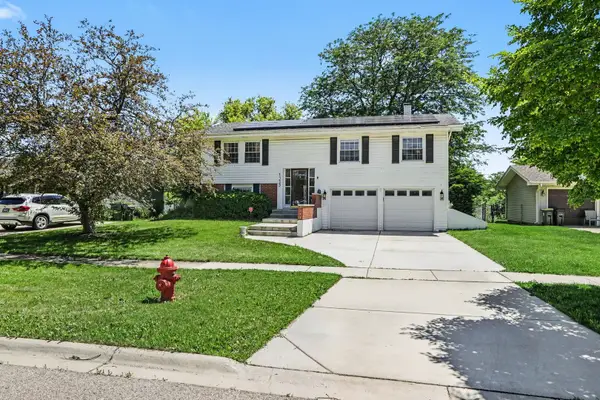 $475,000Active4 beds 2 baths1,850 sq. ft.
1355 Devonshire Lane, Hoffman Estates, IL 60169
MLS# 12693958Listed by: REDFIN CORPORATION 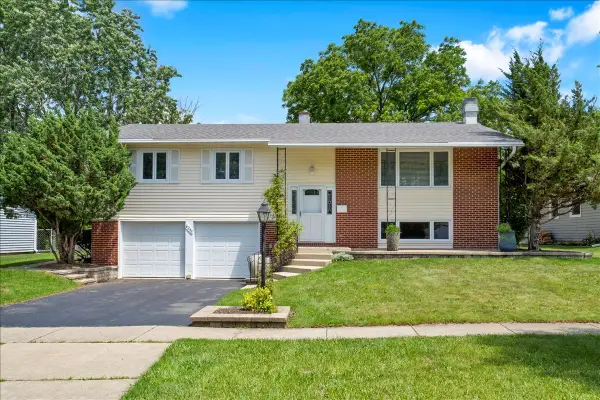 $525,000Pending4 beds 3 baths1,900 sq. ft.
4255 Dixon Drive, Hoffman Estates, IL 60192
MLS# 12692789Listed by: CIRCLE ONE REALTY- New
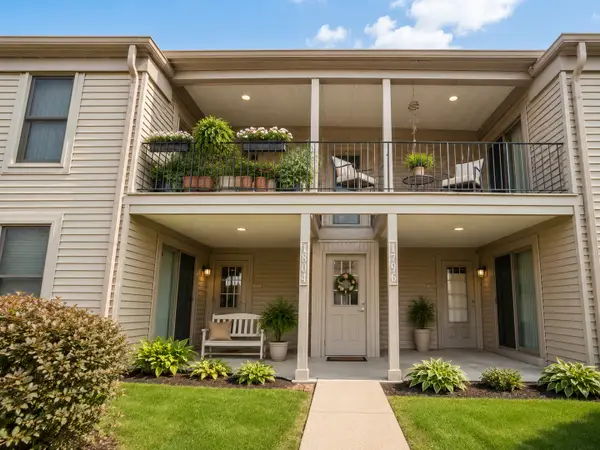 $225,000Active2 beds 2 baths1,150 sq. ft.
1796 Fayette Walk, Hoffman Estates, IL 60169
MLS# 12651789Listed by: @PROPERTIES CHRISTIE'S INTERNATIONAL REAL ESTATE - New
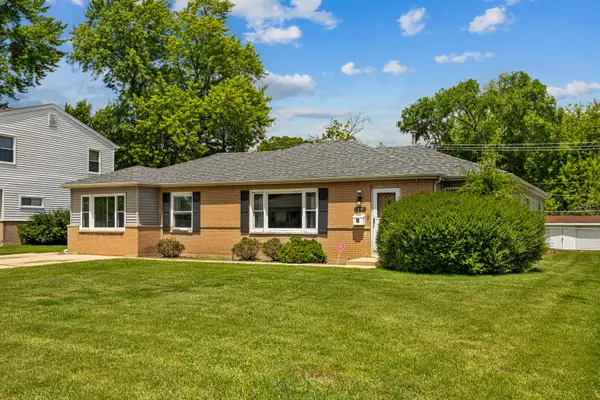 $439,000Active4 beds 3 baths2,205 sq. ft.
Address Withheld By Seller, Hoffman Estates, IL 60169
MLS# 12692451Listed by: REMAX LEGENDS


Protect your home and budget from life's surprises with an Assurant Home Warranty, backed by a partner that supports you through every step of homeownership. Explore Plans.
© 2023 - 2026 ERA Franchise Systems LLC. All rights reserved. ERA Franchise Systems LLC fully supports the principles of the Fair Housing Act and the Equal Opportunity Act. ERA, ERA Real Estate powered, and their respective logos are registered service marks of ERA Franchise Systems LLC. Each office is independently owned and operated.