
1355 Devonshire Lane, Hoffman Estates, IL 60169
Local realty services provided by:Results Realty ERA Powered
1355 Devonshire Lane,Hoffman Estates, IL 60169
$475,000
- 4 Beds
- 2 Baths
- 1,850 sq. ft.
- Single family
- Active
Listed by: danielle inendino
Office: redfin corporation
MLS#:12693958
Source:MLSNI
Price summary
- Price:$475,000
- Price per sq. ft.:$256.76
About this home
This fabulous Hoffman Estates raised ranch with custom finishes throughout sports all the right touches. A refreshed kitchen features new cabinetry, a Dishwasher (2019), and a Fridge (2019), alongside a premium Bosch Refrigerator (2022). Home efficiency is top-of-mind with a Furnace (2019) and a Samsung Washer & Dryer (2022). Inside, you'll find a custom closet in the primary bedroom with a private entrance to the full bath, plus a reconfigured lower level to incorporate a second full bath and lounge plus bonus bedroom. The exterior boasts a solid Roof (2014) and a newer Concrete Driveway and Stoop (2021). Slide out onto your paved patio to enjoy your fully fenced yard complete with firepit. Just one block to Hoffman Estates high school. Golfing and mutiple parks just down the street inside the neighborhood. Hop on Higgins and Golf to hit nearby highways just minutes away.
Contact an agent
Home facts
- Year built:1966
- Listing ID #:12693958
- Updated:July 07, 2026 at 11:18 AM
Rooms and interior
- Bedrooms:4
- Total bathrooms:2
- Full bathrooms:2
- Rooms Total:8
- Dining Description:L-Shaped
- Kitchen Description:Dishwasher, Disposal, Microwave, Range Hood, Refrigerator, Stainless Steel Appliance(s)
- Basement Description:Finished, Full
- Living area:1,850 sq. ft.
Heating and cooling
- Cooling:Central Air
- Heating:Natural Gas
- Central air:Yes
Structure and exterior
- Roof:Asphalt
- Year built:1966
- Building area:1,850 sq. ft.
- Exterior Features:Fire Pit
- Foundation Description:Concrete Perimeter
- Levels:Split Level
Schools
- High school:Hoffman Estates High School
- Middle school:Eisenhower Junior High School
- Elementary school:Macarthur Elementary School
Utilities
- Water:Lake Michigan
Finances and disclosures
- Price:$475,000
- Price per sq. ft.:$256.76
- Tax amount:$10,214 (2023)
Features and amenities
- Laundry features:Dryer, Washer
- Amenities:CO Detectors
Parking
- Total parking spaces:1
- Parking description:Attached Garage, Concrete, Garage
- Garage:Yes
- Garage spaces:1.5
 Copyright 2026 Midwest Real Estate Data LLC. All rights reserved. The data relating to real estate for sale on this web site comes in part from the Broker Reciprocity Program of the Midwest Real Estate Data LLC. Listing information is deemed reliable but not guaranteed.
New listings near 1355 Devonshire Lane
- Open Sat, 12 to 2pmNew
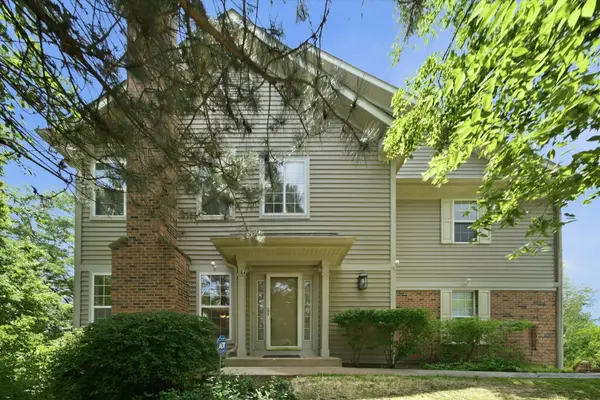 $389,900Active2 beds 3 baths1,937 sq. ft.
5451 Mcdonough Road, Hoffman Estates, IL 60192
MLS# 12696684Listed by: REALTY OF AMERICA, LLC - New
 $440,000Active3 beds 4 baths1,862 sq. ft.
2207 Seaver Lane, Hoffman Estates, IL 60169
MLS# 12696023Listed by: RE/MAX TOP PERFORMERS - New
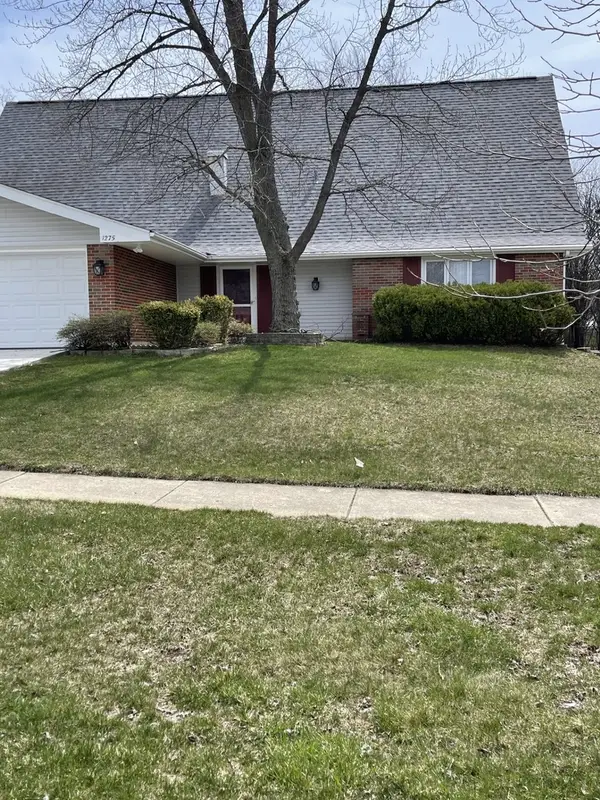 $498,900Active4 beds 3 baths1,890 sq. ft.
1275 Rosedale Lane, Hoffman Estates, IL 60169
MLS# 12612665Listed by: CARE PROPERTY MGMT. INC. - New
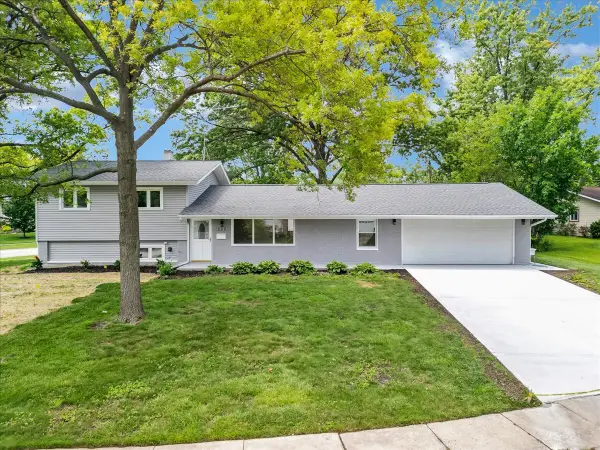 $568,000Active4 beds 2 baths1,352 sq. ft.
590 Durham Court, Hoffman Estates, IL 60169
MLS# 12694937Listed by: KALANI REALTY INC - Open Sat, 11am to 2:30pmNew
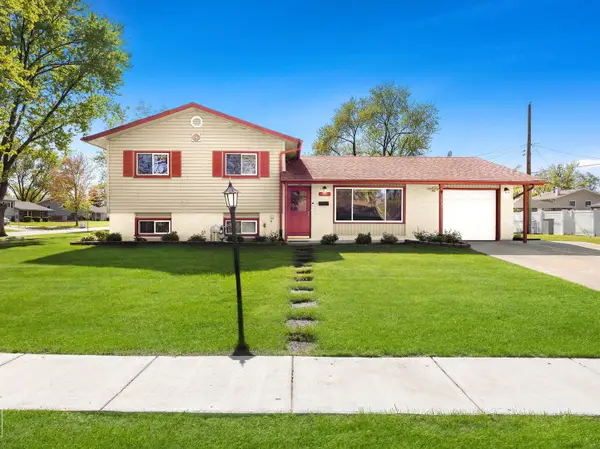 $379,900Active3 beds 2 baths1,332 sq. ft.
940 Washington Boulevard, Hoffman Estates, IL 60169
MLS# 12695238Listed by: PROVIDENT REALTY, INC. 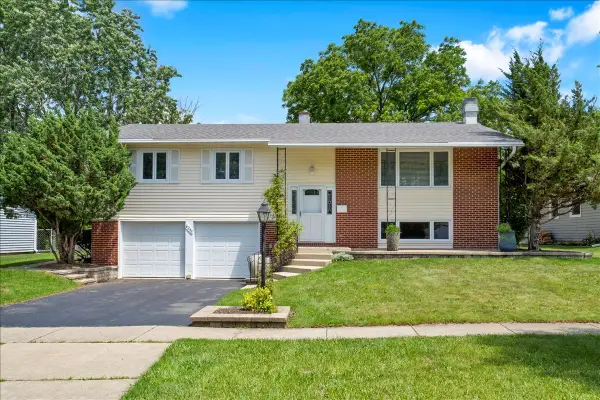 $525,000Pending4 beds 3 baths1,900 sq. ft.
4255 Dixon Drive, Hoffman Estates, IL 60192
MLS# 12692789Listed by: CIRCLE ONE REALTY- New
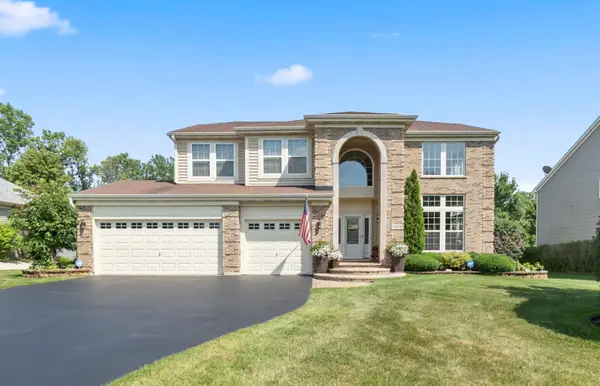 $724,900Active4 beds 4 baths3,874 sq. ft.
1225 Mallard Lane, Hoffman Estates, IL 60192
MLS# 12690599Listed by: BERKSHIRE HATHAWAY HOMESERVICES STARCK REAL ESTATE - New
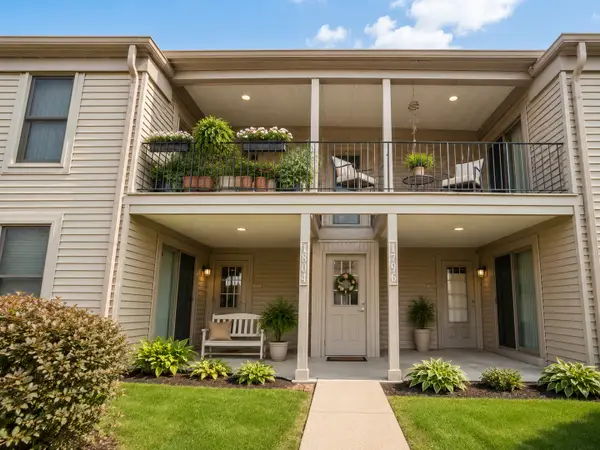 $225,000Active2 beds 2 baths1,150 sq. ft.
1796 Fayette Walk, Hoffman Estates, IL 60169
MLS# 12651789Listed by: @PROPERTIES CHRISTIE'S INTERNATIONAL REAL ESTATE - New
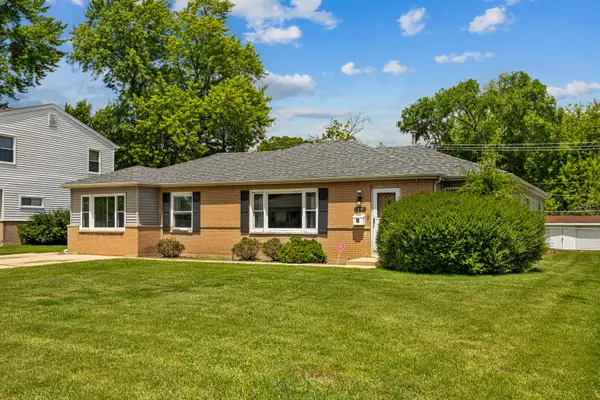 $439,000Active4 beds 3 baths2,205 sq. ft.
Address Withheld By Seller, Hoffman Estates, IL 60169
MLS# 12692451Listed by: REMAX LEGENDS


Protect your home and budget from life's surprises with an Assurant Home Warranty, backed by a partner that supports you through every step of homeownership. Explore Plans.
© 2023 - 2026 ERA Franchise Systems LLC. All rights reserved. ERA Franchise Systems LLC fully supports the principles of the Fair Housing Act and the Equal Opportunity Act. ERA, ERA Real Estate powered, and their respective logos are registered service marks of ERA Franchise Systems LLC. Each office is independently owned and operated.